Chicago Home Search

Save
Ask
Tour
Hide
Share
$849,997
9 Days On Site

4531 N Wolcott Avenue 3
Chicago, IL 60640

For Sale|Condominium|Active
3
Beds
3
Total Baths
2
Full Baths
1
Partial Bath
1,912
SqFt
$445
/SqFt
2021
Built
County:
Cook
Listing Courtesy of MRED as distributed by MLS Grid of Gold Coast Realty Chicago
Call Now: 312-767-7744
Is this the listing for you? We can help make it yours.
312-767-7744
Upcoming Open Houses
Sat, Oct 17, 11:30 AM - 1:00 PM
4531 N Wolcott Avenue 34531 N Wolcott Avenue 34531 N Wolcott Avenue 34531 N Wolcott Avenue 3
Save
Ask
Tour
Hide
Share

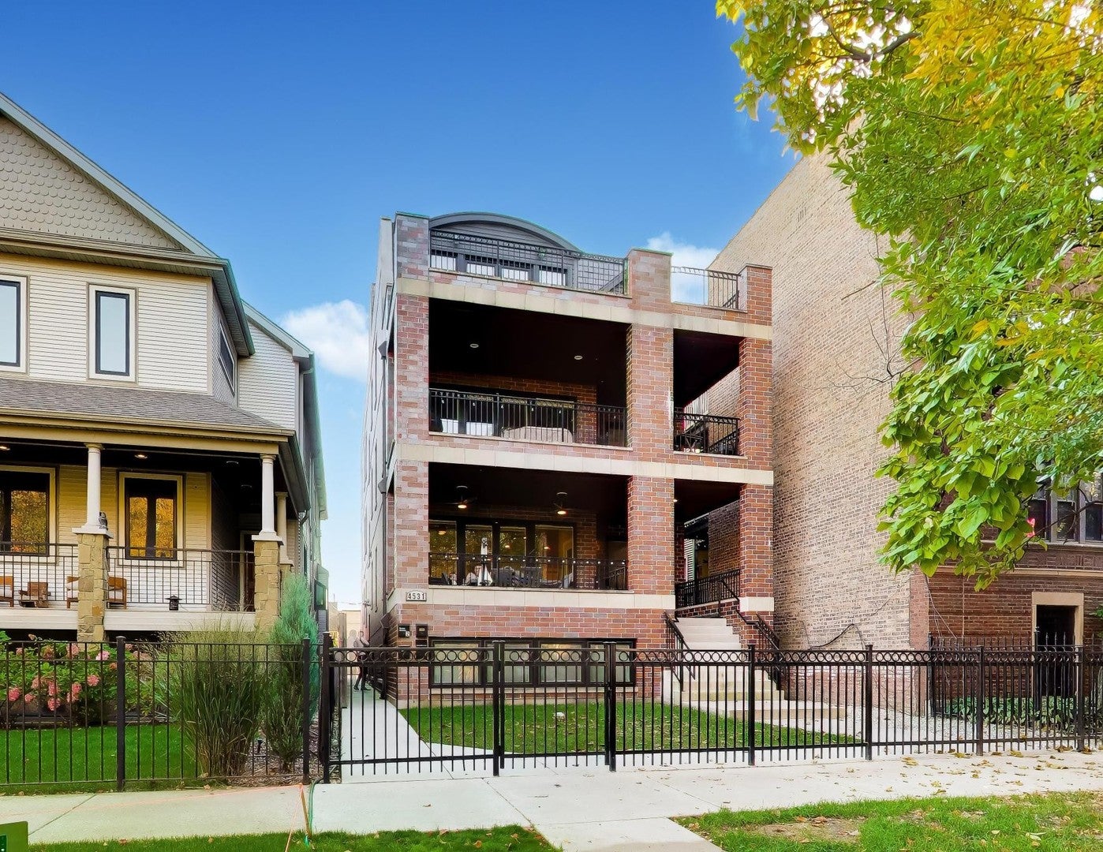
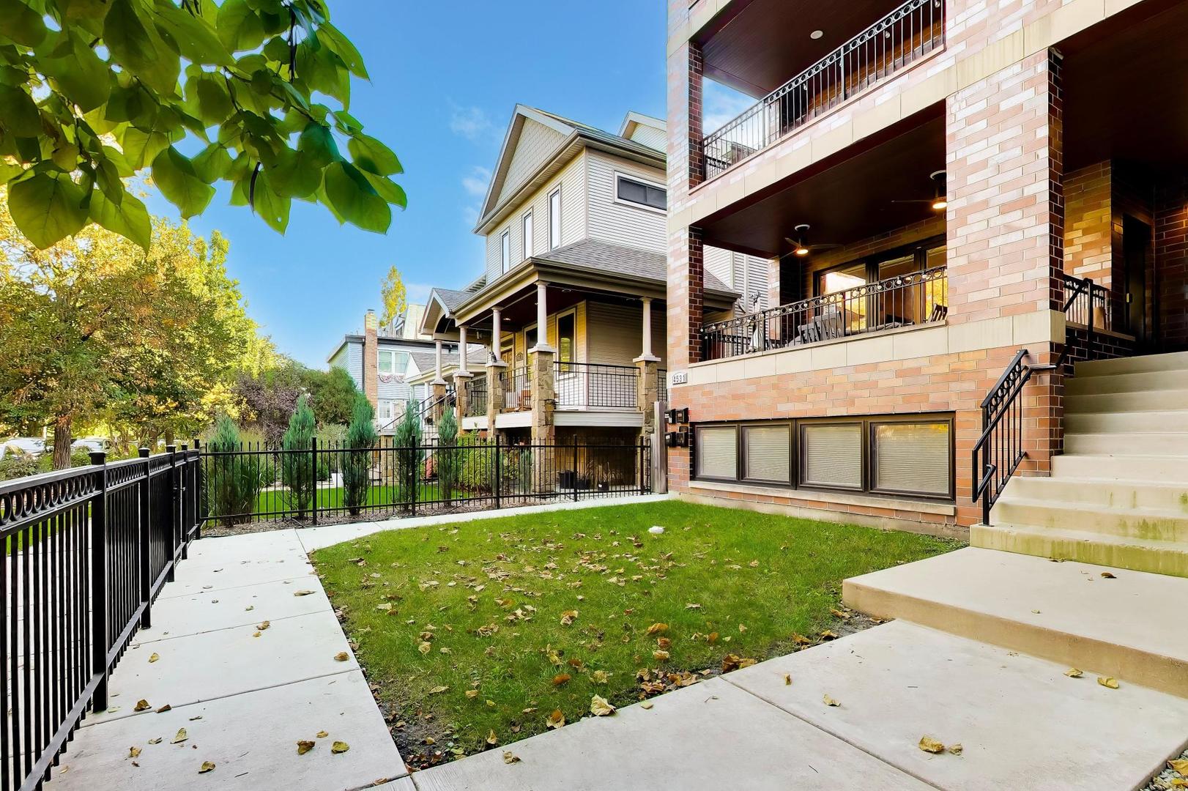
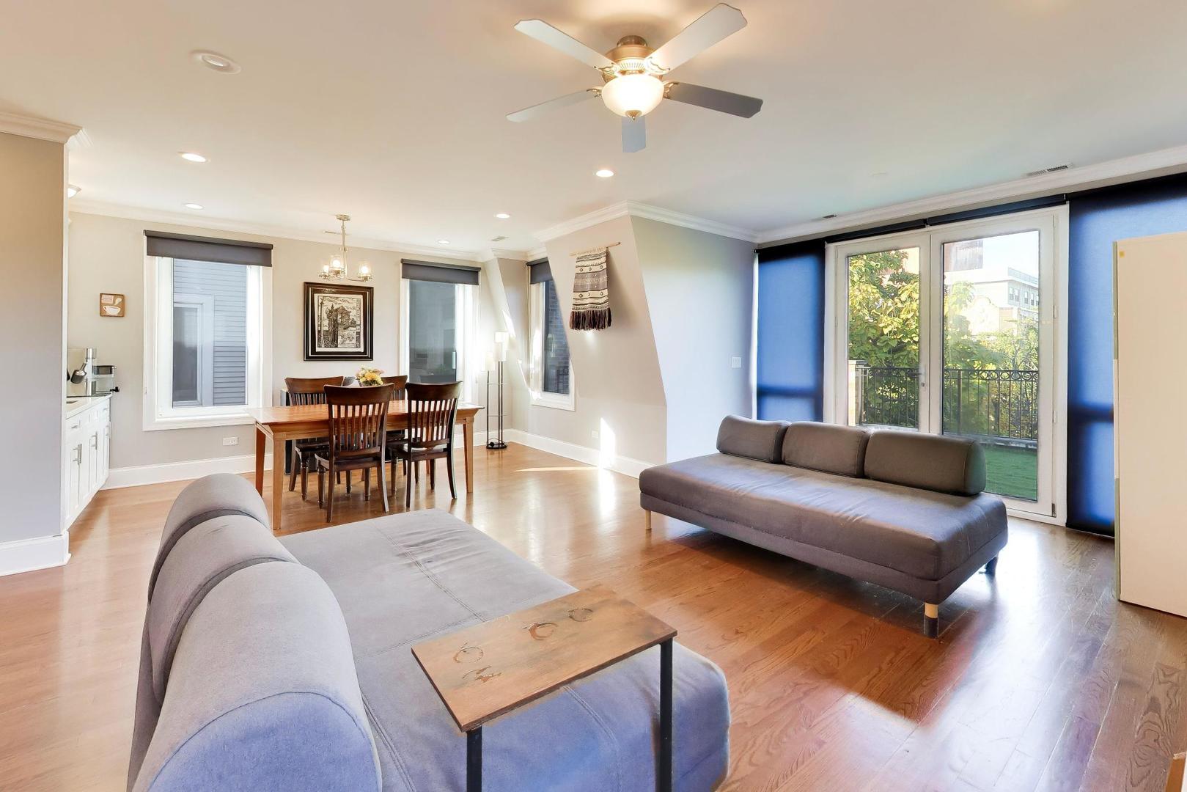
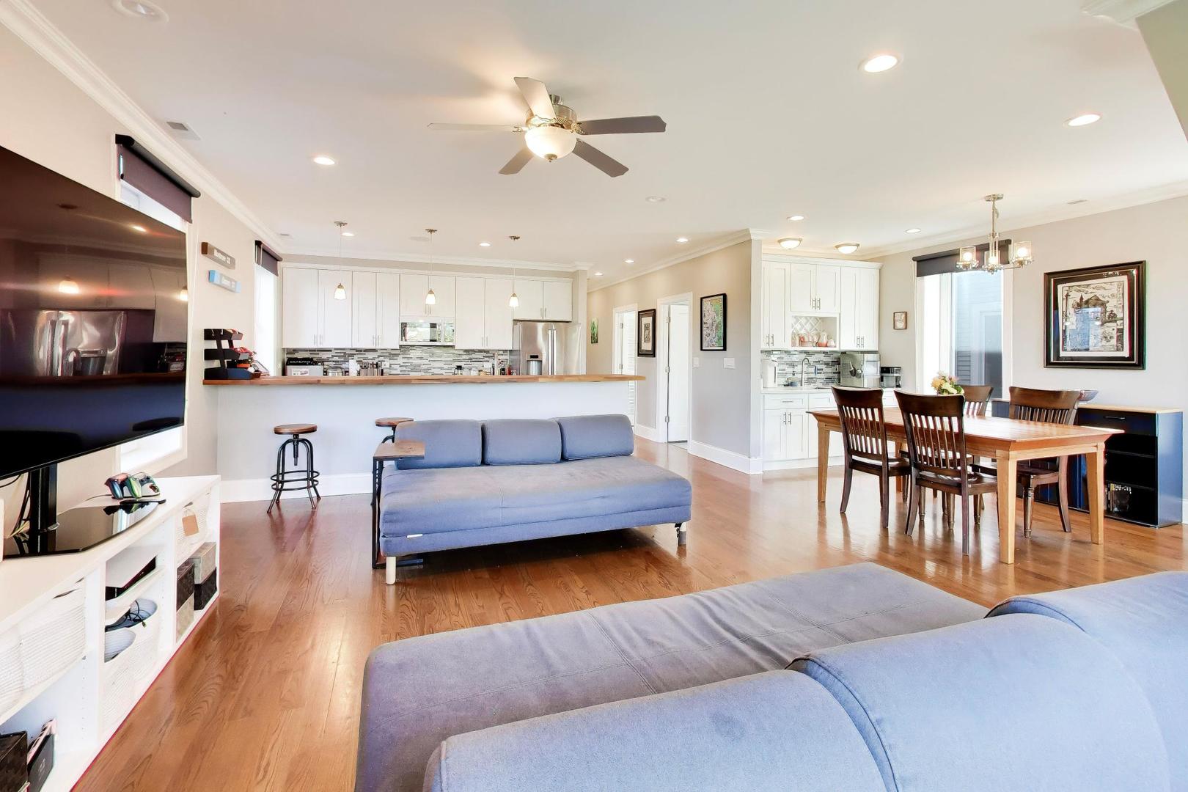
Welcome to this beautifully maintained 3-bedroom, 2.5-bathroom modern home on a tree-lined Ravenswood street within the Amundsen High School zone. Built in 2021, this home features high-quality finishes, hardwood floors, abundant natural light, and unique tilt-and-turn windows for excellent ventilation and flexibility. The spacious, open-concept layout is ideal for comfortable living and entertaining. Enjoy a massive private outdoor terrace, in-unit laundry, garage parking, and a low monthly assessment. The building also features a beautiful front green space, fenced lot, and rooftop access. Conveniently located near neighborhood restaurants, cafes, grocery stores including Mariano's and Jewel-Osco, and fitness centers, with easy access to the CTA Brown Line and Ravenswood Metra station for commuting downtown and beyond. With newer construction, generous living space, and thoughtful finishes throughout, this home offers the perfect combination of style, comfort, and convenience.

Save
Ask
Tour
Hide
Share
Listing Snapshot
Price 
$849,997
Days On Site 
9 Days
Bedrooms 
3
Inside Area (SqFt) 
1,912 sqft
Total Baths 
3
Full Baths 
2
Partial Baths 
1
Lot Size 
N/A
Year Built 
2021
MLS® Number 
12776535
Status 
Active
Property Tax 
$11,767.08
HOA/Condo/Coop Fees 
$250 monthly
Sq Ft Source 
Builder
Friends & Family
Recent Activity
yesterdayListing updated with changes from the MLS®
2 days agoStatus changed to Active
a week agoListing first seen on site
General Features
Garage 
Yes
Garage Spaces 
1
Number Of Stories 
3
Parking 
Garage Door OpenerDetachedGarage
Parking Spaces 
1
Pets 
Cats OKDogs OK
Property Sub Type 
Condominium
Sewer 
Public Sewer
SqFt Total 
1912
Interior Features
Appliances 
RangeMicrowaveDishwasherFreezerWasherDryerDisposalStainless Steel Appliance(s)Gas Cooktop
Basement 
None
Cooling 
Central Air
Flooring 
Hardwood
Heating 
Natural Gas
Interior 
Walk-In Closet(s)Open Floorplan
Laundry Features 
Washer HookupIn UnitIn Bathroom
Window Features 
DrapesBlinds
Bedroom 2 
Dimensions - 8X14Level - Main
Bedroom 3 
Dimensions - 13X11Level - Main
Bedroom 4 
Dining Room 
Dimensions - 10X16Level - Main
Family Room 
Kitchen 
Dimensions - 10X13Level - MainDescription - Eating Area-Breakfast Bar,Galley,Island
Laundry 
Dimensions - 7X8Level - Main
Living Room 
Dimensions - 14X20Level - Main
Master Bedroom 
Dimensions - 13X11Level - Main
Terrace 
Dimensions - 11X25Level - Main
Walk In Closet 
Dimensions - 5X5Level - Main
Save
Ask
Tour
Hide
Share
Exterior Features
Construction Details 
Brick
Exterior 
Balcony
Patio And Porch 
Deck
Windows/Doors 
DrapesBlinds
Community Features
Association Fee 
$250.0
Association Fee Frequency 
Monthly
MLS Area 
CHI - Lincoln Square
School District 
Amundsen High School
Township 
Lake View
Schools
School District
Amundsen High School
Elementary School
Mcpherson Elementary School
Middle School
Mcpherson Elementary School
High School
Amundsen High School
Listing Courtesy of MRED as distributed by MLS Grid of Gold Coast Realty Chicago


Based on information submitted to the MLS GRID as of 2026-10-16 02:36 PM UTC. All data is obtained from various sources and may not have been verified by broker or MLS GRID. Supplied Open House Information is subject to change without notice. All information should be independently reviewed and verified for accuracy. Properties may or may not be listed by the office/agent presenting the information.
Last checked: 2026-10-16 02:36 PM UTC
MRED DMCA Copyright Information Copyright © 2026 Midwest Real Estate Data LLC. All rights reserved.

Neighborhood & Commute
Source: Walkscore
Disclosure: Community information and market data powered by Constellation Data Labs. Information is deemed reliable but not guaranteed.
Save
Ask
Tour
Hide
Share