Chicago Home Search

Save
Ask
Tour
Hide
Share
$3,500
New Listing

331 S PEORIA Street 405
Chicago, IL 60607

For Rent|Condominium|Active
2
Beds
3
Total Baths
2
Full Baths
1
Partial Bath
1,500
SqFt
$2
/SqFt
County:
Cook
Listing Courtesy of MRED as distributed by MLS Grid of Compass
Call Now: 312-767-7744
Is this the listing for you? We can help make it yours.
312-767-7744
331 S PEORIA Street 405331 S PEORIA Street 405331 S PEORIA Street 405331 S PEORIA Street 405
Save
Ask
Tour
Hide
Share

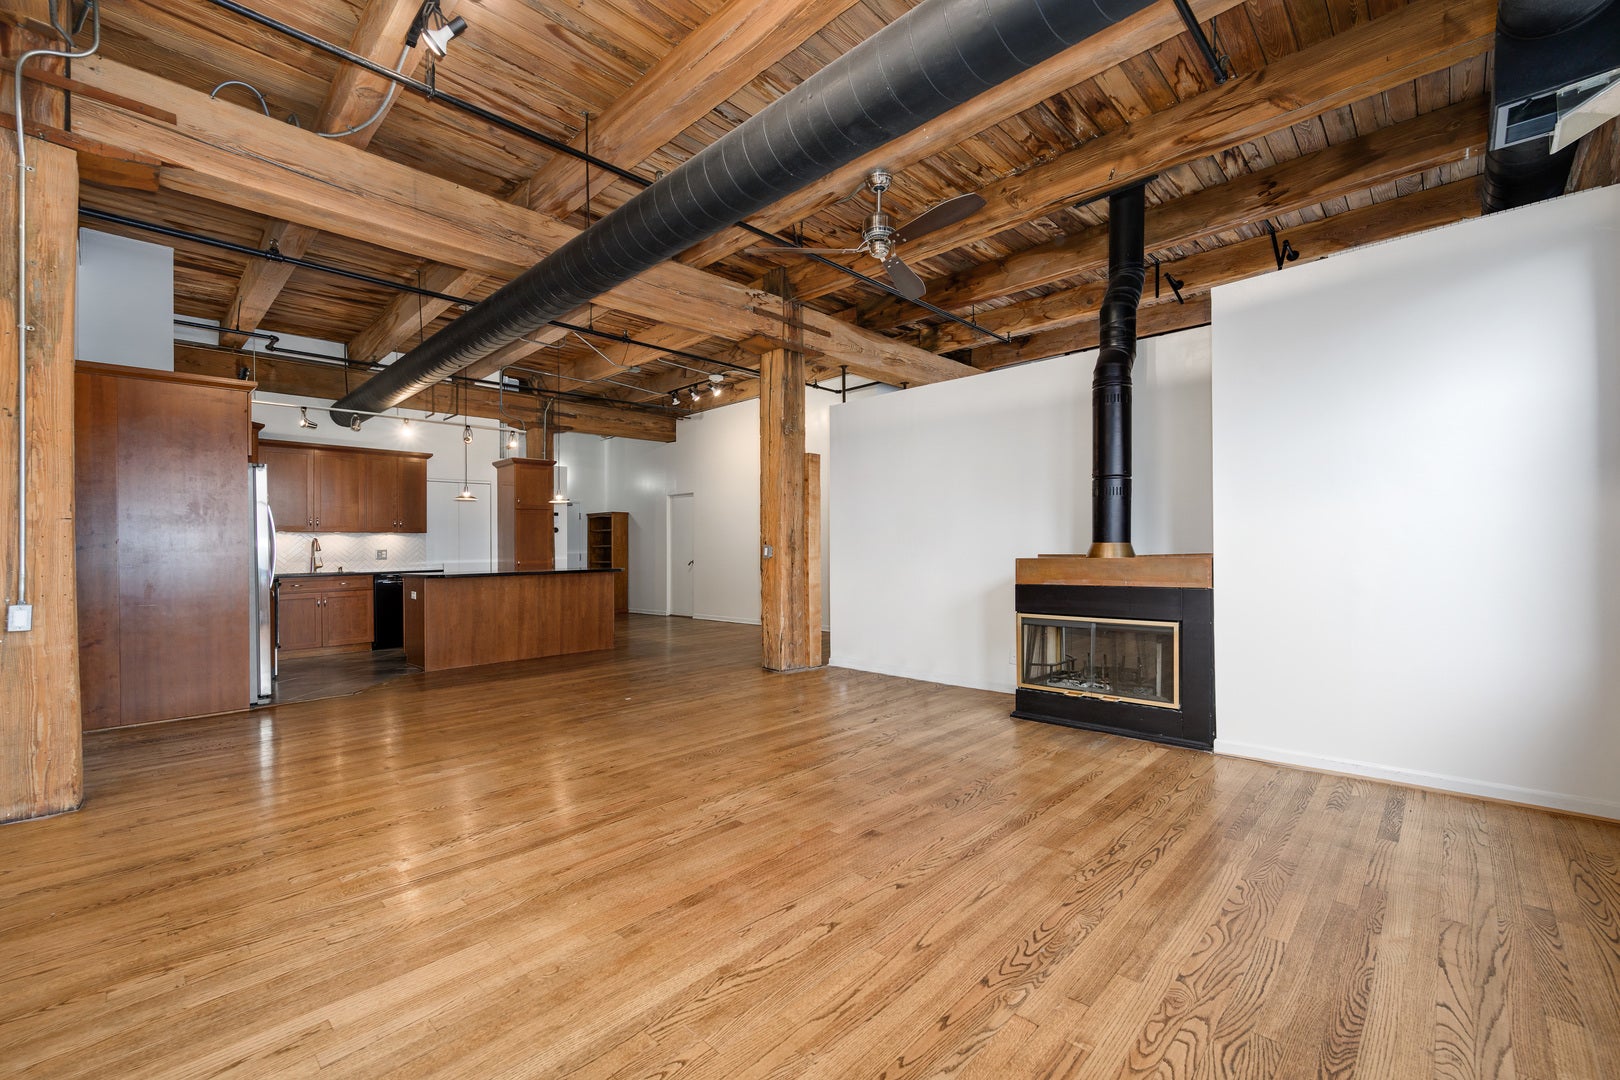
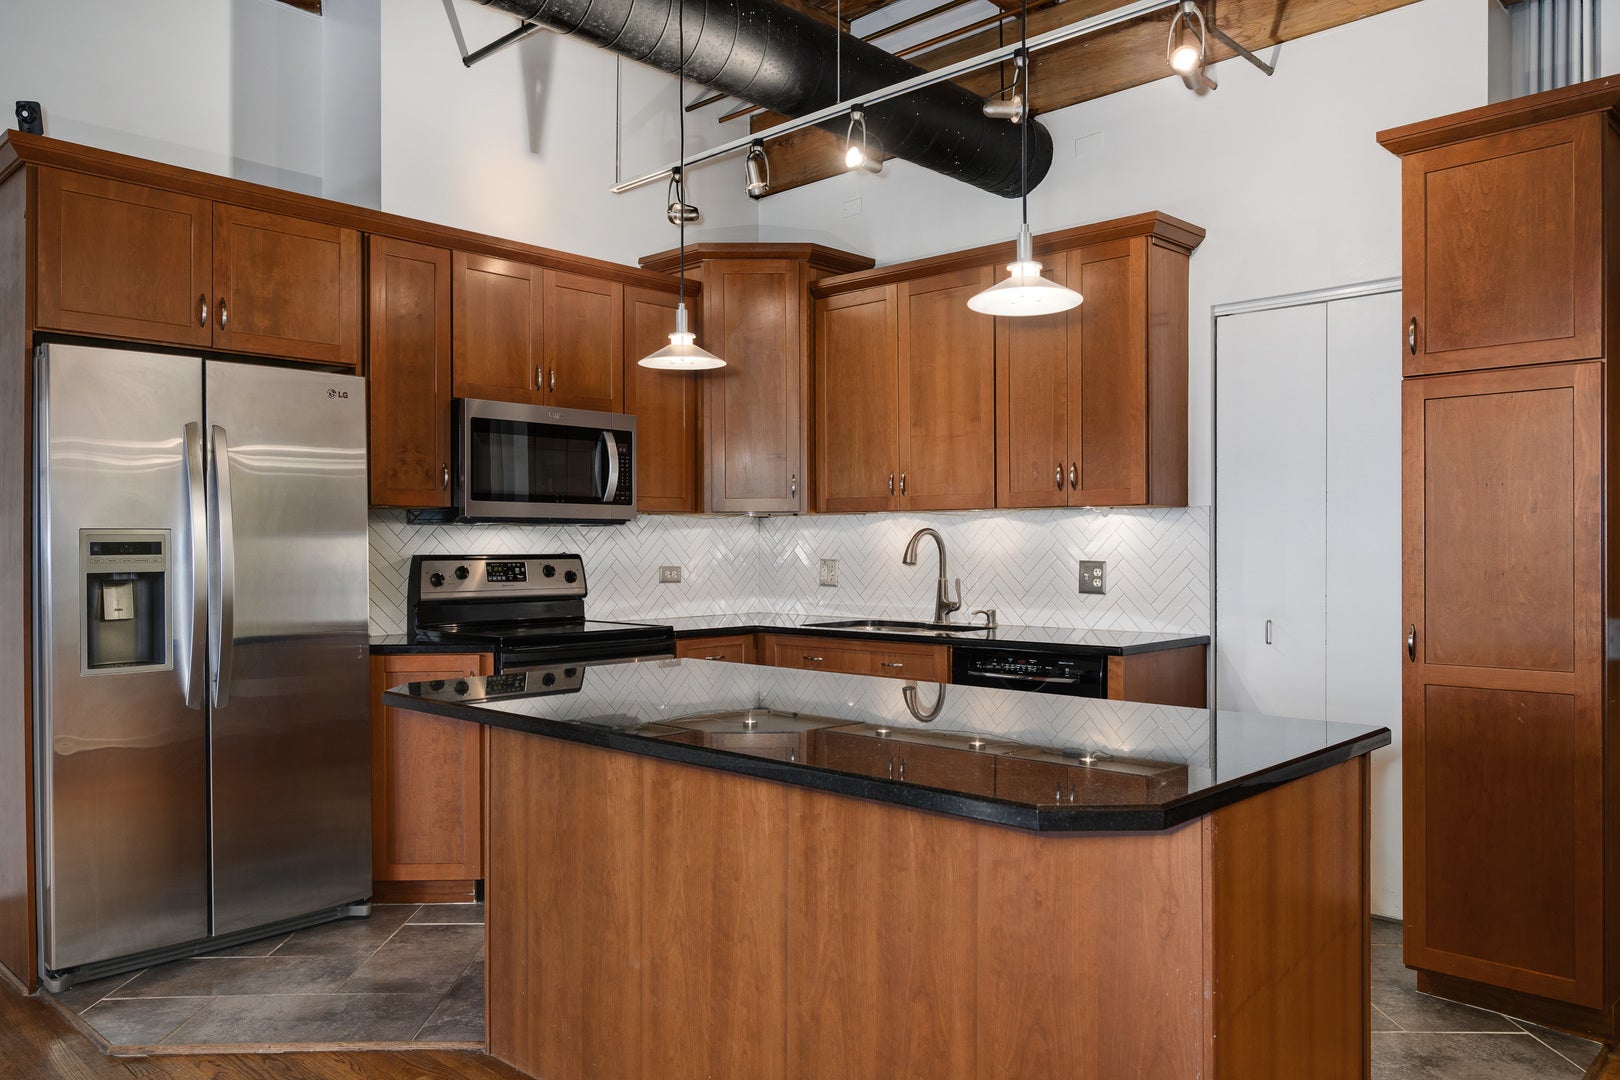
*Available 12/1* Don't miss this super spacious and unique 2 bedroom/2.5 bath timber loft in the heart of the West Loop! This beautiful home boasts two FULLY enclosed bedrooms, soaring timber ceilings, exposed brick and ductwork, hardwood floors throughout, and south-facing windows bringing in tons of natural sunlight. The updated kitchen features granite countertops and breakfast bar, stainless steel appliances, tile backsplash, and quality cabinetry. The second bedroom is perfect for a guest room or home office with an ensuite bathroom. The spacious primary bedroom easily accommodates a king-sized bed and also features an ensuite bathroom with dual vanity. Additional highlights include a Nest thermostat, newer front-load washer/dryer, additional powder room, and a wood burning fireplace. Convenient shared balcony space on the 4th floor, perfect for grilling---and an additional shared outdoor space on the 1st floor. Secured-entry building features the Butterfly Virtual Key System. Rent includes Comcast 100mbps internet as well as water/trash; tenant is responsible for electric and gas. Convenient rental parking options available in the neighborhood. PRIME West Loop location just steps to the Fulton Market District, Randolph St., Whole Foods, Target, the Blue Line, and easy highway access.

Save
Ask
Tour
Hide
Share
Listing Snapshot
Price 
$3,500
Days On Site 
0 Days
Bedrooms 
2
Inside Area (SqFt) 
1,500 sqft
Total Baths 
3
Full Baths 
2
Partial Baths 
1
Lot Size 
N/A
Year Built 
N/A
MLS® Number 
12775487
Status 
Active
Property Tax 
N/A
HOA/Condo/Coop Fees 
N/A
Sq Ft Source 
Estimated
Friends & Family
Recent Activity
9 hours agoListing updated with changes from the MLS®
13 hours agoListing first seen on site
General Features
Available on 
2026-12-01
Direction Faces 
South
Foundation 
Concrete Perimeter
Lease Term 
12 Months
Number Of Stories 
6
Parking 
Shared Driveway
Pets 
Cats OKDogs OK
Property Sub Type 
Condominium
Sewer 
Public Sewer
Utilities 
Cable Available
Interior Features
Appliances 
RangeMicrowaveDishwasherRefrigeratorWasherDryerStainless Steel Appliance(s)
Basement 
None
Cooling 
Ceiling Fan(s)Central Air
Electric 
Circuit Breakers
Fireplace 
Yes
Fireplace Features 
Living RoomDouble SidedWood Burning
Fireplaces 
1
Flooring 
Hardwood
Furnished 
Unfurnished
Heating 
Natural GasForced Air
Interior 
Entrance FoyerCathedral Ceiling(s)ElevatorStorage
Laundry Features 
Washer HookupIn Unit
Window Features 
Screens
Bedroom 2 
Dimensions - 15X13Level - Main
Bedroom 3 
Bedroom 4 
Dining Room 
Dimensions - COMBOLevel - Main
Family Room 
Foyer 
Dimensions - 06X06Level - Main
Kitchen 
Dimensions - 14X10Level - MainDescription - Eating Area-Breakfast Bar,Eating Area-Table Space,Island,Granite Counters
Laundry 
Dimensions - 05X03Level - Main
Living Room 
Dimensions - 23X22Level - Main
Master Bedroom 
Dimensions - 14X13Level - Main
Save
Ask
Tour
Hide
Share
Exterior Features
Construction Details 
Brick
Lot Features 
Corner Lot
Roof 
Tar/Gravel
Windows/Doors 
Screens
Community Features
Association Amenities 
Storage
MLS Area 
CHI - Near West Side
School District 
Wells Community Academy Senior H
Township 
West Chicago
Schools
School District
Wells Community Academy Senior H
Elementary School
Skinner Elementary School
Middle School
Unknown
High School
Wells Community Academy Senior H
Listing Courtesy of MRED as distributed by MLS Grid of Compass


Based on information submitted to the MLS GRID as of 2026-10-06 11:55 AM UTC. All data is obtained from various sources and may not have been verified by broker or MLS GRID. Supplied Open House Information is subject to change without notice. All information should be independently reviewed and verified for accuracy. Properties may or may not be listed by the office/agent presenting the information.
Last checked: 2026-10-06 11:55 AM UTC
MRED DMCA Copyright Information Copyright © 2026 Midwest Real Estate Data LLC. All rights reserved.

Neighborhood & Commute
Source: Walkscore
Disclosure: Community information and market data powered by Constellation Data Labs. Information is deemed reliable but not guaranteed.
Save
Ask
Tour
Hide
Share