Chicago Home Search

Save
Ask
Tour
Hide
Share
$270,000
3 Days On Site

5730 S Washtenaw Avenue
Chicago, IL 60629

For Sale|Single Family Residence|Active
5
Beds
2
Total Baths
2
Full Baths
836
SqFt
$323
/SqFt
1918
Built
County:
Cook
Listing Courtesy of MRED as distributed by MLS Grid of Realty of America, LLC
Call Now: 312-767-7744
Is this the listing for you? We can help make it yours.
312-767-7744
5730 S Washtenaw Avenue5730 S Washtenaw Avenue5730 S Washtenaw Avenue5730 S Washtenaw Avenue
Save
Ask
Tour
Hide
Share

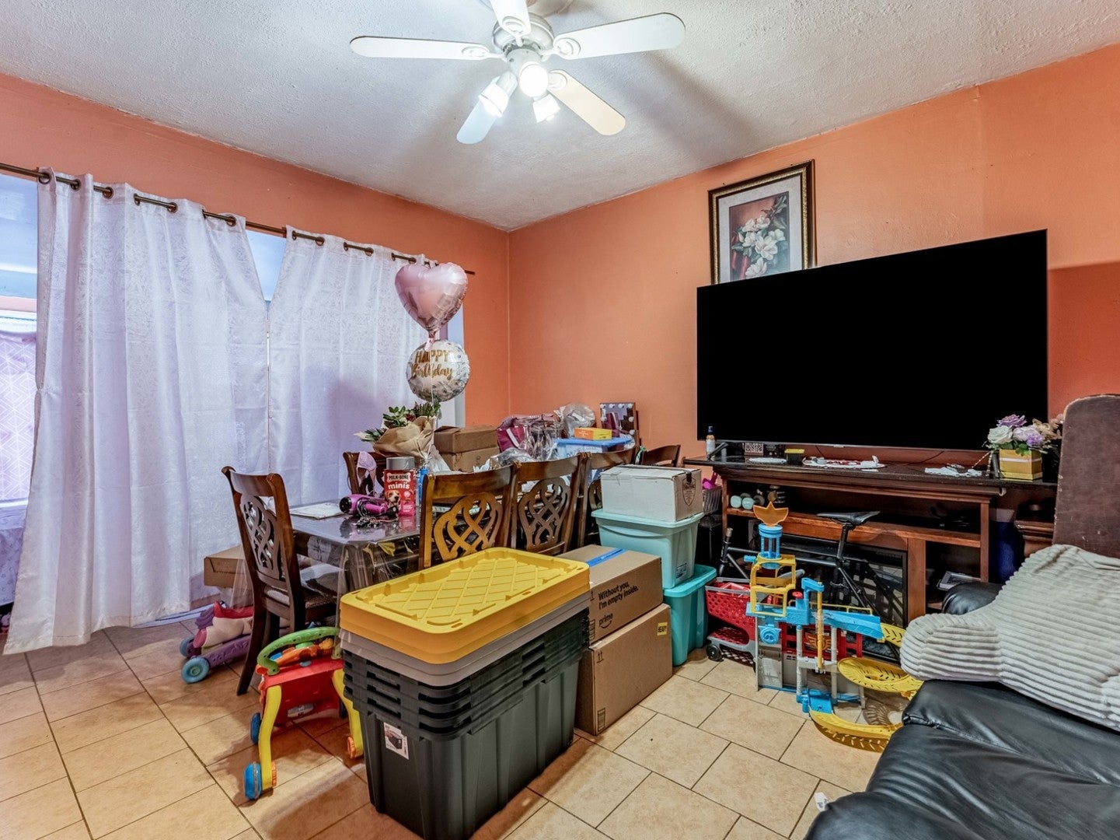
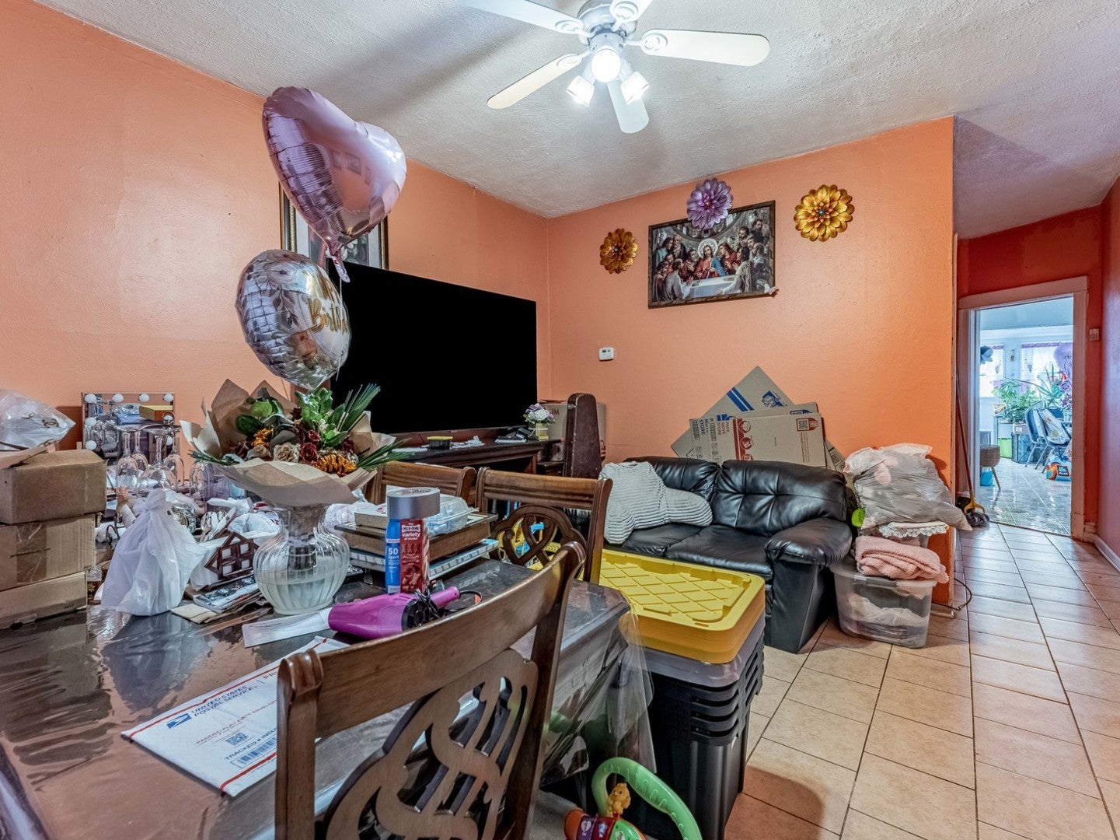
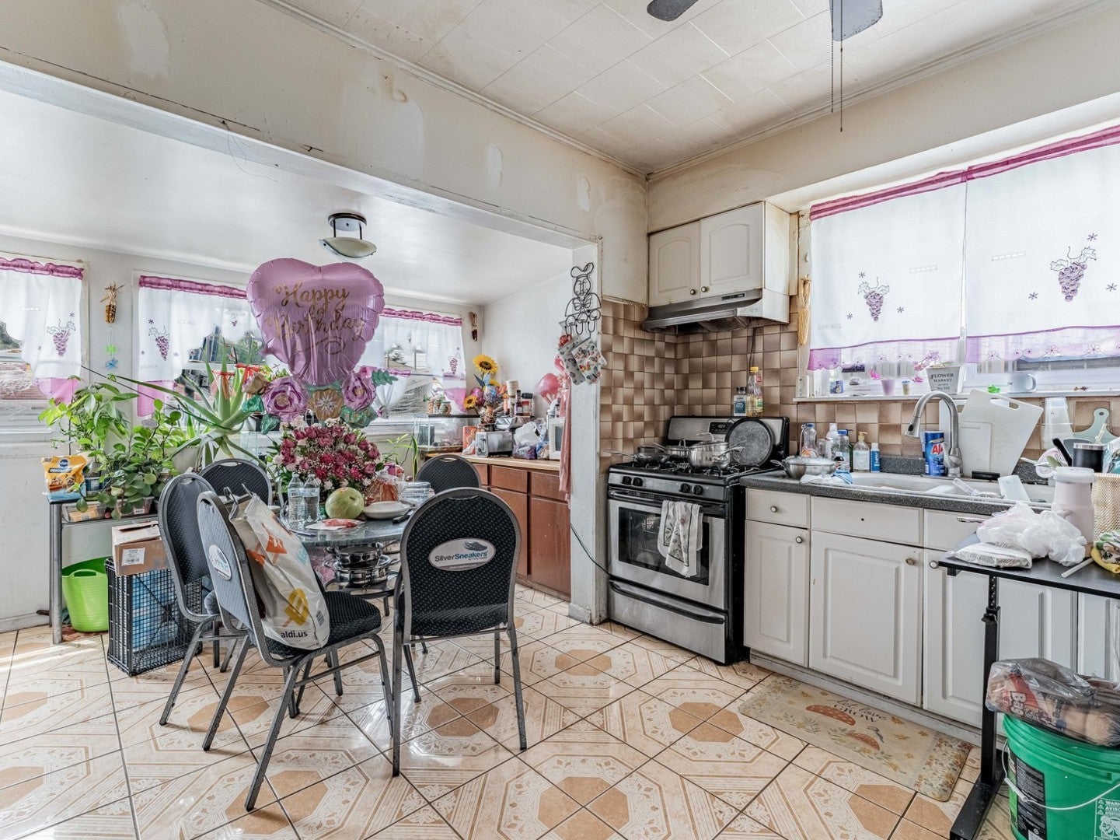
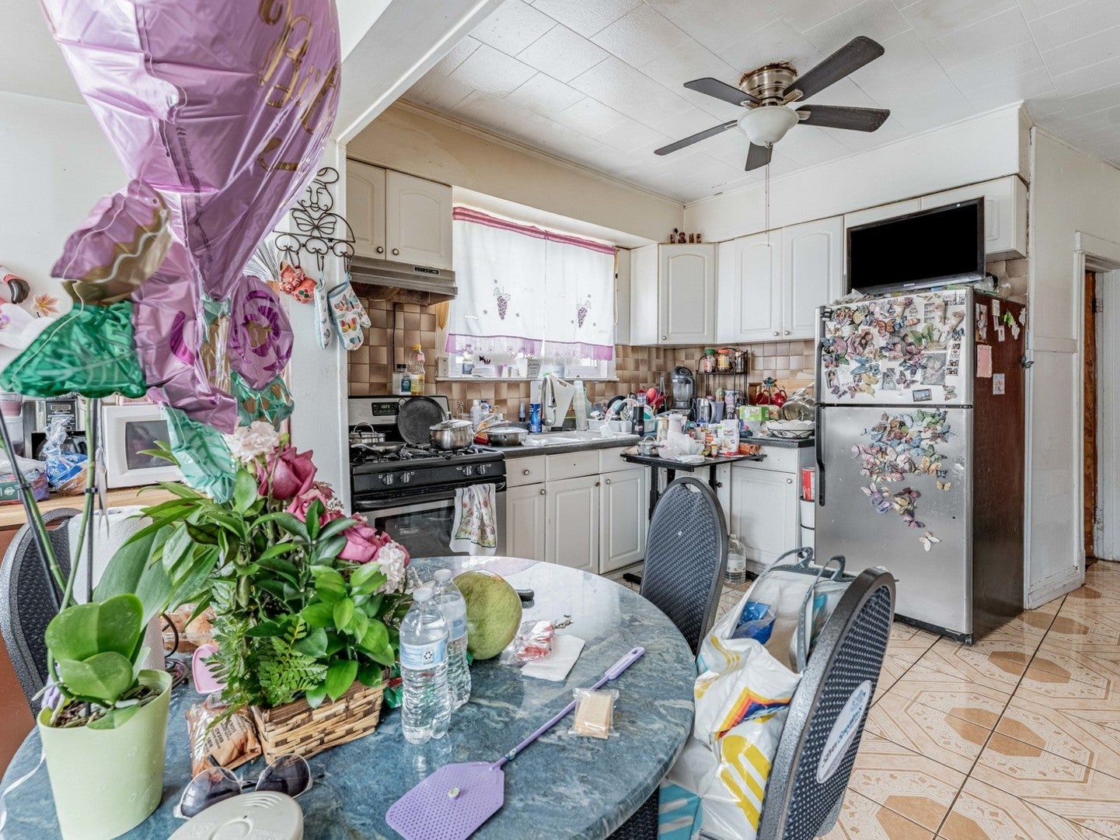
Welcome to this charming single-family home nestled in the fast-appreciating Gage Park neighborhood, surrounded by all the amenities this vibrant community has to offer. This spacious 2-story home features 5 large bedrooms with closets, 2 full baths, and a large eat-in kitchen - all designed for comfortable everyday living. The main floor bathroom has been beautifully remodeled and includes a whirlpool tub. Major updates throughout include new windows, new A/C, and a new boiler for year-round comfort and peace of mind. The full finished walkout basement offers even more living space with a full bath, family room, and bar - perfect for entertaining. Outside, enjoy a concrete patio, a front iron fence, a new private fence in the backyard, and a detached 2-car garage. Ideally located just minutes from Gage Park, Marquette Park, and several neighborhood schools, with Pete's Fresh Market and popular local restaurants nearby on Kedzie. Convenient access to I-55 and Midway Airport makes commuting a breeze. A wonderful opportunity in one of Chicago's most accessible and growing neighborhoods!

Save
Ask
Tour
Hide
Share
Listing Snapshot
Price 
$270,000
Days On Site 
3 Days
Bedrooms 
5
Inside Area (SqFt) 
836 sqft
Total Baths 
2
Full Baths 
2
Partial Baths 
N/A
Lot Size 
N/A
Year Built 
1918
MLS® Number 
12775414
Status 
Active
Property Tax 
$3,027
HOA/Condo/Coop Fees 
N/A
Sq Ft Source 
Assessor
Friends & Family
Recent Activity
3 days agoListing updated with changes from the MLS®
4 days agoListing first seen on site
General Features
Garage 
Yes
Garage Spaces 
2
Parking 
DetachedGarage
Parking Spaces 
2
Property Sub Type 
Single Family Residence
Sewer 
Public Sewer
Interior Features
Basement 
FinishedFull
Cooling 
Central Air
Heating 
Forced Air
Bedroom 2 
Dimensions - 09X09Level - Main
Bedroom 3 
Dimensions - 13X9Level - Main
Bedroom 4 
Dimensions - 13X9Level - Second
Bedroom 5 
Dimensions - 9X9Level - Second
Dining Room 
Family Room 
Kitchen 
Dimensions - 15X10Level - Main
Laundry 
Living Room 
Dimensions - 13X10Level - Main
Master Bedroom 
Dimensions - 13X9Level - Main
Save
Ask
Tour
Hide
Share
Exterior Features
Construction Details 
Vinyl SidingFrame
Community Features
Community Features 
Sidewalks
MLS Area 
CHI - Gage Park
School District 
299
Township 
Hyde Park
Schools
School District
299
Elementary School
Unknown
Middle School
Unknown
High School
Unknown
Listing Courtesy of MRED as distributed by MLS Grid of Realty of America, LLC


Based on information submitted to the MLS GRID as of 2026-10-06 11:34 AM UTC. All data is obtained from various sources and may not have been verified by broker or MLS GRID. Supplied Open House Information is subject to change without notice. All information should be independently reviewed and verified for accuracy. Properties may or may not be listed by the office/agent presenting the information.
Last checked: 2026-10-06 11:34 AM UTC
MRED DMCA Copyright Information Copyright © 2026 Midwest Real Estate Data LLC. All rights reserved.

Neighborhood & Commute
Source: Walkscore
Disclosure: Community information and market data powered by Constellation Data Labs. Information is deemed reliable but not guaranteed.
Save
Ask
Tour
Hide
Share