Chicago Home Search

Save
Ask
Tour
Hide
Share
$750,000
3 Days On Site

2832 W Wilcox Street
Chicago, IL 60612

For Sale|Single Family Residence|Active
5
Beds
5
Total Baths
4
Full Baths
1
Partial Bath
3,150
SqFt
$238
/SqFt
2026
Built
County:
Cook
Listing Courtesy of MRED as distributed by MLS Grid of Realty of America, LLC
Call Now: 312-767-7744
Is this the listing for you? We can help make it yours.
312-767-7744
2832 W Wilcox Street2832 W Wilcox Street2832 W Wilcox Street2832 W Wilcox Street
Save
Ask
Tour
Hide
Share

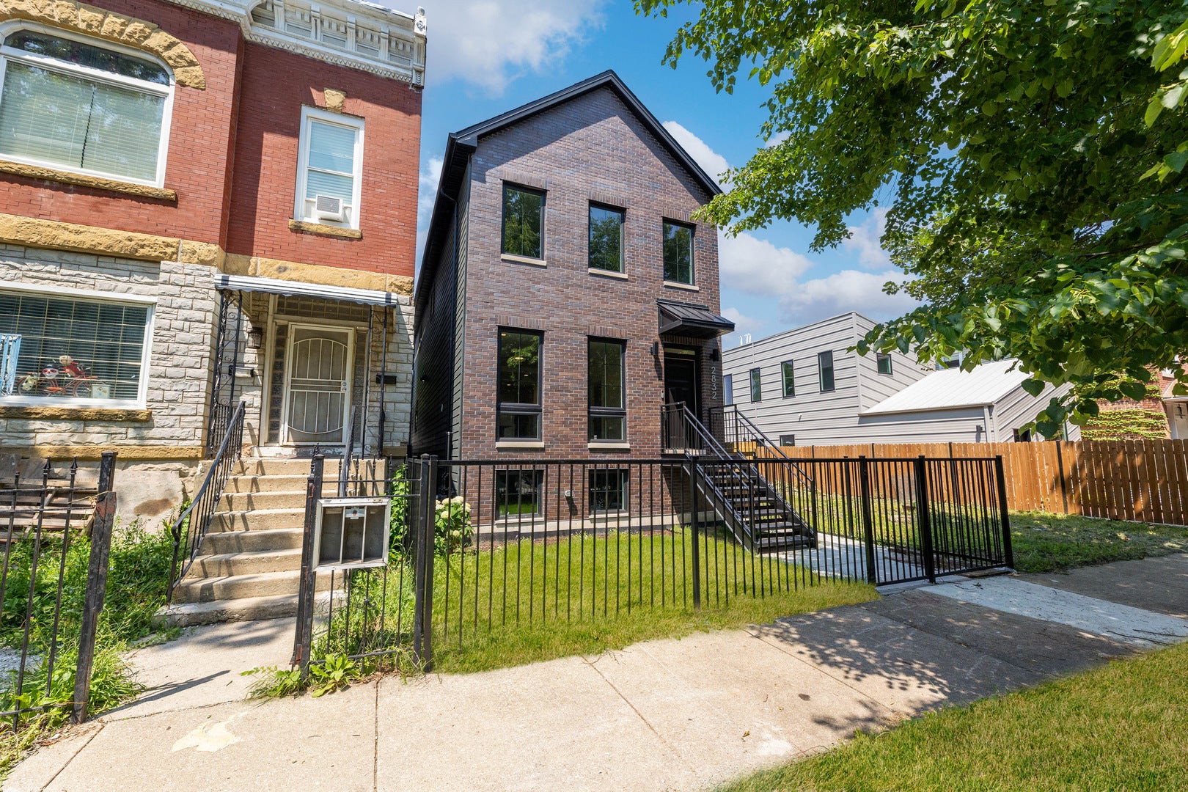
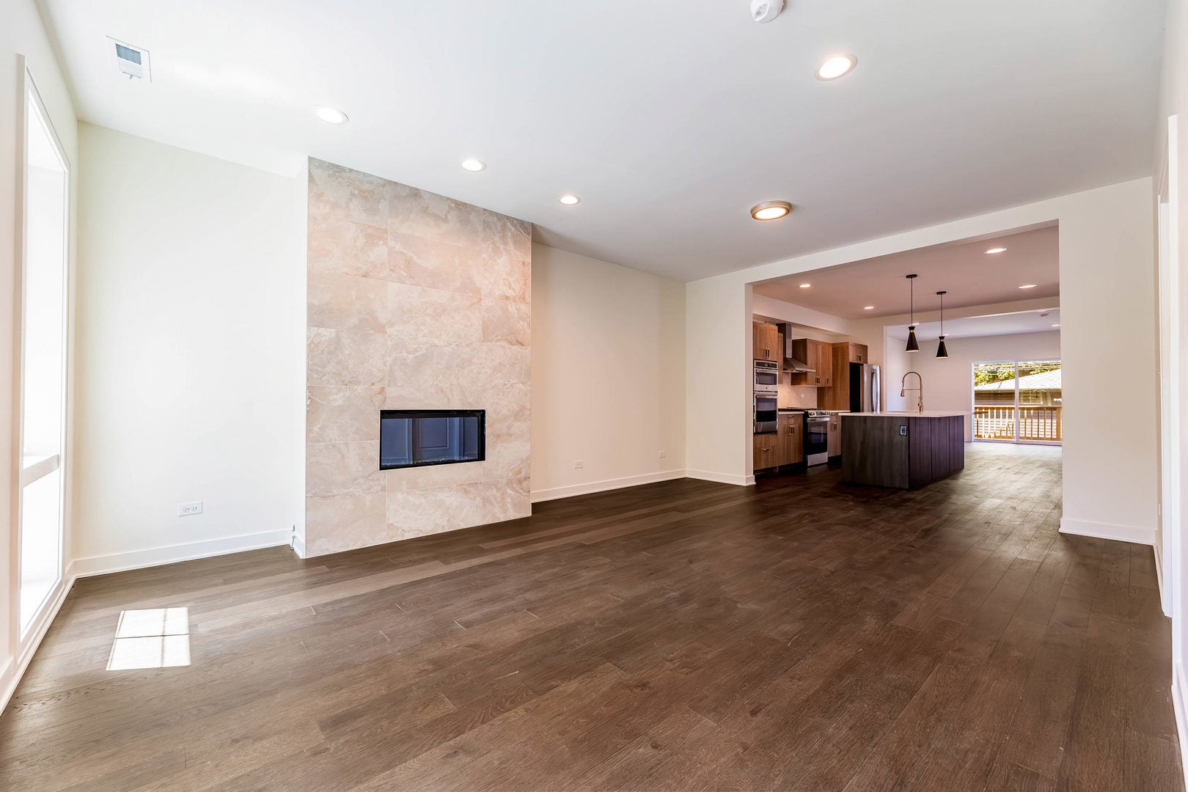
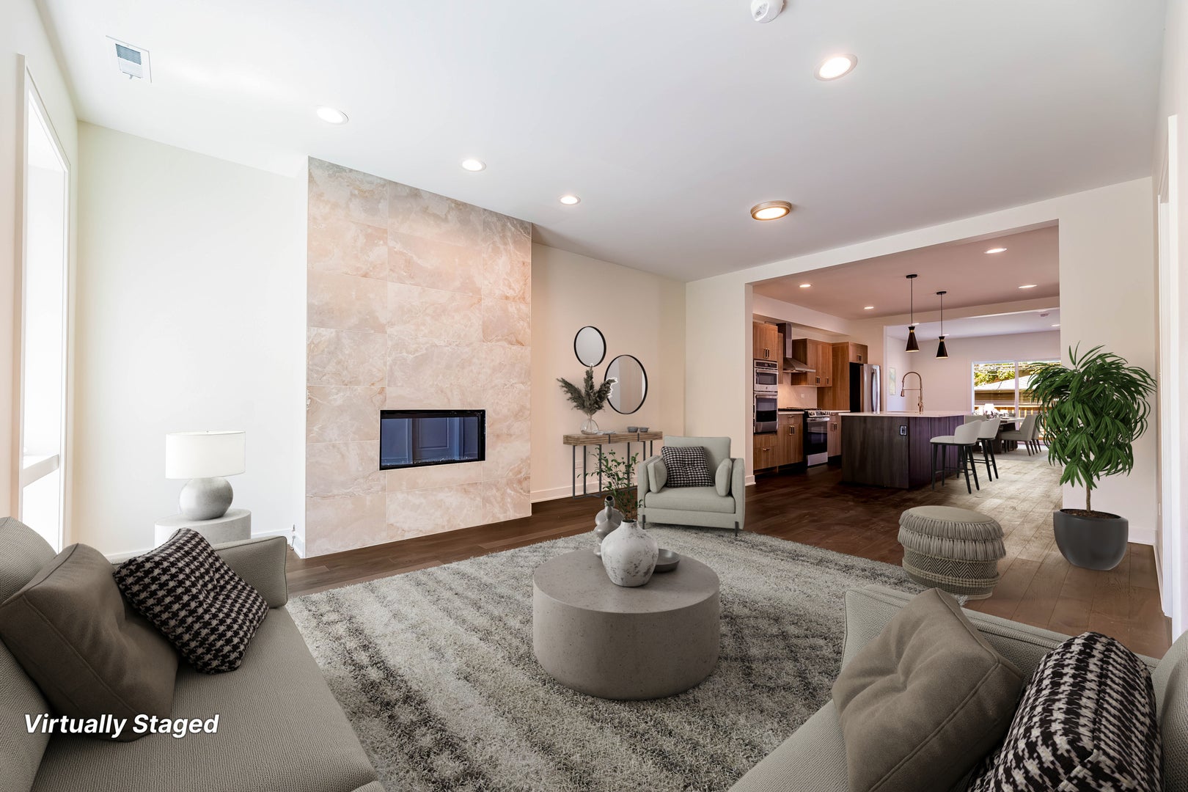
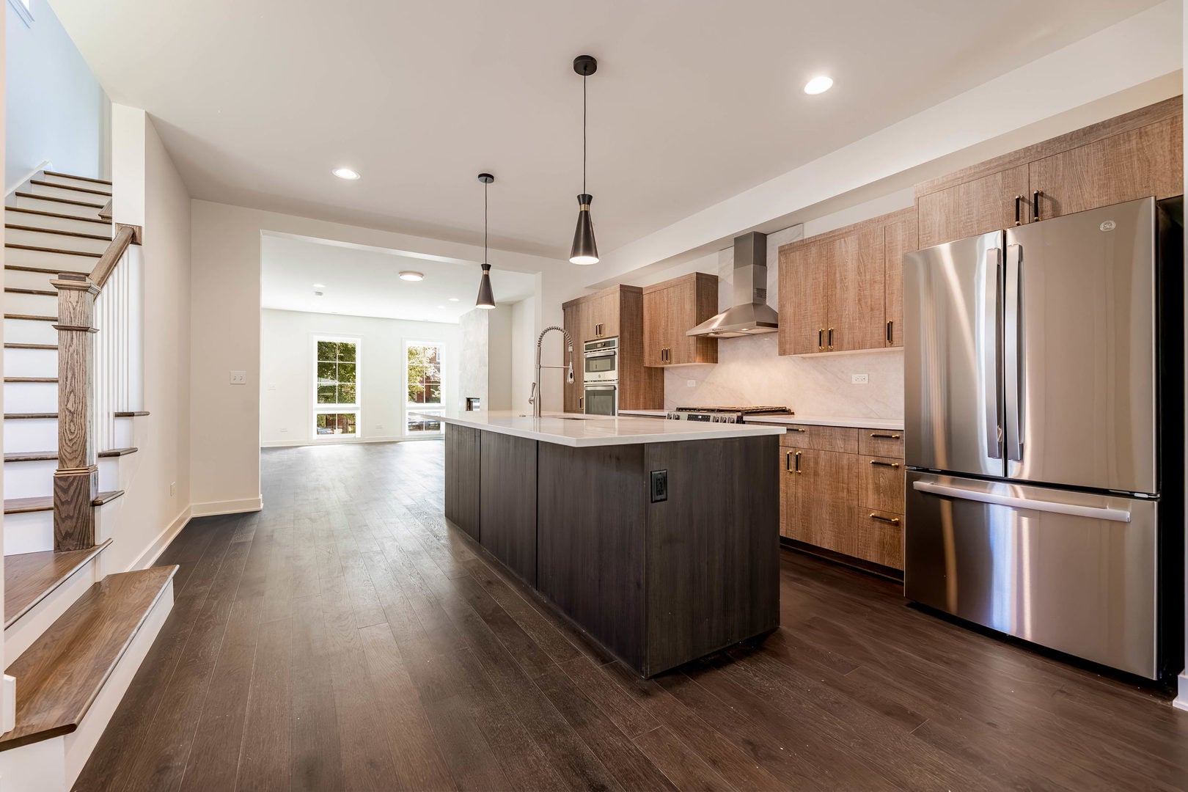
***Approved 20,000 Grant Available Through the CCLB if owner occupied! Welcome to 2832 W Wilcox, a truly one-of-a-kind home that offers three levels of living spcae. A rare cross between a traditional single family home that can be converted to two separate residences. This legal 2-flat spans 3150 Square feet, 5-bedrooms, 4.1 bath spanning 3 levels of living space. You can't get better than Dual Primary Suites, dual HVAC, dual Laundry area, and dual Kitchen areas. Private side entry for each unit. Whether you are looking to House Hack or desire a flexible property with endless possibilities, this unique residence delivers. This distinctive home offers an adaptable floor plan that provides the privacy and comfort of a single-family residence. Upper level showcases a primary suite with pass thru dual walk-in closets, a spectacular primary bath with dual vanity, freestanding tub, and oversized separate shower plus two generous guest bedrooms, oversized guest bath with double vanity sinks and laundry center. This incredible English garden level offers 2 Bedrooms and 2 bath, full living room, Full kitchen with quartz countertops and stainless appliances. schedule your private tour today.

Save
Ask
Tour
Hide
Share
Listing Snapshot
Price 
$750,000
Days On Site 
3 Days
Bedrooms 
5
Inside Area (SqFt) 
3,150 sqft
Total Baths 
5
Full Baths 
4
Partial Baths 
1
Lot Size 
N/A
Year Built 
2026
MLS® Number 
12775381
Status 
Active
Property Tax 
N/A
HOA/Condo/Coop Fees 
N/A
Sq Ft Source 
Builder
Friends & Family
Recent Activity
3 days agoListing updated with changes from the MLS®
3 days agoListing first seen on site
General Features
Direction Faces 
East
Foundation 
Concrete Perimeter
Garage 
Yes
Garage Spaces 
2
Parking 
Garage Door OpenerDetachedGarage
Parking Spaces 
2
Property Condition 
New Construction
Property Sub Type 
Single Family Residence
Sewer 
Public Sewer
Style 
Contemporary
Interior Features
Appliances 
RangeMicrowaveDishwasherRefrigeratorWasherDryerStainless Steel Appliance(s)Range HoodGas Oven
Basement 
Sump PumpFinishedDaylight
Cooling 
Central Air
Electric 
Circuit Breakers200+ Amp Service
Fireplace 
Yes
Fireplace Features 
Living Room
Fireplaces 
1
Heating 
Natural Gas
Interior 
Wet BarWalk-In Closet(s)
Bedroom 2 
Dimensions - 12X11Level - Second
Bedroom 3 
Dimensions - 13X11Level - Second
Bedroom 4 
Dimensions - 15X11Level - Lower
Bedroom 5 
Dimensions - 9X11Level - Lower
Deck 
Dimensions - 16X10Level - Main
Dining Room 
Dimensions - COMBOLevel - Main
Family Room 
Dimensions - 15X16Level - Main
Kitchen 
Dimensions - 15X16Level - MainDescription - Eating Area-Table Space,Island,Custom Cabinetry,SolidSurfaceCounter,Updated Kitchen
Kitchen- 2nd 
Dimensions - 8X15Level - Lower
Laundry 
Living Room 
Dimensions - 15X22Level - Main
Master Bedroom 
Dimensions - 18X11Level - Second
Recreation Room 
Dimensions - 11X18Level - Lower
Save
Ask
Tour
Hide
Share
Exterior Features
Construction Details 
BrickFiber Cement
Other Structures 
Garage(s)
Patio And Porch 
Deck
Community Features
Community Features 
ParkCurbsSidewalksStreet Lights
MLS Area 
CHI - East Garfield Park
School District 
Marshall Metropolitan High Schoo
Township 
West Chicago
Schools
School District
Marshall Metropolitan High Schoo
Elementary School
Cather Elementary School
Middle School
Unknown
High School
Marshall Metropolitan High Schoo
Listing Courtesy of MRED as distributed by MLS Grid of Realty of America, LLC


Based on information submitted to the MLS GRID as of 2026-10-06 02:45 AM UTC. All data is obtained from various sources and may not have been verified by broker or MLS GRID. Supplied Open House Information is subject to change without notice. All information should be independently reviewed and verified for accuracy. Properties may or may not be listed by the office/agent presenting the information.
Last checked: 2026-10-06 02:45 AM UTC
MRED DMCA Copyright Information Copyright © 2026 Midwest Real Estate Data LLC. All rights reserved.

Neighborhood & Commute
Source: Walkscore
Disclosure: Community information and market data powered by Constellation Data Labs. Information is deemed reliable but not guaranteed.
Save
Ask
Tour
Hide
Share