Chicago Home Search

Save
Ask
Tour
Hide
Share
$275,000
2 Days On Site

6231 S WOODLAWN Avenue 3N
Chicago, IL 60637

For Sale|Condominium|Active
3
Beds
2
Total Baths
2
Full Baths
1,233
SqFt
$223
/SqFt
County:
Cook
Listing Courtesy of MRED as distributed by MLS Grid of Prince Realty Group LLC
Call Now: 312-767-7744
Is this the listing for you? We can help make it yours.
312-767-7744
6231 S WOODLAWN Avenue 3N6231 S WOODLAWN Avenue 3N6231 S WOODLAWN Avenue 3N6231 S WOODLAWN Avenue 3N
Save
Ask
Tour
Hide
Share

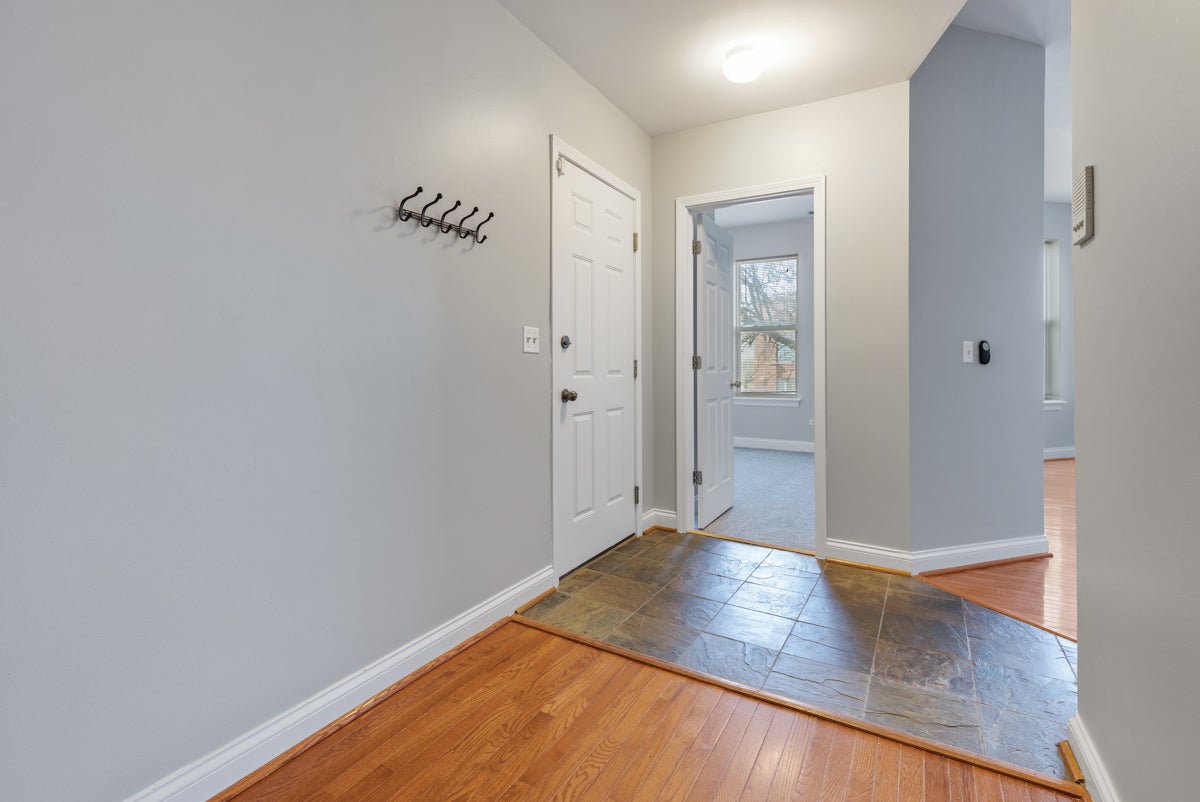
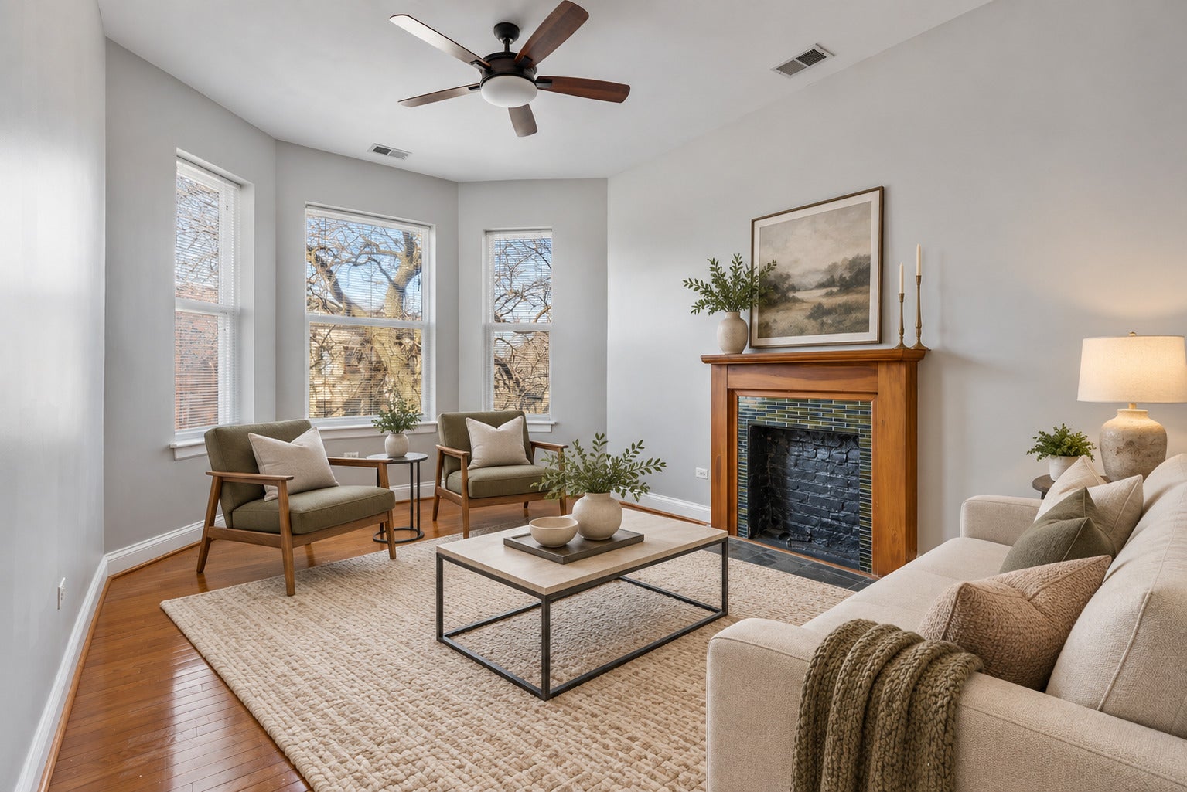
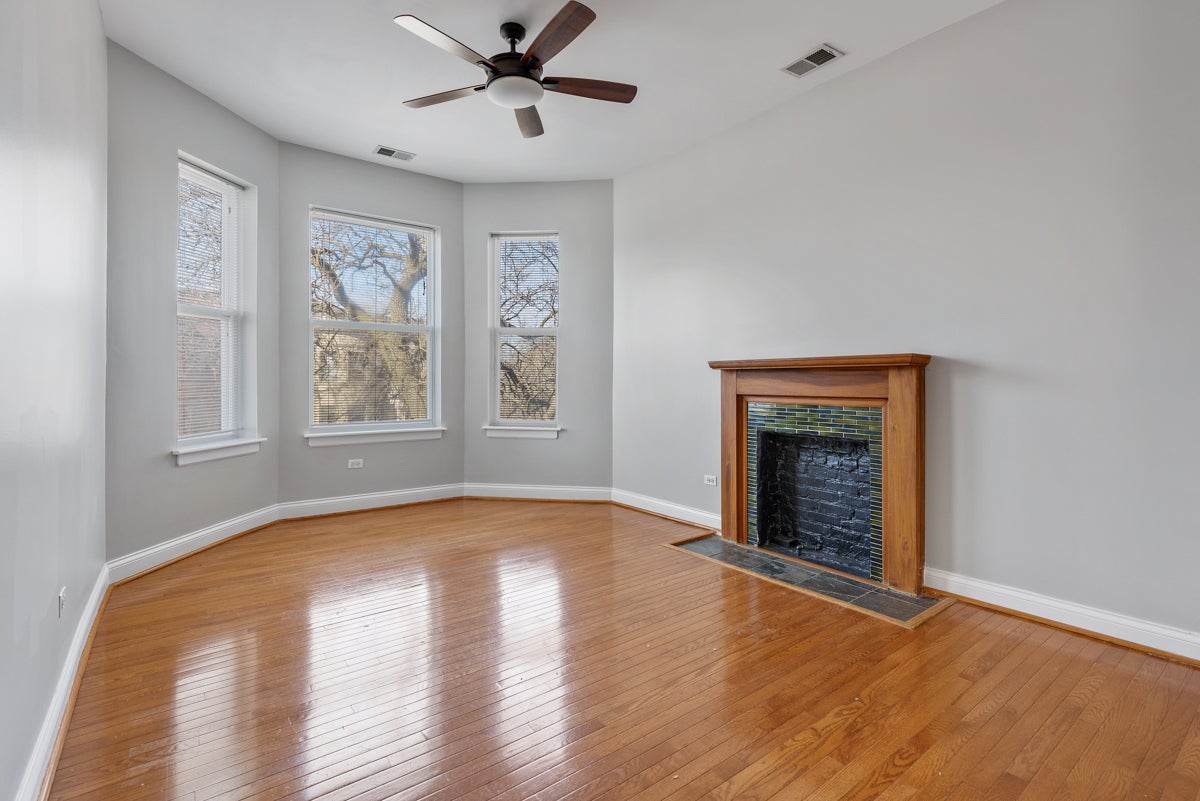
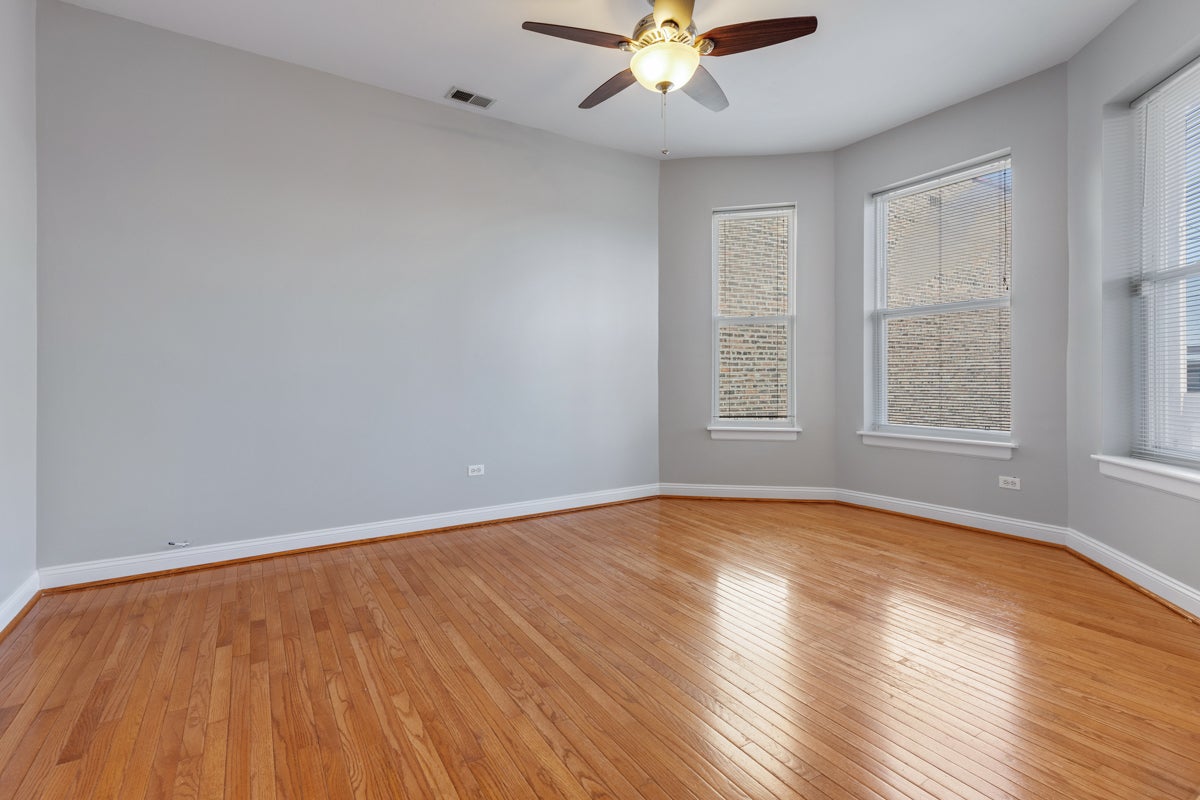
Woodlawn, Welcome Home! This spacious 3-bedroom, 2-bath condominium offers the perfect blend of comfort, style, and location in one of Chicago's most dynamic neighborhoods. Easy and convenient access to the NEW Obama Presidential Center, the University of Chicago, and coming the Woodlawn Central development just steps away. The time is now! Inside, the thoughtfully designed open floor plan provides a welcoming space for everyday living with 2 living spaces in the front and back great for entertaining. The updated kitchen features sleek cortez countertops and stainless-steel appliances, with gleaming hardwood floors, new bedroom carpeting, modern light fixtures, and a decorative fireplace add warmth and contemporary style throughout. Additional conveniences include two full bathrooms and an in-unit washer and dryer. A building-wide deck replacement project is now completed, giving the new owner the added benefit of a brand-new, secure outdoor deck to enjoy immediately. Whether you're searching for your next home or an investment opportunity, this move-in-ready condo places you near transportation, education, culture, dining, and some of Woodlawn's most exciting new developments. The popular Robust Coffee Lounge-only a two-minute walk from your front door. Schedule your private showing today and experience all that New Woodlawn has to offer!

Save
Ask
Tour
Hide
Share
Listing Snapshot
Price 
$275,000
Days On Site 
2 Days
Bedrooms 
3
Inside Area (SqFt) 
1,233 sqft
Total Baths 
2
Full Baths 
2
Partial Baths 
N/A
Lot Size 
N/A
Year Built 
N/A
MLS® Number 
12775312
Status 
Active
Property Tax 
$4,057.47
HOA/Condo/Coop Fees 
$410 monthly
Sq Ft Source 
Other
Friends & Family
Recent Activity
3 days agoListing updated with changes from the MLS®
3 days agoListing first seen on site
General Features
Direction Faces 
West
Foundation 
Brick/Mortar
Number Of Stories 
3
Pets 
Cats OKDogs OK
Property Sub Type 
Condominium
Security 
Security System
Sewer 
Public Sewer
Water Source 
Public
Interior Features
Appliances 
RangeDishwasherRefrigeratorWasherDryerStainless Steel Appliance(s)Humidifier
Basement 
None
Cooling 
Central Air
Electric 
Circuit Breakers
Fireplace 
Yes
Fireplace Features 
Living RoomDecorative
Fireplaces 
1
Flooring 
Hardwood
Heating 
Natural Gas
Interior 
Open Floorplan
Laundry Features 
Washer HookupIn Unit
Bedroom 2 
Dimensions - 12X11Level - Main
Bedroom 3 
Dimensions - 11X10Level - Main
Bedroom 4 
Deck 
Dimensions - 5X8Level - Main
Dining Room 
Dimensions - 12X16Level - Main
Family Room 
Kitchen 
Dimensions - 9X13Level - MainDescription - Island
Laundry 
Living Room 
Dimensions - 11X17Level - Main
Master Bedroom 
Dimensions - 12X13Level - Main
Save
Ask
Tour
Hide
Share
Exterior Features
Construction Details 
Stone
Patio And Porch 
Deck
Roof 
Rubber
Community Features
Association Amenities 
None
Association Fee 
$410.0
Association Fee Frequency 
Monthly
MLS Area 
CHI - Woodlawn
School District 
299
Township 
Hyde Park
Schools
School District
299
Elementary School
Unknown
Middle School
Unknown
High School
Unknown
Listing Courtesy of MRED as distributed by MLS Grid of Prince Realty Group LLC


Based on information submitted to the MLS GRID as of 2026-10-05 01:18 PM UTC. All data is obtained from various sources and may not have been verified by broker or MLS GRID. Supplied Open House Information is subject to change without notice. All information should be independently reviewed and verified for accuracy. Properties may or may not be listed by the office/agent presenting the information.
Last checked: 2026-10-05 01:18 PM UTC
MRED DMCA Copyright Information Copyright © 2026 Midwest Real Estate Data LLC. All rights reserved.

Neighborhood & Commute
Source: Walkscore
Disclosure: Community information and market data powered by Constellation Data Labs. Information is deemed reliable but not guaranteed.
Save
Ask
Tour
Hide
Share