Chicago Home Search

Save
Ask
Tour
Hide
Share
$1,950,000
New Listing

450 E Waterside Drive 3309
Chicago, IL 60601

For Sale|Condominium|Active
3
Beds
3
Total Baths
3
Full Baths
2,714
SqFt
$718
/SqFt
2007
Built
Subdivision:
Chandler
County:
Cook
Listing Courtesy of MRED as distributed by MLS Grid of @properties Christie's International Real Estate
Call Now: 312-767-7744
Is this the listing for you? We can help make it yours.
312-767-7744
450 E Waterside Drive 3309450 E Waterside Drive 3309450 E Waterside Drive 3309450 E Waterside Drive 3309
Save
Ask
Tour
Hide
Share

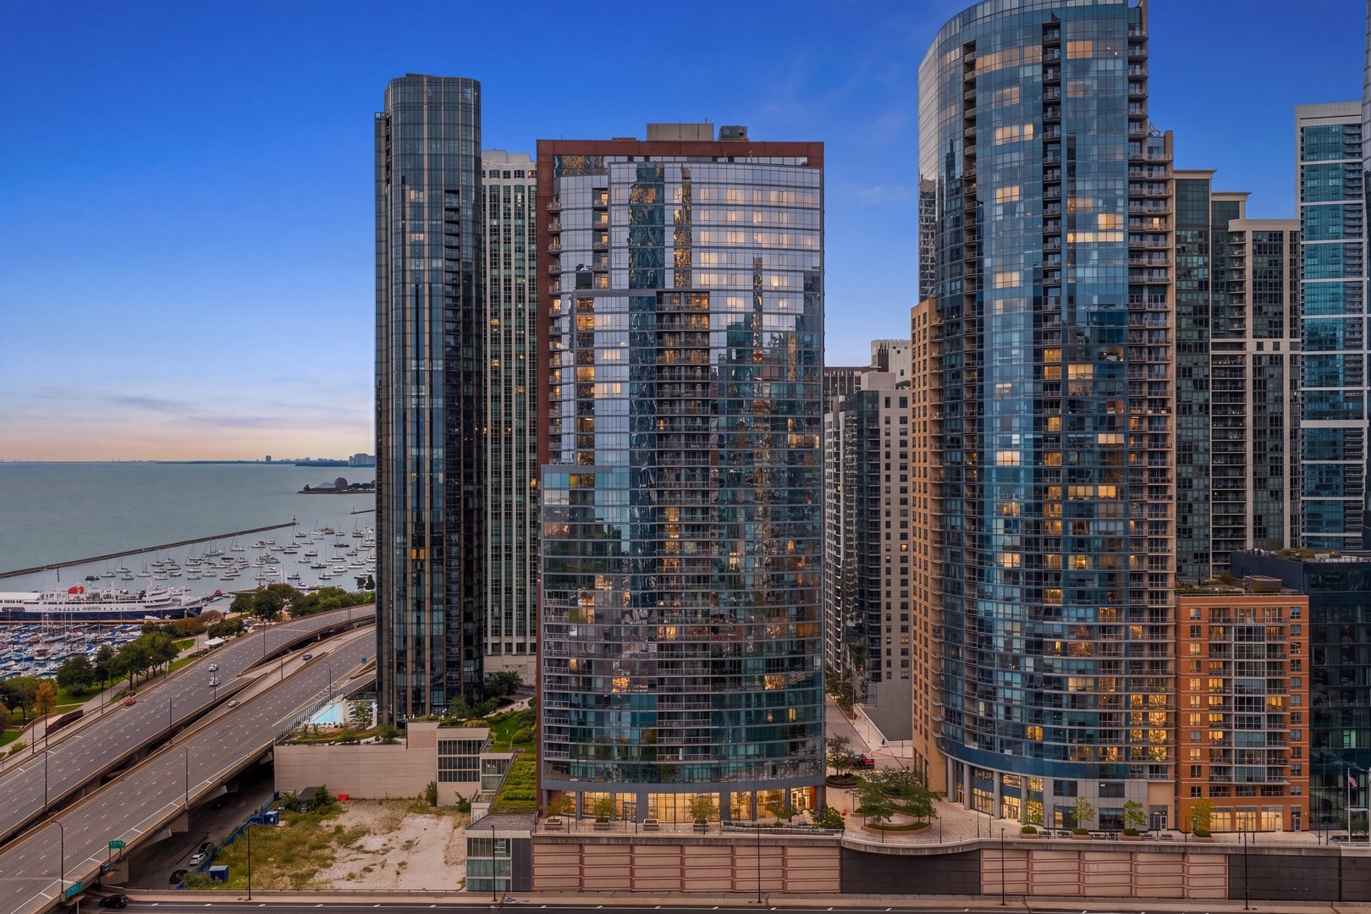
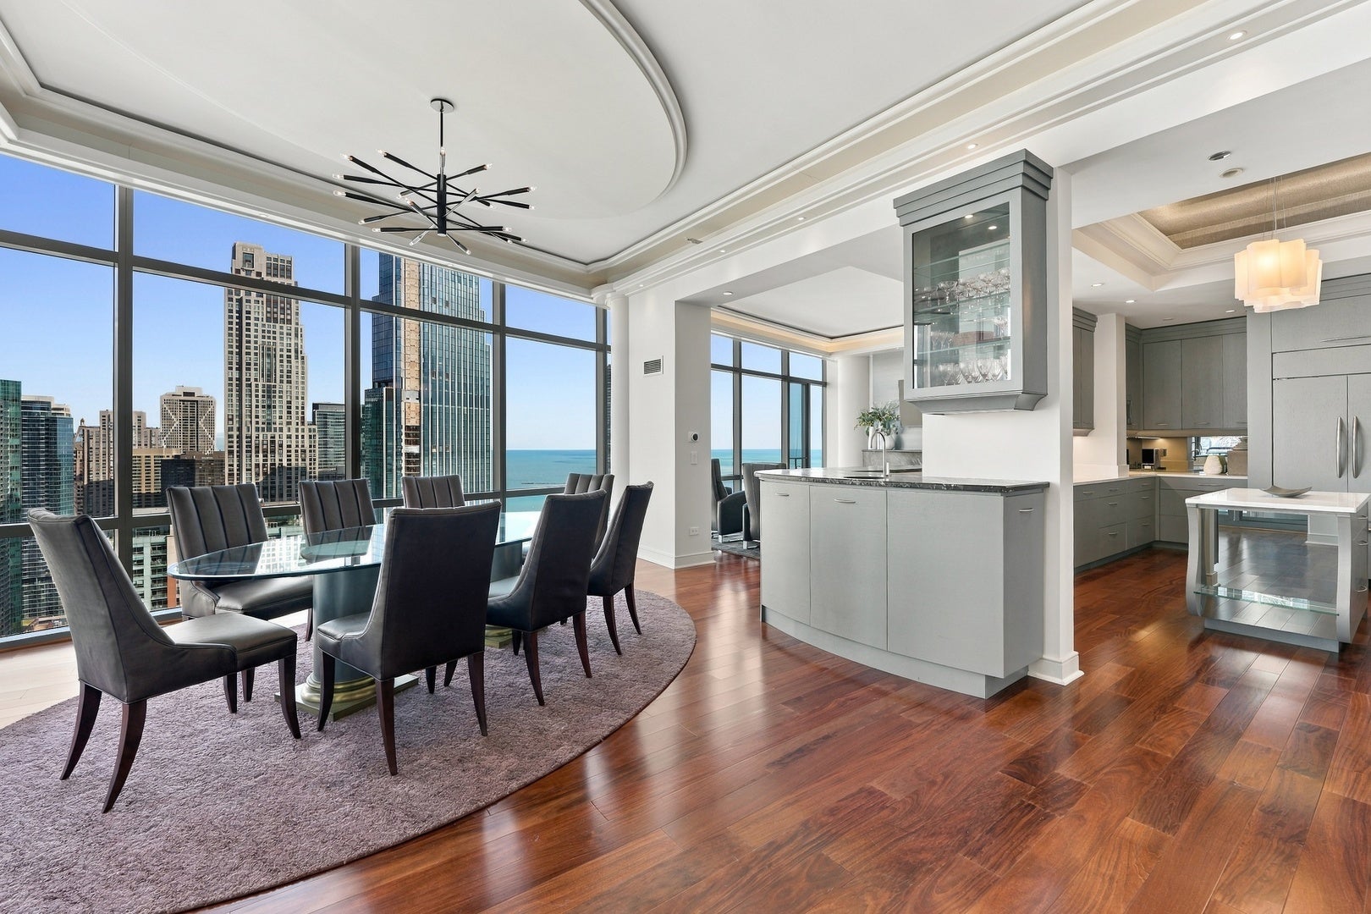
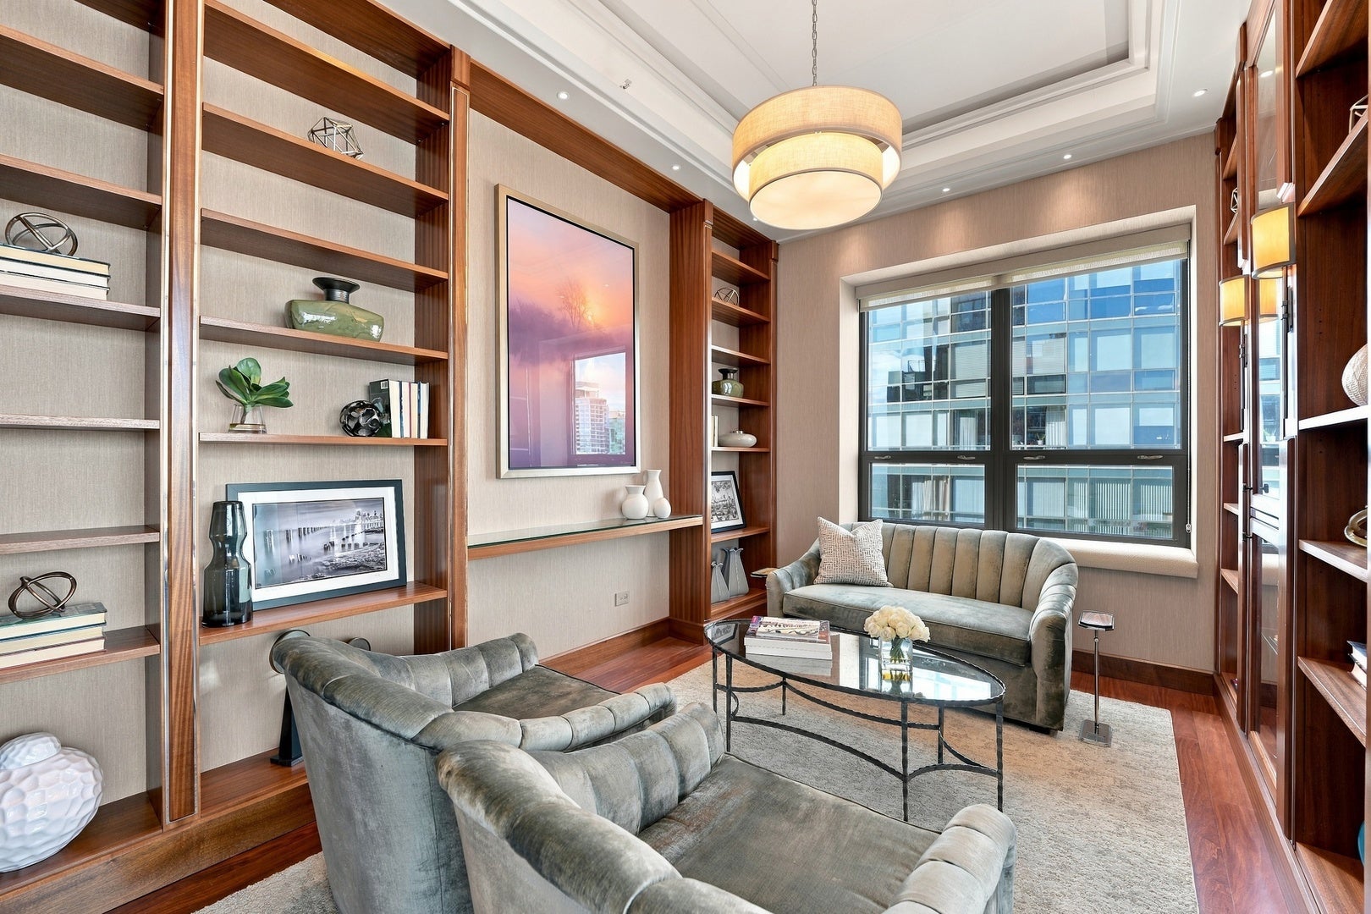
Panoramic views of Lake Michigan, Navy Pier, the Chicago River, and the city skyline define this extensively renovated penthouse on the 33rd floor of The Chandler. Spanning approximately 2,714 square feet, this three-bedroom, three-bath residence pairs soaring 11-foot ceilings with Brazilian cherry hardwood floors, exquisite custom millwork, and thoughtfully integrated built-ins throughout. With more than $1.5 million invested in renovations, the home offers exceptional craftsmanship and a cohesive designer aesthetic. The chef's kitchen features bespoke cabinetry and premium Sub-Zero, Wolf, and Miele appliances. Generous living and dining spaces provide an elegant setting for entertaining, with Chicago's waterfront and skyline as the backdrop. The spacious primary suite offers a sitting area, dramatic south-facing views toward Soldier Field, automated window shades, a private balcony, and a custom walk-in closet. The spa-inspired primary bath features Porcelanosa finishes, Kohler nickel fixtures, a luxurious bubble tub, and a programmable Kohler steam shower. Two additional bedrooms and beautifully appointed baths offer flexibility for guests, work, and everyday living. Two premium first-floor parking spaces, with an EV charger, are included. Expansive interiors, distinctive finishes, and extraordinary views come together in this exceptional Lakeshore East penthouse.

Save
Ask
Tour
Hide
Share
Listing Snapshot
Price 
$1,950,000
Days On Site 
0 Days
Bedrooms 
3
Inside Area (SqFt) 
2,714 sqft
Total Baths 
3
Full Baths 
3
Partial Baths 
N/A
Lot Size 
N/A
Year Built 
2007
MLS® Number 
12775282
Status 
Active
Property Tax 
$28,835.4
HOA/Condo/Coop Fees 
$2,455 monthly
Sq Ft Source 
Builder
Friends & Family
Recent Activity
10 hours agoListing updated with changes from the MLS®
15 hours agoListing first seen on site
General Features
Attached Garage 
Yes
Direction Faces 
North
Garage 
Yes
Garage Spaces 
2
Number Of Stories 
35
Parking 
AttachedGarage
Parking Spaces 
2
Pets 
Cats OKDogs OK
Property Sub Type 
Condominium
Sewer 
Public Sewer
Water Source 
Public
Interior Features
Appliances 
RangeMicrowaveDishwasherRefrigeratorBar FridgeFreezerDisposalWine RefrigeratorCooktopOvenRange HoodWater PurifierHumidifier
Basement 
None
Cooling 
Ceiling Fan(s)Central Air
Electric 
Circuit Breakers200+ Amp Service
Fireplace 
Yes
Fireplace Features 
Living Room
Fireplaces 
1
Flooring 
Hardwood
Heating 
ElectricRadiant Floor
Interior 
ElevatorWet BarStorageBuilt-in FeaturesWalk-In Closet(s)Bookcases
Laundry Features 
Washer HookupIn Unit
Window Features 
Drapes
Bedroom 2 
Dimensions - 10X16Level - Main
Bedroom 3 
Dimensions - 9X16Level - Main
Bedroom 4 
Dining Room 
Dimensions - 16X16Level - Main
Family Room 
Kitchen 
Dimensions - 20X14Level - MainDescription - Island,Pantry-Butler,Updated Kitchen
Laundry 
Dimensions - 5X7Level - Main
Library 
Dimensions - 13X15Level - Main
Living Room 
Dimensions - 15X20Level - Main
Master Bedroom 
Dimensions - 31X16Level - Main
Save
Ask
Tour
Hide
Share
Exterior Features
Construction Details 
BrickGlass
View 
Water
Waterfront 
Yes
Waterfront Features 
LAKE MICHIGAN & CHICAGO RIVER
Waterview 
Water
Windows/Doors 
Drapes
Community Features
Association Amenities 
StorageParty RoomIndoor PoolService Elevator(s)Spa/Hot TubElevator(s)Security
Association Fee 
$2455.0
Association Fee Frequency 
Monthly
MLS Area 
CHI - Loop
School District 
299
Township 
Lake
Schools
School District
299
Elementary School
Unknown
Middle School
Unknown
High School
Unknown
Listing Courtesy of MRED as distributed by MLS Grid of @properties Christie's International Real Estate


Based on information submitted to the MLS GRID as of 2026-10-03 07:03 AM UTC. All data is obtained from various sources and may not have been verified by broker or MLS GRID. Supplied Open House Information is subject to change without notice. All information should be independently reviewed and verified for accuracy. Properties may or may not be listed by the office/agent presenting the information.
Last checked: 2026-10-03 07:03 AM UTC
MRED DMCA Copyright Information Copyright © 2026 Midwest Real Estate Data LLC. All rights reserved.

Neighborhood & Commute
Source: Walkscore
Disclosure: Community information and market data powered by Constellation Data Labs. Information is deemed reliable but not guaranteed.
Save
Ask
Tour
Hide
Share