Chicago Home Search

Save
Ask
Tour
Hide
Share
$385,000
10 Days On Site

4909 N Janssen Avenue 2W
Chicago, IL 60640

For Sale|Condominium|Active
2
Beds
1
Total Bath
1
Full Bath
950
SqFt
$405
/SqFt
1931
Built
County:
Cook
Listing Courtesy of MRED as distributed by MLS Grid of @properties Christie's International Real Estate
Call Now: 312-767-7744
Is this the listing for you? We can help make it yours.
312-767-7744
4909 N Janssen Avenue 2W4909 N Janssen Avenue 2W4909 N Janssen Avenue 2W4909 N Janssen Avenue 2W
Save
Ask
Tour
Hide
Share

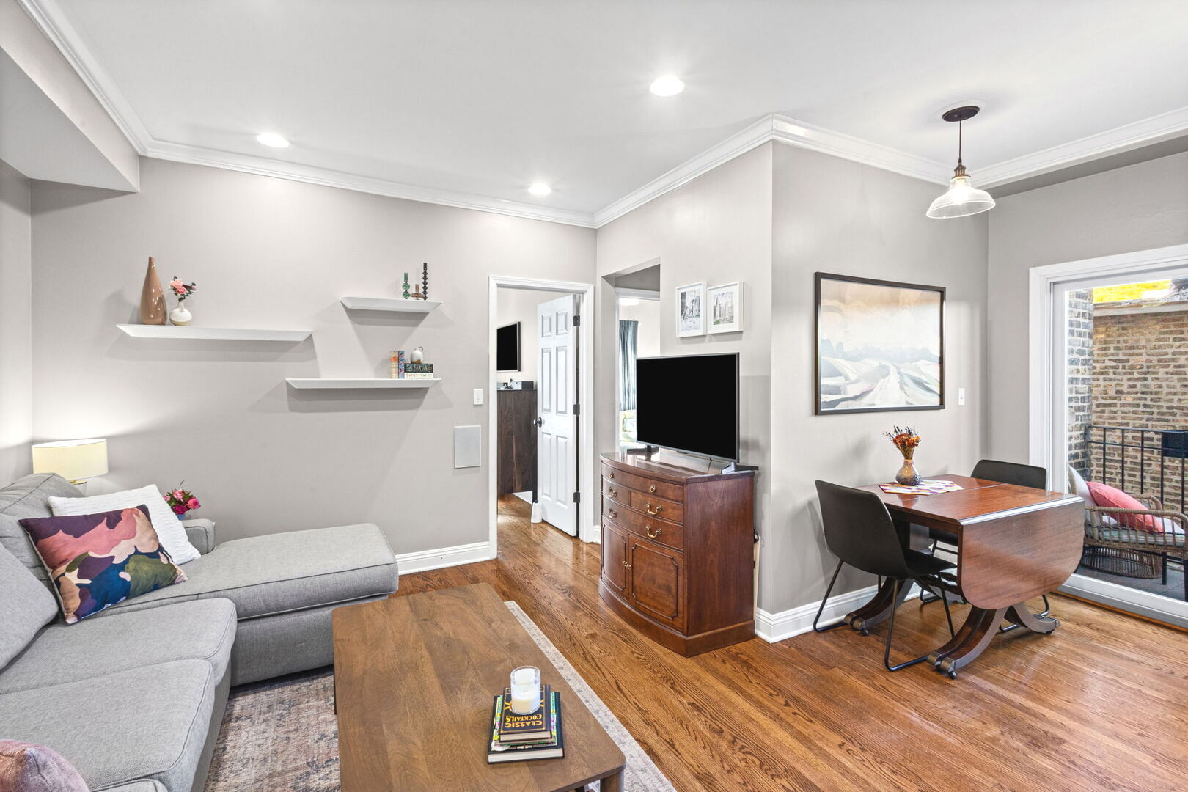
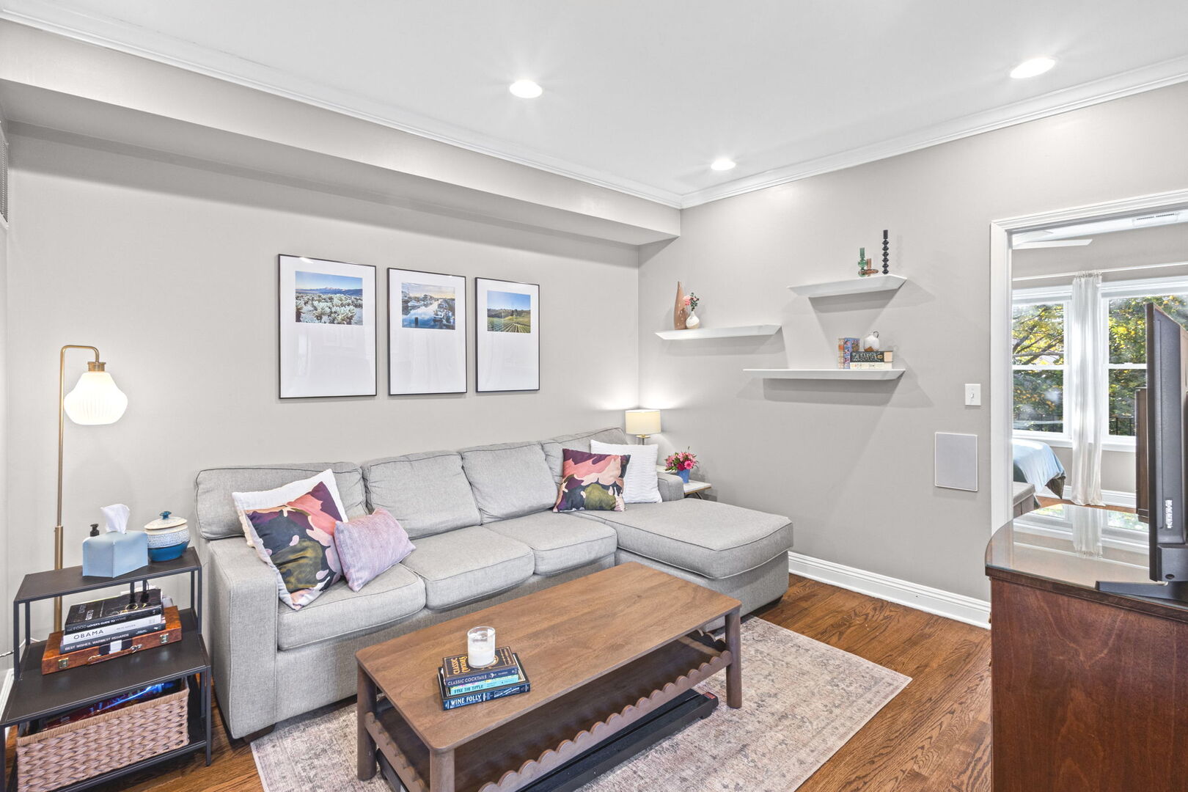
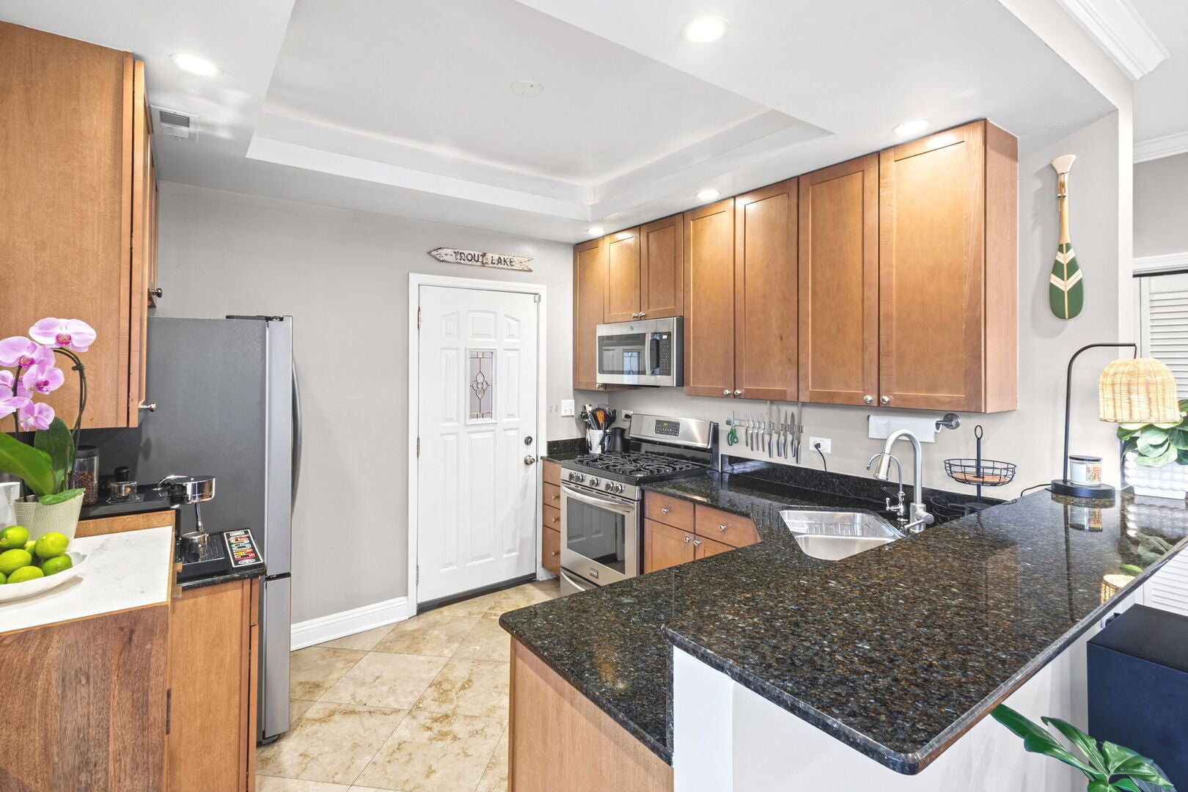
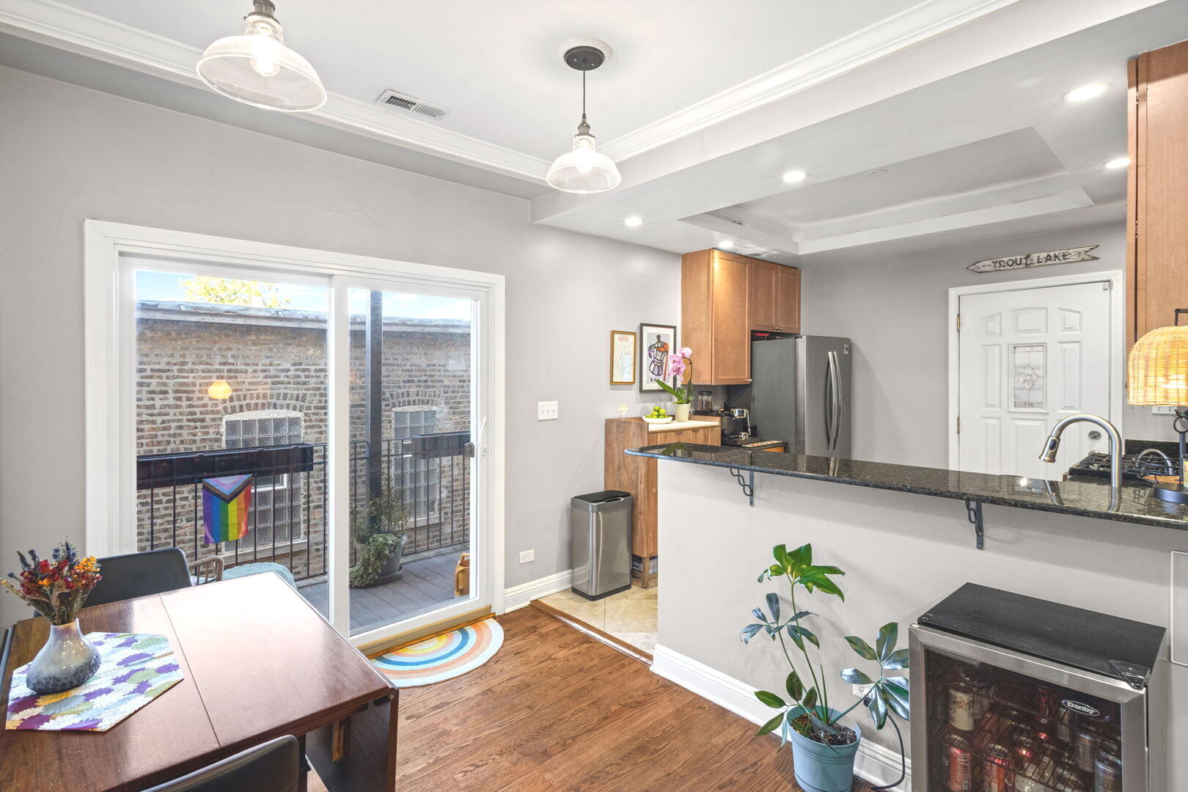
Welcome to 4909 N Janssen Ave, Unit 2W! You'll find this bright 2-bedroom, 1-bath condo in a vintage 1930s building in Uptown, on the edge of Andersonville. Relax in the comfy living room or prepare a gourmet meal in your upgraded kitchen. A private balcony with new sliding glass doors off the living area, is perfect for morning coffee or summer evenings. Beyond the living room, you'll find two generous bedrooms with customized closets, a fully renovated bathroom with sparkling tile, and in-unit washer-dryer combo (2019) for your convenience. This condo is equipped with beautiful hardwood floors, new windows, new dishwasher, new refrigerator, a new microwave, filtered water, plus a new HVAC and furnace with humidifier. Lower level building storage keeps bikes and seasonal gear out of the way. Easy access parking (1 spot included) off the alley. The building also has a voice intercom, central AC, a new water heater and is pet-friendly. You'll love the location! You're close to CTA Red Line and bus service, with tons of restaurants, coffee shops, and shopping nearby, plus Chase Park for green space and a short distance to the Lake. A quiet residential block, a well-kept small building, and a true 2-bedroom. Plan your visit today!

Save
Ask
Tour
Hide
Share
Listing Snapshot
Price 
$385,000
Days On Site 
10 Days
Bedrooms 
2
Inside Area (SqFt) 
950 sqft
Total Baths 
1
Full Baths 
1
Partial Baths 
N/A
Lot Size 
N/A
Year Built 
1931
MLS® Number 
12775145
Status 
Active
Property Tax 
$5,215.91
HOA/Condo/Coop Fees 
$297 monthly
Sq Ft Source 
Estimated
Friends & Family
Recent Activity
4 days agoListing updated with changes from the MLS®
4 days agoStatus changed to Active
2 weeks agoListing first seen on site
General Features
Number Of Stories 
4
Parking 
Assigned
Parking Spaces 
1
Pets 
Cats OKDogs OKNumber LimitSize Limit
Property Sub Type 
Condominium
Sewer 
Public Sewer
Special Circumstances 
Standard
Interior Features
Appliances 
RangeMicrowaveDishwasherRefrigeratorWasherDryerDisposalStainless Steel Appliance(s)Water Purifier
Cooling 
Central Air
Heating 
Natural Gas
Balcony/Porch/Lanai 
Dimensions - 4X15Level - Main
Bedroom 2 
Dimensions - 11X13Level - Main
Bedroom 3 
Bedroom 4 
Dining Room 
Dimensions - 7X8Level - Main
Family Room 
Kitchen 
Dimensions - 11X10Level - Main
Laundry 
Dimensions - 4X3Level - Main
Living Room 
Dimensions - 12X14Level - Main
Master Bedroom 
Dimensions - 12X13Level - Main
Save
Ask
Tour
Hide
Share
Exterior Features
Construction Details 
Brick
Exterior 
Balcony
Community Features
Association Amenities 
Storage
Association Fee 
$297.0
Association Fee Frequency 
Monthly
Community Features 
SidewalksStreet Lights
MLS Area 
CHI - Uptown
School District 
Senn High School
Township 
Lake View
Schools
School District
Senn High School
Elementary School
Mccutcheon Elementary School
Middle School
Unknown
High School
Senn High School
Listing Courtesy of MRED as distributed by MLS Grid of @properties Christie's International Real Estate


Based on information submitted to the MLS GRID as of 2026-10-16 01:30 PM UTC. All data is obtained from various sources and may not have been verified by broker or MLS GRID. Supplied Open House Information is subject to change without notice. All information should be independently reviewed and verified for accuracy. Properties may or may not be listed by the office/agent presenting the information.
Last checked: 2026-10-16 01:30 PM UTC
MRED DMCA Copyright Information Copyright © 2026 Midwest Real Estate Data LLC. All rights reserved.

Neighborhood & Commute
Source: Walkscore
Disclosure: Community information and market data powered by Constellation Data Labs. Information is deemed reliable but not guaranteed.
Save
Ask
Tour
Hide
Share