Chicago Home Search

Save
Ask
Tour
Hide
Share
$249,900
New Listing

13029 S Houston Avenue
Chicago, IL 60633

For Sale|Single Family Residence|Active
3
Beds
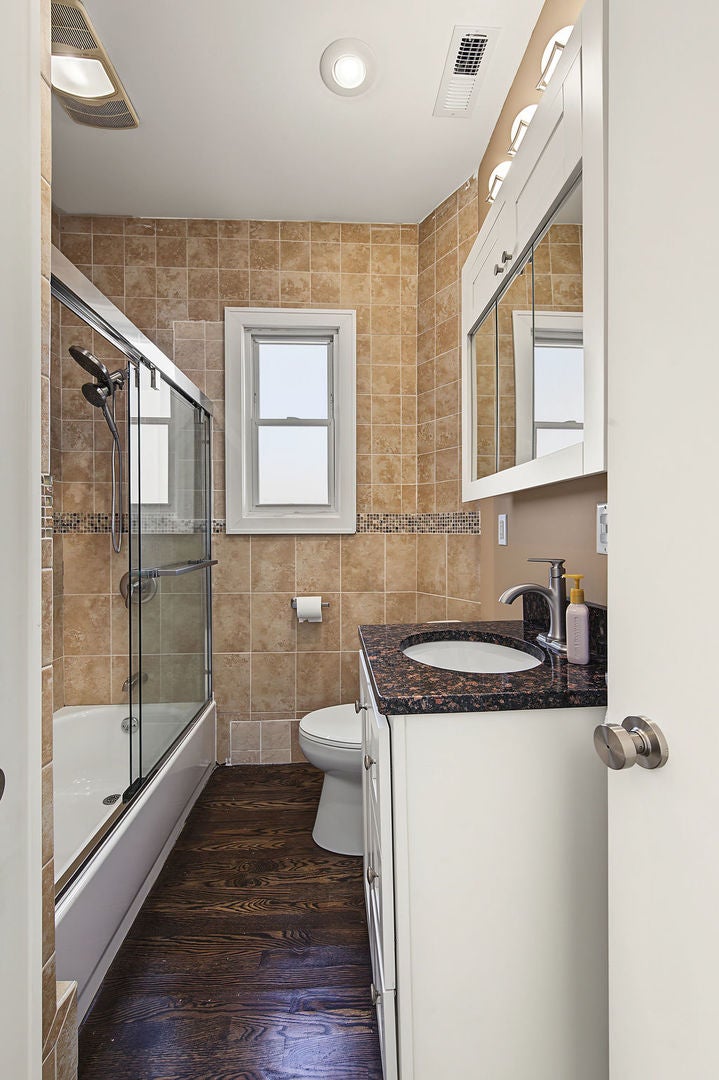
2
Total Baths
2
Full Baths
1,020
SqFt
$245
/SqFt
1930
Built
County:
Cook
Listing Courtesy of MRED as distributed by MLS Grid of Bloom/Sanchez Realty, Inc.
Call Now: 312-767-7744
Is this the listing for you? We can help make it yours.
312-767-7744
13029 S Houston Avenue13029 S Houston Avenue13029 S Houston Avenue13029 S Houston Avenue
Save
Ask
Tour
Hide
Share

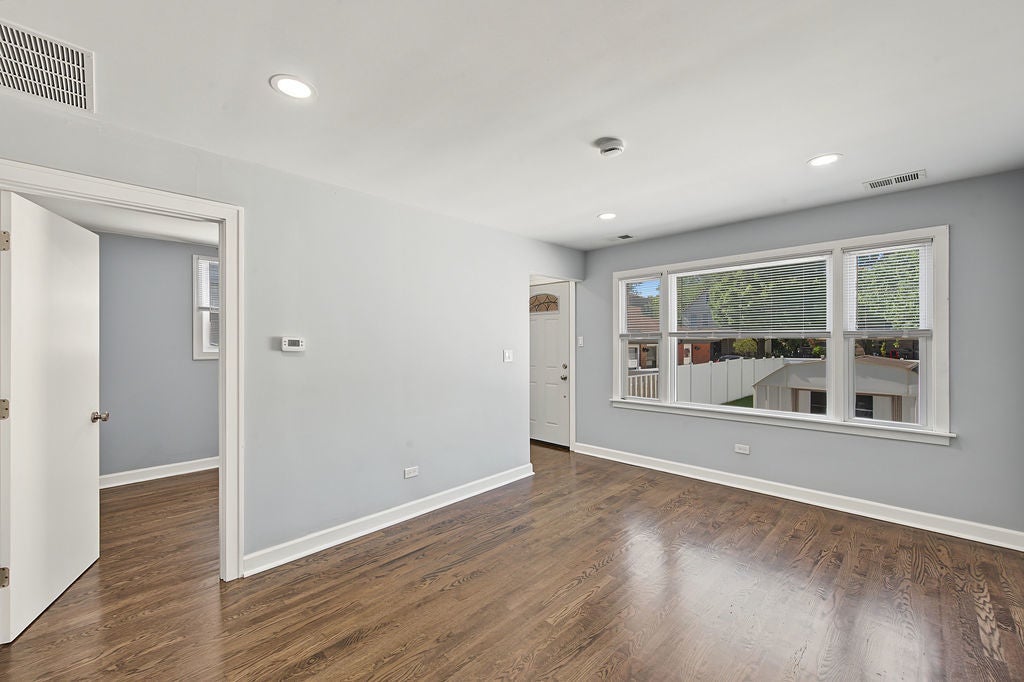
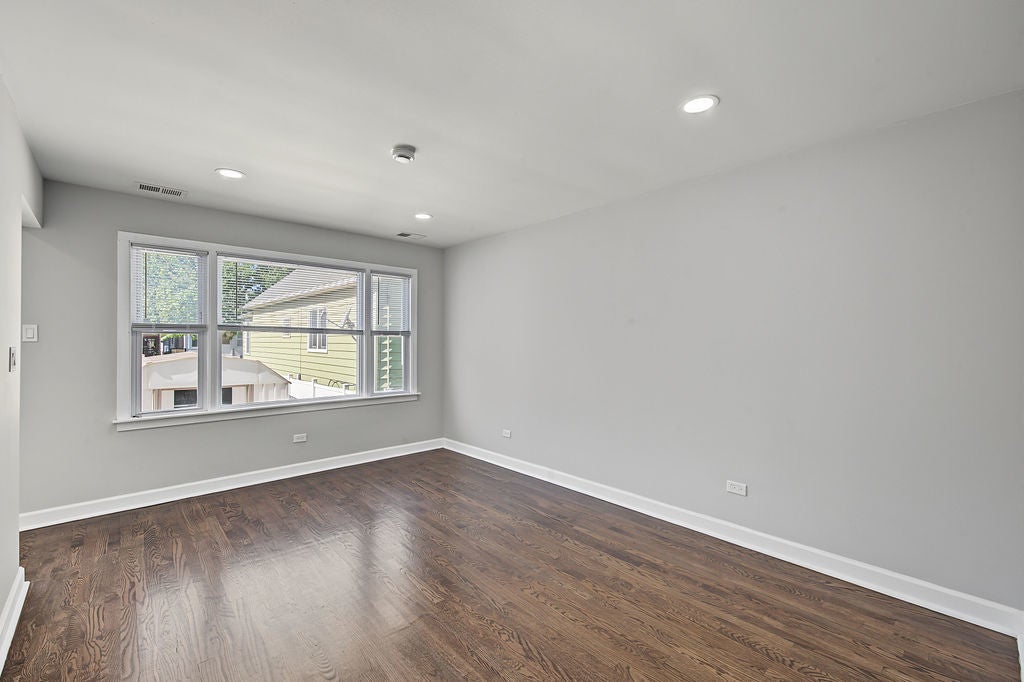
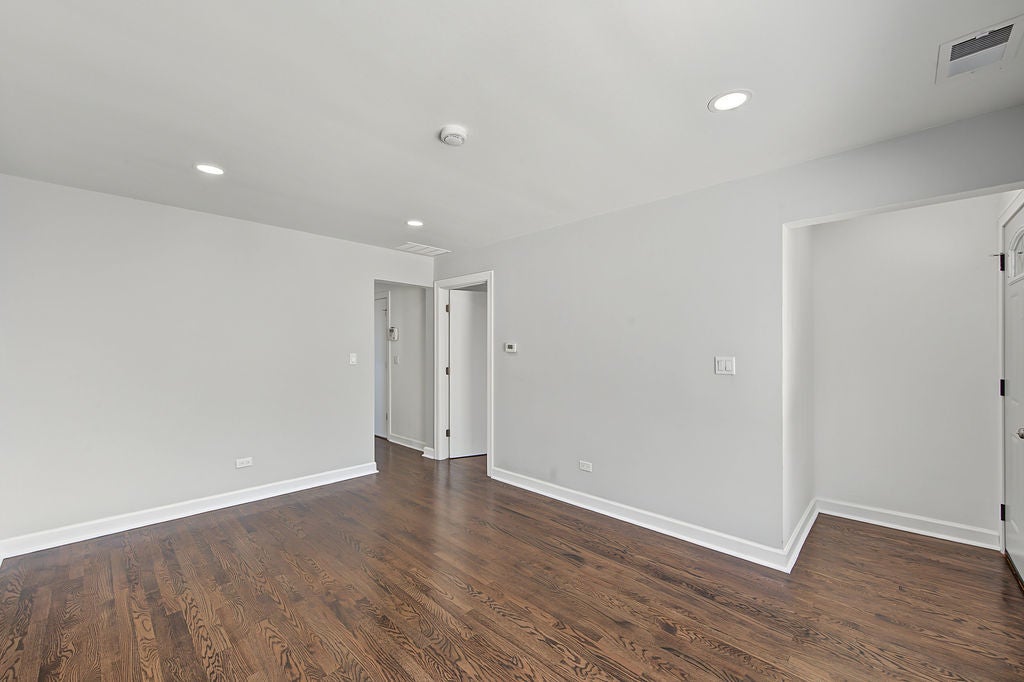
Welcome home to this charming 3-bedroom, 2-bath residence offering tasteful updates throughout and plenty of additional living space! A spacious, secured front lawn provides added privacy and outdoor space to enjoy. Step inside to a comfortable and inviting layout that continues into the finished basement, featuring a family room area and additional space offering the potential for a fourth bedroom, home office, or flex space. All appliances are included and will transfer with the sale of the property. Conveniently located just steps from the Chicago Public Library, Mann Park, and the neighborhood business district offering restaurants, retail, grocery stores, and everyday conveniences. Just blocks from the South Shore Line with easy access to the interstate, making commuting throughout Chicagoland and Northwest Indiana a breeze. Schedule your private showing today!

Save
Ask
Tour
Hide
Share
Listing Snapshot
Price 
$249,900
Days On Site 
0 Days
Bedrooms 
3
Inside Area (SqFt) 
1,020 sqft
Total Baths 
2
Full Baths 
2
Partial Baths 
N/A
Lot Size 
N/A
Year Built 
1930
MLS® Number 
12775096
Status 
Active
Property Tax 
$1,202
HOA/Condo/Coop Fees 
N/A
Sq Ft Source 
Other
Friends & Family
Recent Activity
7 hours agoListing updated with changes from the MLS®
7 hours agoListing first seen on site
General Features
Property Sub Type 
Single Family Residence
Sewer 
Public Sewer
Water Source 
Public
Interior Features
Appliances 
RangeMicrowaveDishwasherRefrigeratorWasherDryer
Basement 
FinishedFull
Cooling 
Central Air
Heating 
Natural Gas
Bedroom 2 
Dimensions - 11X11Level - Main
Bedroom 3 
Dimensions - 10X11Level - Main
Bedroom 4 
Dining Room 
Family Room 
Dimensions - 18X24Level - Basement
Kitchen 
Dimensions - 22X14Level - Main
Laundry 
Dimensions - 8X6Level - Basement
Living Room 
Dimensions - 12X14Level - Main
Master Bedroom 
Dimensions - 11X12Level - Main
Save
Ask
Tour
Hide
Share
Exterior Features
Construction Details 
Vinyl Siding
Community Features
Community Features 
ParkPoolTennis Court(s)SidewalksStreet Lights
MLS Area 
CHI - Hegewisch
School District 
299
Township 
Hyde Park
Schools
School District
299
Elementary School
Unknown
Middle School
Unknown
High School
Unknown
Listing Courtesy of MRED as distributed by MLS Grid of Bloom/Sanchez Realty, Inc.


Based on information submitted to the MLS GRID as of 2026-10-02 10:19 AM UTC. All data is obtained from various sources and may not have been verified by broker or MLS GRID. Supplied Open House Information is subject to change without notice. All information should be independently reviewed and verified for accuracy. Properties may or may not be listed by the office/agent presenting the information.
Last checked: 2026-10-02 10:19 AM UTC
MRED DMCA Copyright Information Copyright © 2026 Midwest Real Estate Data LLC. All rights reserved.

Neighborhood & Commute
Source: Walkscore
Disclosure: Community information and market data powered by Constellation Data Labs. Information is deemed reliable but not guaranteed.
Save
Ask
Tour
Hide
Share