Chicago Home Search

Save
Ask
Tour
Hide
Share
$385,000
3 Days On Site

2034 W 18th Street
Chicago, IL 60608

For Sale|Single Family Residence|Active
2
Beds
2
Total Baths
2
Full Baths
2,906
SqFt
$132
/SqFt
1888
Built
Subdivision:
Heart of Chicago
County:
Cook
Listing Courtesy of MRED as distributed by MLS Grid of Option Premier LLC
Call Now: 312-767-7744
Is this the listing for you? We can help make it yours.
312-767-7744
2034 W 18th Street2034 W 18th Street2034 W 18th Street2034 W 18th Street
Save
Ask
Tour
Hide
Share

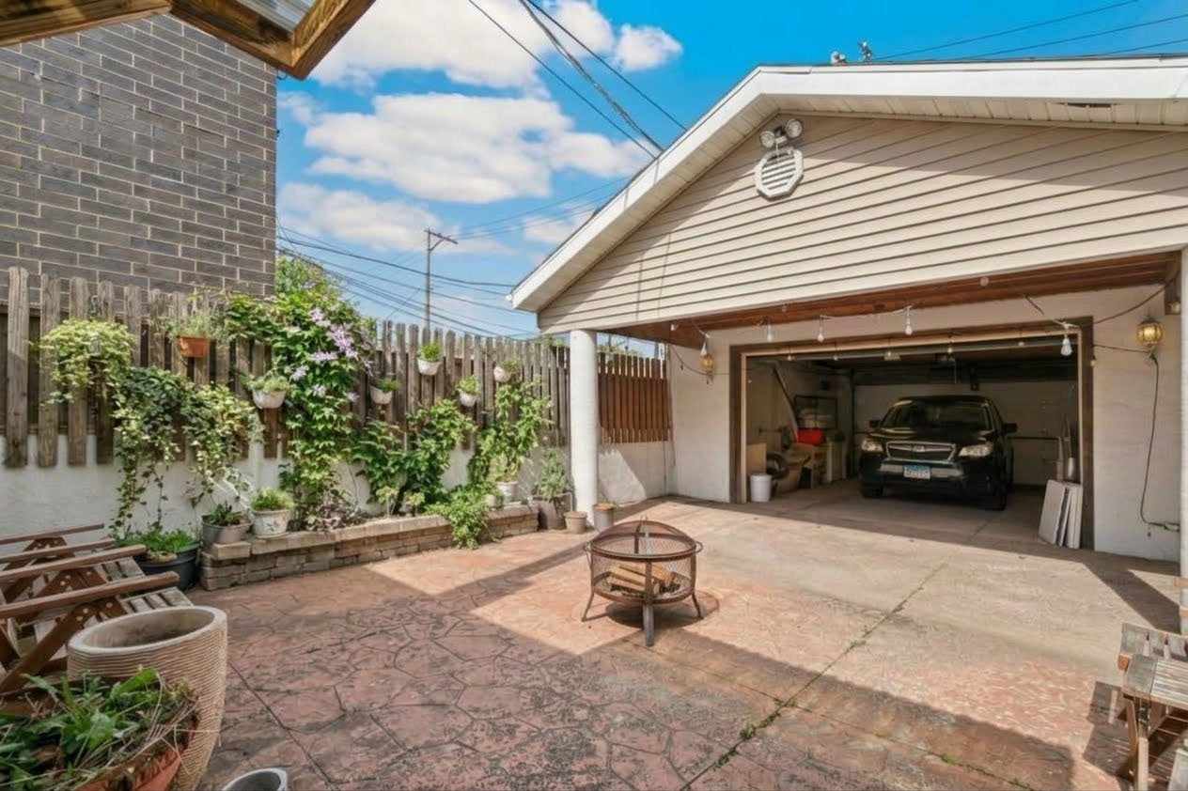
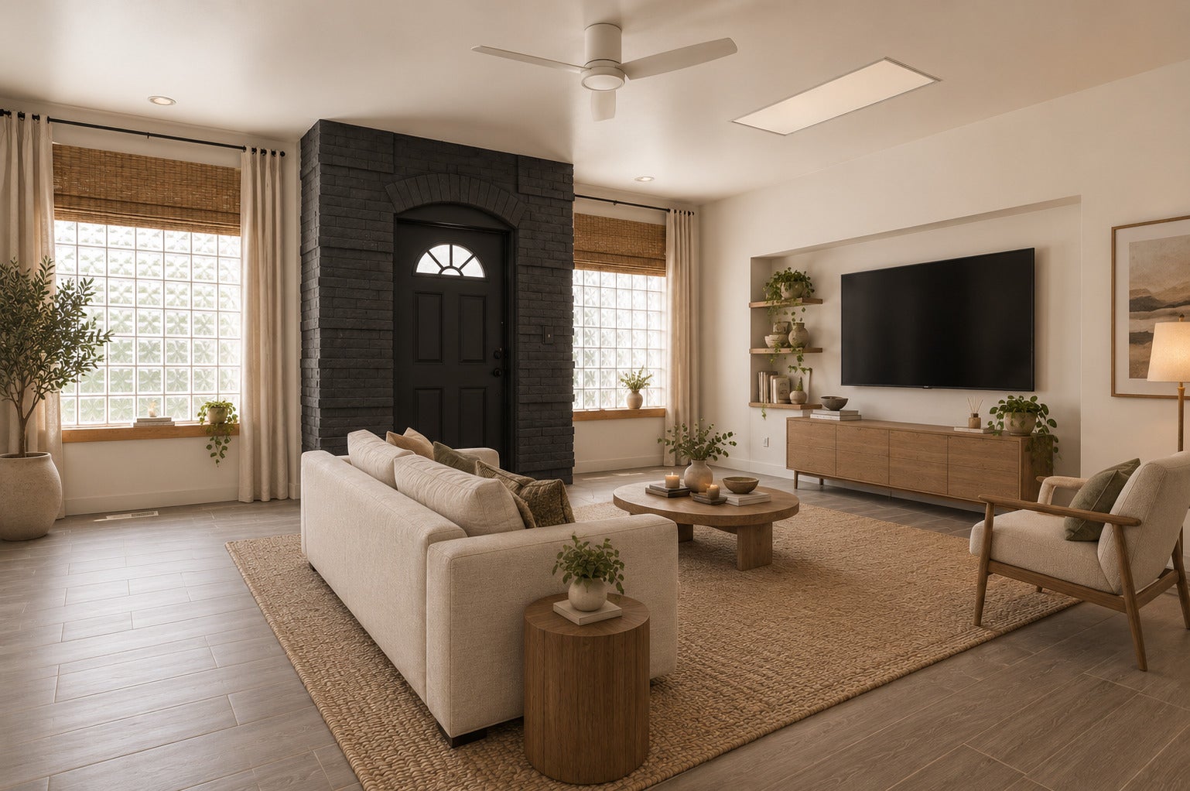
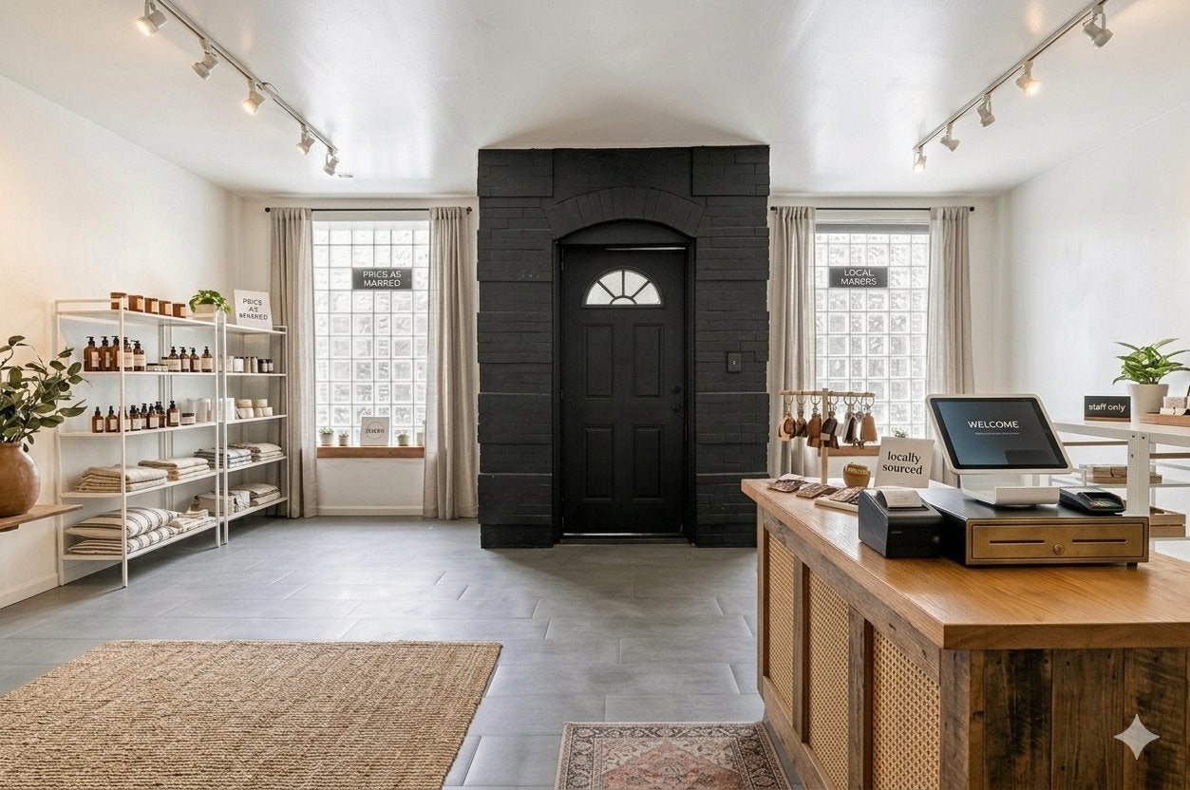
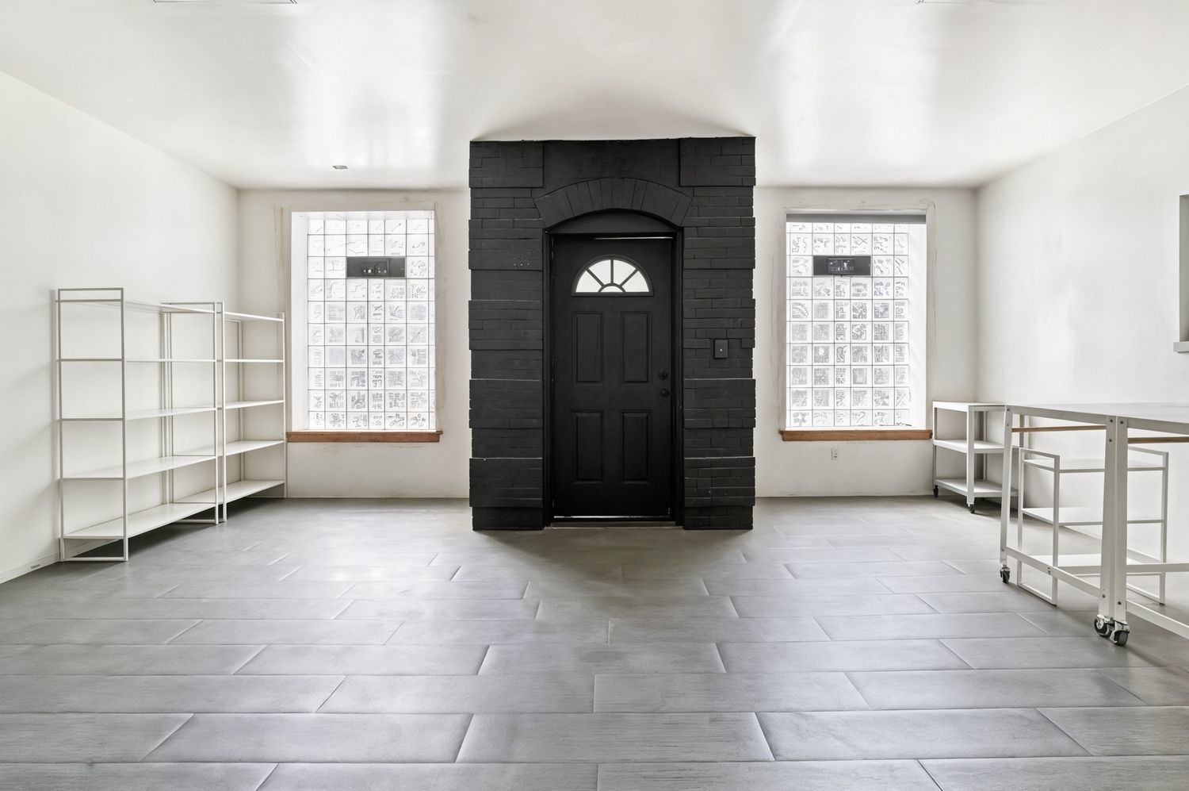
C1-2 Zoning. Rare single-family Pilsen home on 18th Street, just west of Damen Avenue, featuring coveted dual residential and commercial zoning. Bring your imagination to this versatile 4-bedroom, 2-bathroom property where the possibilities are endless. The front room can serve as a traditional living area or be transformed into a vibrant storefront. The main level offers a primary bedroom with an en suite bathroom and an open-concept kitchen equipped with an island and ample space for a dining table. A wide hallway provides the perfect footprint for a work-from-home setup, leading out to a beautiful patio, garden, and a detached two-car garage. Upstairs, a large lofted bedroom offers the exciting potential to add an outdoor deck. The basement includes two additional bedrooms, a bathroom, and in-unit laundry. Featuring a separate rear entrance, this lower level is ideal for a potential in-law suite. Situated in a premium Pilsen location, the home is just minutes from Harrison Park, the 18th Street bus, and the 50 Damen bus. Enjoy immediate access to some of the neighborhood's best restaurants, while remaining just 9 minutes from the 18th Street Pink Line stop and 10 minutes from the Western Metra station. Selling AS-IS

Save
Ask
Tour
Hide
Share
Listing Snapshot
Price 
$385,000
Days On Site 
3 Days
Bedrooms 
2
Inside Area (SqFt) 
2,906 sqft
Total Baths 
2
Full Baths 
2
Partial Baths 
N/A
Lot Size 
0.0689 Acres
Year Built 
1888
MLS® Number 
12775045
Status 
Active
Property Tax 
$7,919.53
HOA/Condo/Coop Fees 
N/A
Sq Ft Source 
Estimated
Friends & Family
Recent Activity
yesterdayListing updated with changes from the MLS®
3 days agoListing first seen on site
General Features
Acres 
0.0689
Direction Faces 
West
Foundation 
Concrete Perimeter
Garage 
Yes
Garage Spaces 
2
Parking 
Garage Door OpenerGarageDetached
Parking Spaces 
2
Property Sub Type 
Single Family Residence
Sewer 
Public Sewer
SqFt Total 
1766
Style 
Bungalow
Interior Features
Appliances 
RangeMicrowaveWasherDryerRange Hood
Basement 
FinishedFull
Electric 
Circuit Breakers100 Amp Service
Heating 
Natural GasForced Air
Interior 
Vaulted Ceiling(s)In-Law Floorplan
Laundry Features 
In Unit
Bedroom 2 
Dimensions - 15X30
Bedroom 3 
Dimensions - 10X11Level - Basement
Bedroom 4 
Dimensions - 8X11Level - Basement
Dining Room 
Dimensions - COMBOLevel - Main
Family Room 
Kitchen 
Dimensions - 18X17Level - MainDescription - Eating Area-Breakfast Bar,Eating Area-Table Space,Island,Pantry-Butler
Laundry 
Dimensions - 18X19Level - Basement
Living Room 
Dimensions - 18X18Level - Main
Master Bedroom 
Dimensions - 12X16Level - Main
Storage 
Dimensions - 8X9Level - Basement
Save
Ask
Tour
Hide
Share
Exterior Features
Construction Details 
BrickFrameConcrete
Patio And Porch 
DeckPatio
Roof 
Asphalt
Community Features
Community Features 
ParkCurbsSidewalksStreet LightsOther
MLS Area 
CHI - Lower West Side
School District 
Juarez High School
Township 
West Chicago
Schools
School District
Juarez High School
Elementary School
Orozco Elementary School Fine Ar
Middle School
Orozco Elementary School Fine Ar
High School
Juarez High School
Listing Courtesy of MRED as distributed by MLS Grid of Option Premier LLC


Based on information submitted to the MLS GRID as of 2026-10-05 05:23 PM UTC. All data is obtained from various sources and may not have been verified by broker or MLS GRID. Supplied Open House Information is subject to change without notice. All information should be independently reviewed and verified for accuracy. Properties may or may not be listed by the office/agent presenting the information.
Last checked: 2026-10-05 05:23 PM UTC
MRED DMCA Copyright Information Copyright © 2026 Midwest Real Estate Data LLC. All rights reserved.

Neighborhood & Commute
Source: Walkscore
Disclosure: Community information and market data powered by Constellation Data Labs. Information is deemed reliable but not guaranteed.
Save
Ask
Tour
Hide
Share