Chicago Home Search

Save
Ask
Tour
Hide
Share
$1,325,000
New Listing

1734 N Humboldt Boulevard
Chicago, IL 60647

For Sale|Single Family Residence|Active
5
Beds
4
Total Baths
3
Full Baths
1
Partial Bath
2018
Built
County:
Cook
Listing Courtesy of MRED as distributed by MLS Grid of Coldwell Banker Realty
Call Now: 312-767-7744
Is this the listing for you? We can help make it yours.
312-767-7744
Upcoming Open Houses
Sat, Oct 3, 11:00 AM - 12:00 PM
1734 N Humboldt Boulevard1734 N Humboldt Boulevard1734 N Humboldt Boulevard1734 N Humboldt Boulevard
Save
Ask
Tour
Hide
Share

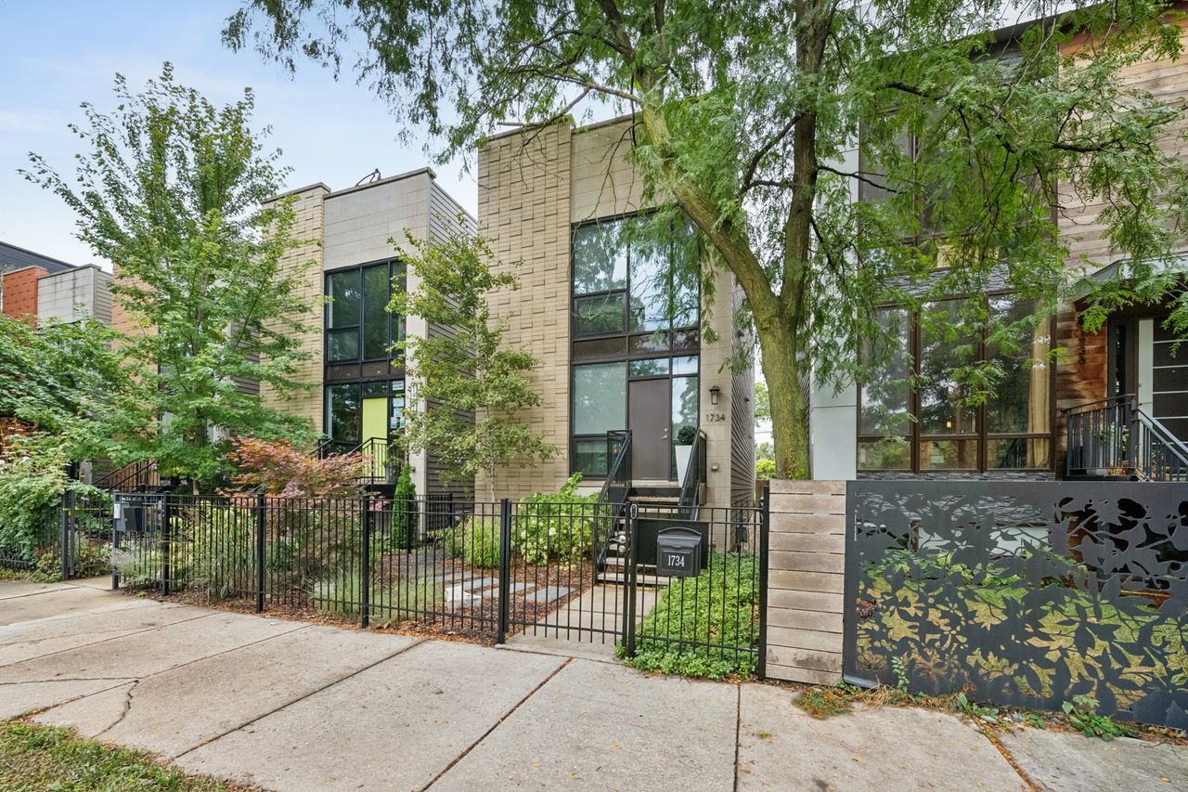
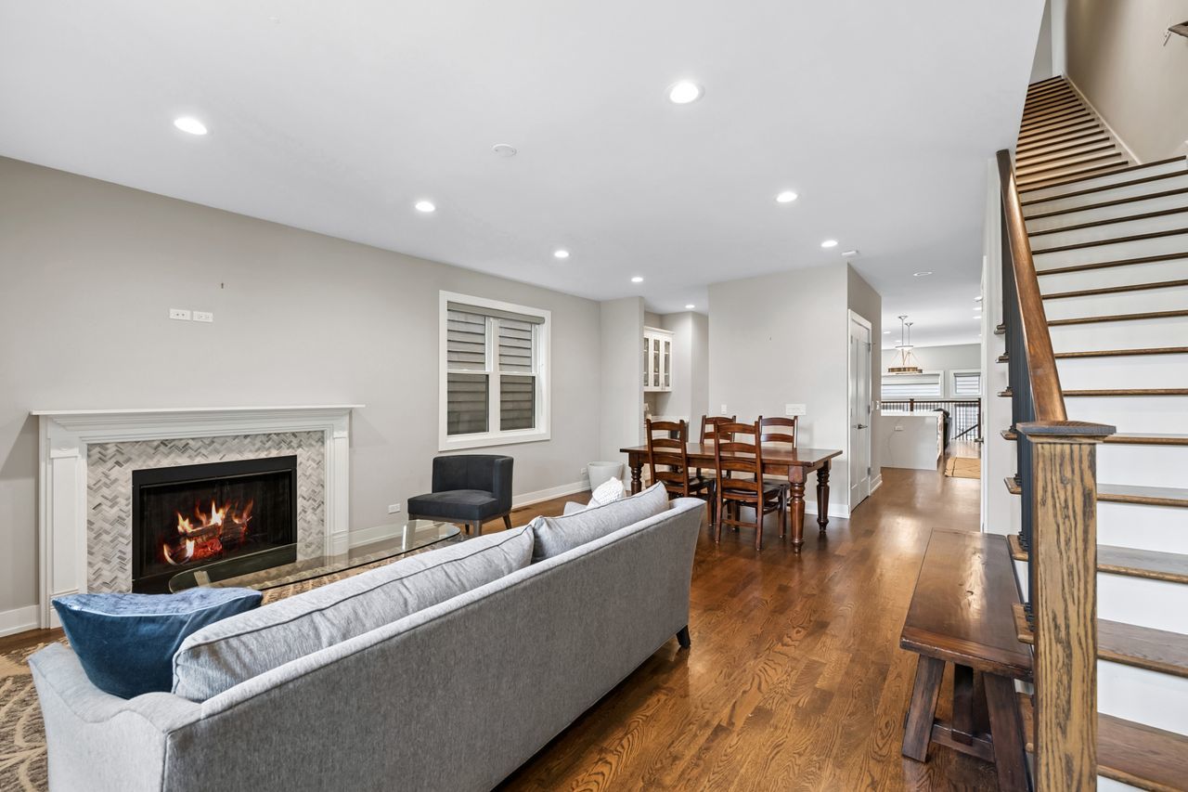
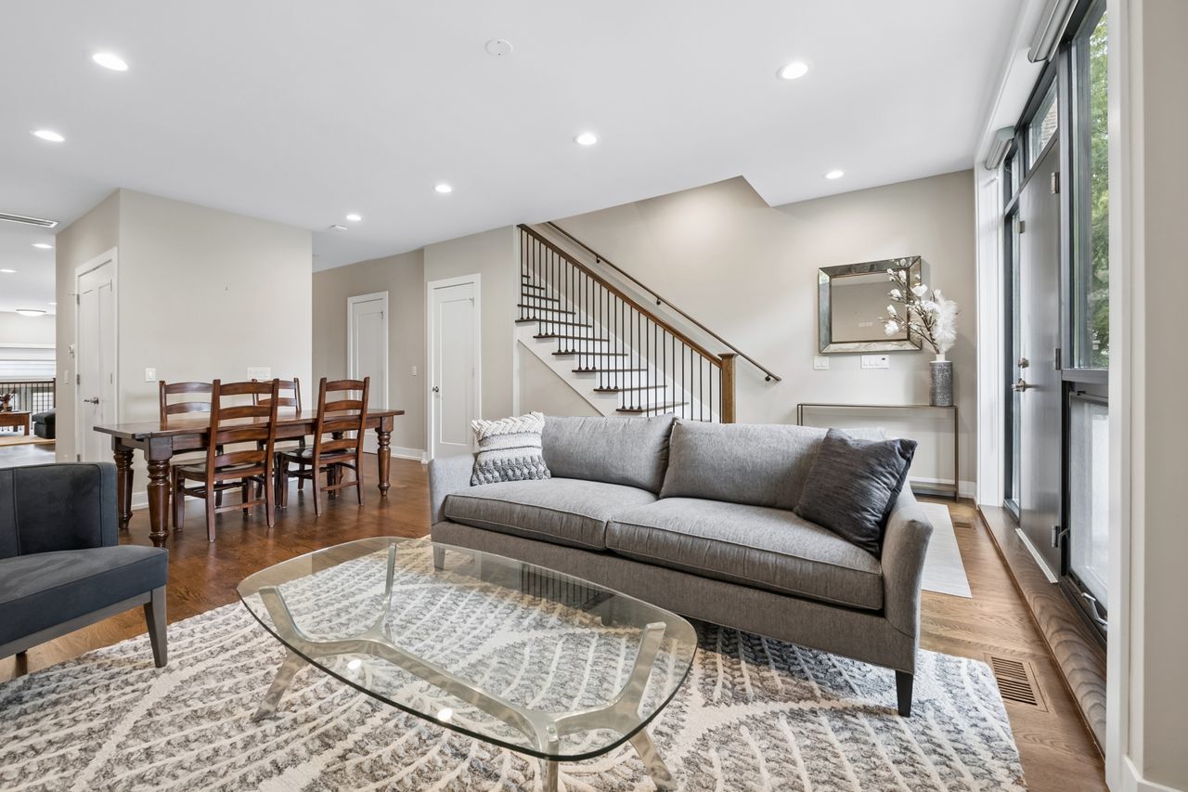
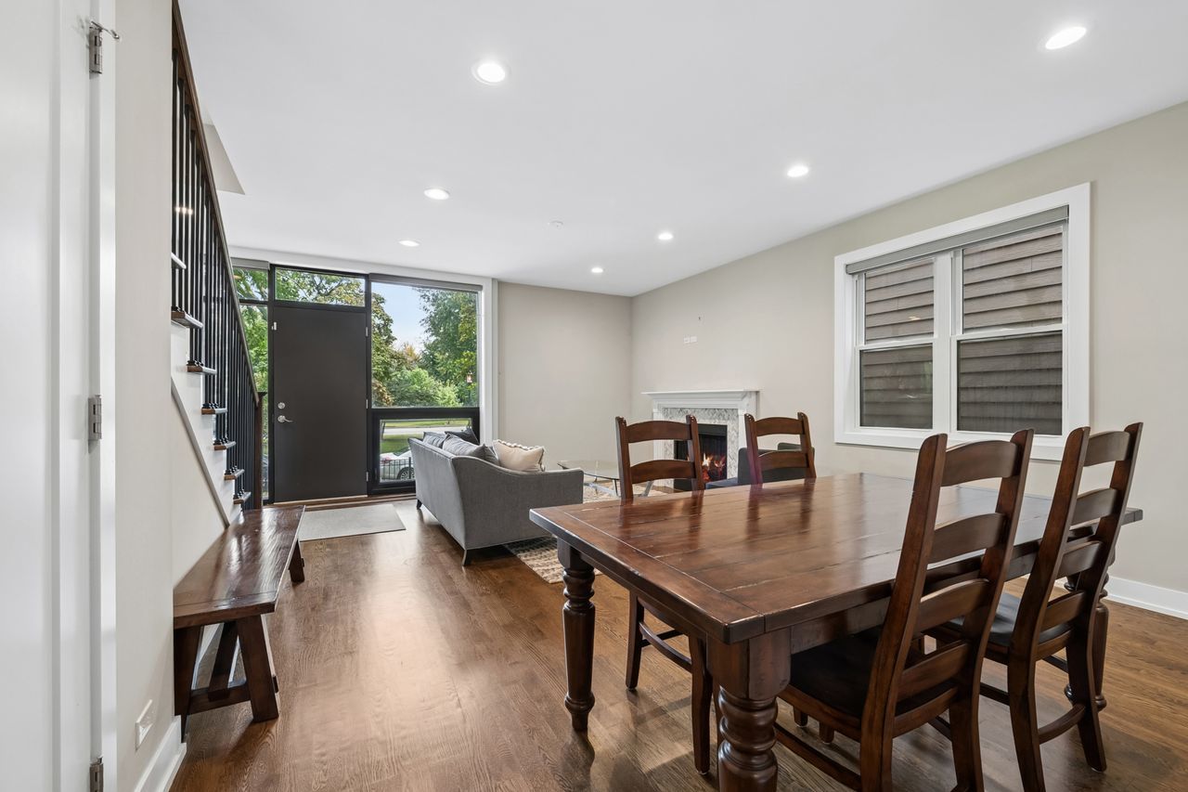
Experience ultra-premium modern living in the prestigious "Fibonacci Collection" on Humboldt Boulevard. Built in 2018 as part of an exclusive five-home enclave, this 5-bedroom, 3.5-bathroom contemporary masterpiece blends striking design with high-end functionality on a beautiful, tree-lined street. The Main Level Inviting Living & Dining: Gleaming hardwood floors flow seamlessly through an open-concept living and dining area. Chef's Kitchen: Equipped with a massive, white-quartz-wrapped breakfast island, Sub-Zero refrigerator, Wolf stove, and premium stainless steel appliances, all supported by a convenient butler's pantry pass-through and powder room. Great Room: A sun-drenched family space featuring a wall of windows, a dedicated drop zone, and clear views of the outdoor oasis. The Second Level Primary Suite: A private sanctuary complete with a generous walk-in closet, separate linen closet, and a spa-like ensuite bath featuring double vanities, a deep soaking tub, and a glass steam shower. Additional Bedrooms: Two more spacious bedrooms with hardwood floors, a shared full bathroom, and a dedicated laundry closet. Lower & Outdoor Living Lower Level: Fully tiled and designed for entertainment, hosting a large media/screening room, two additional bedrooms, and a full third bathroom. Rooftop Deck: A spectacular full-floor rooftop oasis offering breathtaking 360-degree views, a wet bar/pocket entertaining area with a mounted TV, and a spiral staircase. Backyard & Garage: The spiral staircase leads directly down to a private backyard entertaining area with a built-in fire pit. Includes a detached 2-car garage equipped with an EV charger, workbench station, and extensive storage.

Save
Ask
Tour
Hide
Share
Listing Snapshot
Price 
$1,325,000
Days On Site 
0 Days
Bedrooms 
5
Inside Area (SqFt) 
N/A
Total Baths 
4
Full Baths 
3
Partial Baths 
1
Lot Size 
N/A
Year Built 
2018
MLS® Number 
12774854
Status 
Active
Property Tax 
$17,698
HOA/Condo/Coop Fees 
N/A
Sq Ft Source 
N/A
Friends & Family
Recent Activity
4 hours agoListing updated with changes from the MLS®
23 hours agoListing first seen on site
General Features
Direction Faces 
East
Foundation 
Concrete PerimeterOther
Garage 
Yes
Garage Spaces 
2
Parking 
ConcreteGarage Door OpenerDetachedGarage
Parking Spaces 
2
Property Sub Type 
Single Family Residence
Sewer 
Public Sewer
Style 
Contemporary
Utilities 
Cable Available
Interior Features
Appliances 
RangeMicrowaveDishwasherWasherDryerDisposalStainless Steel Appliance(s)Wine RefrigeratorHumidifier
Basement 
Sump PumpFinishedFullDaylight
Cooling 
Central AirZoned
Electric 
Circuit Breakers200+ Amp Service
Fireplace 
Yes
Fireplace Features 
Living RoomVentless
Fireplaces 
1
Flooring 
Hardwood
Heating 
Natural GasForced AirRadiantHeat PumpZonedRadiant Floor
Interior 
SaunaDry BarWet Bar
Laundry Features 
Upper Level
Bedroom 2 
Dimensions - 18X10Level - Second
Bedroom 3 
Dimensions - 10X10Level - Second
Bedroom 4 
Dimensions - 11X10Level - Lower
Bedroom 5 
Dimensions - 17X18Level - Lower
Dining Room 
Dimensions - COMBOLevel - Main
Family Room 
Dimensions - 15X18Level - Main
Kitchen 
Dimensions - 13X9Level - MainDescription - Eating Area-Breakfast Bar,Eating Area-Table Space,Island,Pantry-Butler,Pantry-Closet
Laundry 
Living Room 
Dimensions - 18X18Level - Main
Loft 
Dimensions - 7X19Level - Third
Master Bedroom 
Dimensions - 15X18Level - Second
Recreation Room 
Dimensions - 16X18Level - Lower
Save
Ask
Tour
Hide
Share
Exterior Features
Construction Details 
BrickOther
Patio And Porch 
Deck
Roof 
Other
Community Features
Community Features 
GatedSidewalksStreet LightsOther
MLS Area 
CHI - Humboldt Park
School District 
299
Township 
West Chicago
Schools
School District
299
Elementary School
Lowell Elementary School
Middle School
Unknown
High School
Unknown
Listing Courtesy of MRED as distributed by MLS Grid of Coldwell Banker Realty


Based on information submitted to the MLS GRID as of 2026-10-02 08:21 PM UTC. All data is obtained from various sources and may not have been verified by broker or MLS GRID. Supplied Open House Information is subject to change without notice. All information should be independently reviewed and verified for accuracy. Properties may or may not be listed by the office/agent presenting the information.
Last checked: 2026-10-02 08:21 PM UTC
MRED DMCA Copyright Information Copyright © 2026 Midwest Real Estate Data LLC. All rights reserved.

Neighborhood & Commute
Source: Walkscore
Disclosure: Community information and market data powered by Constellation Data Labs. Information is deemed reliable but not guaranteed.
Save
Ask
Tour
Hide
Share