Chicago Home Search

Save
Ask
Tour
Hide
Share
$499,980
New Listing

2625 N Ashland Avenue 1A
Chicago, IL 60614

For Sale|Condominium|Active
2
Beds
2
Total Baths
2
Full Baths
1,236
SqFt
$405
/SqFt
1999
Built
County:
Cook
Listing Courtesy of MRED as distributed by MLS Grid of eXp Realty
Call Now: 312-767-7744
Is this the listing for you? We can help make it yours.
312-767-7744
Upcoming Open Houses
Sun, Oct 4, 11:00 AM - 1:00 PM
2625 N Ashland Avenue 1A2625 N Ashland Avenue 1A2625 N Ashland Avenue 1A2625 N Ashland Avenue 1A
Save
Ask
Tour
Hide
Share

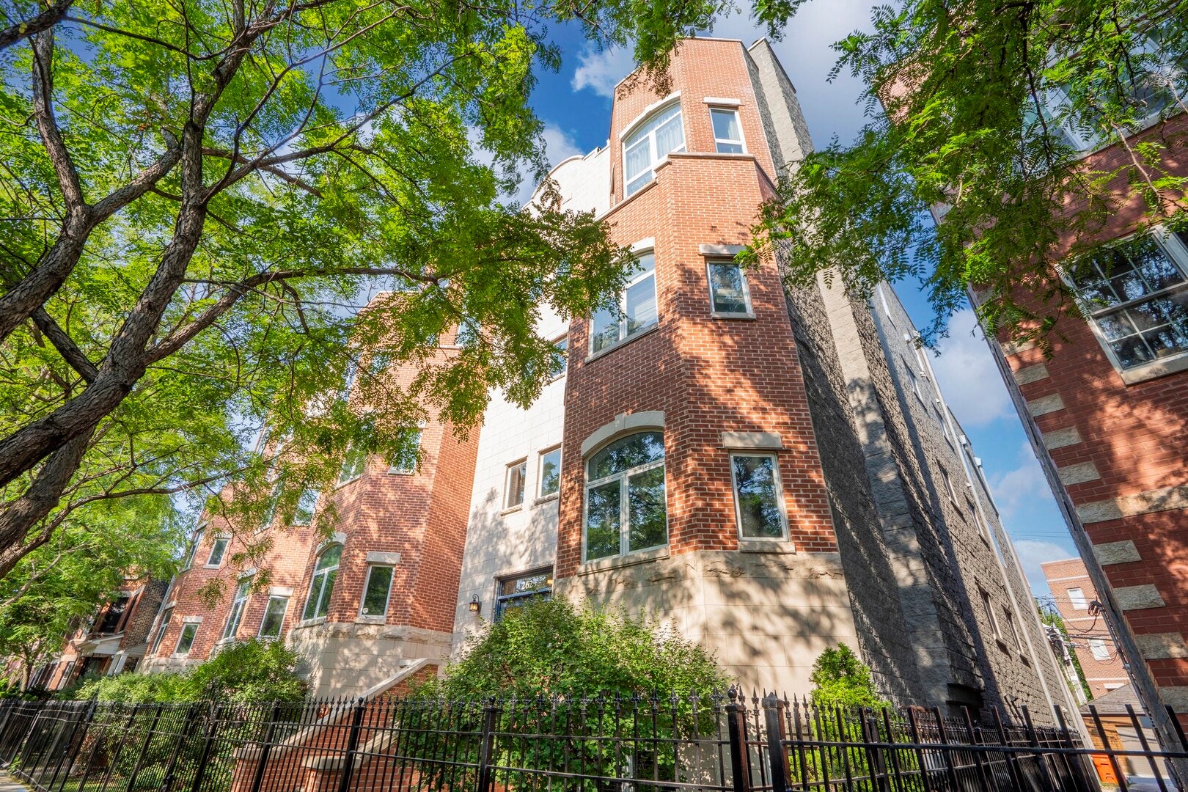
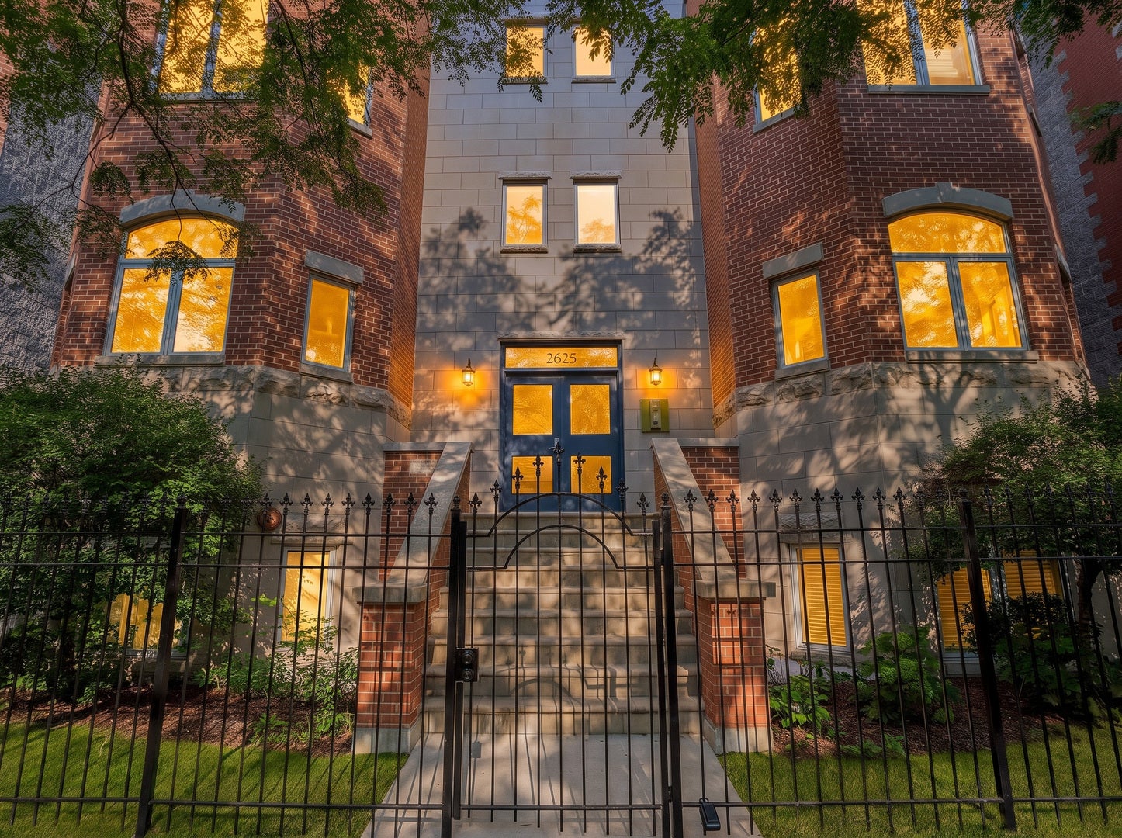
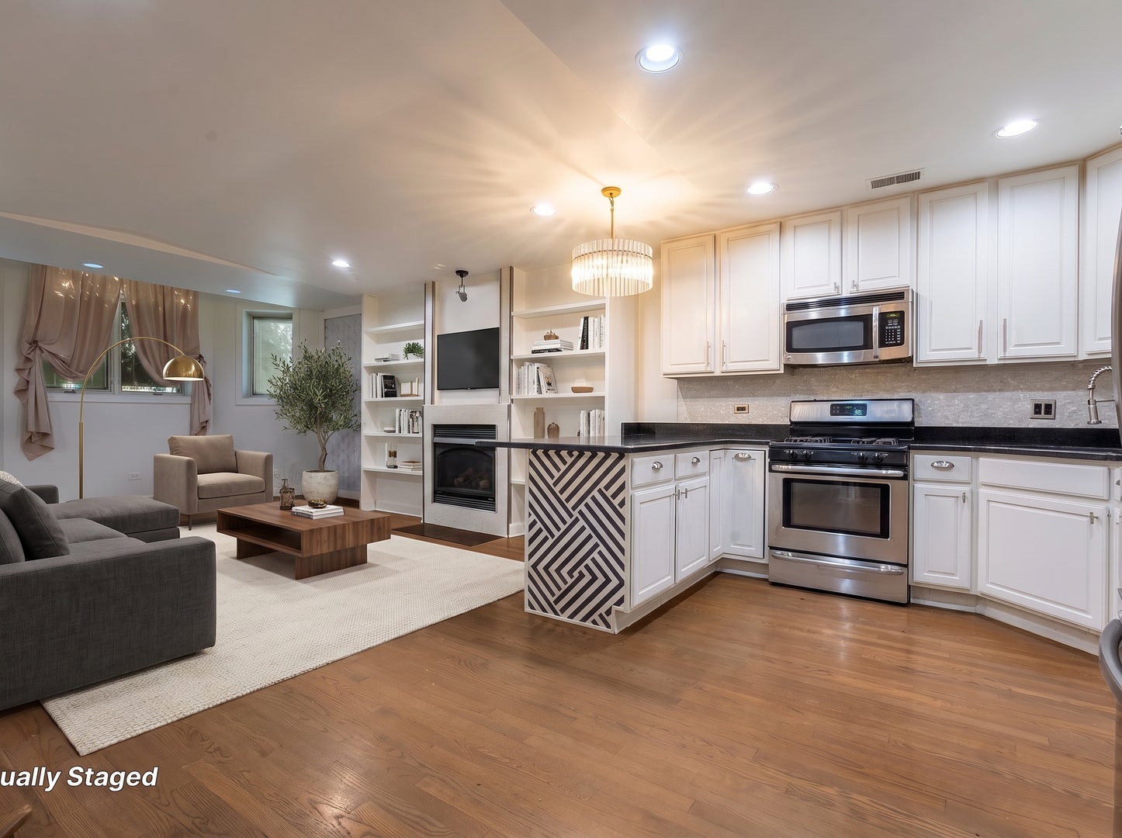
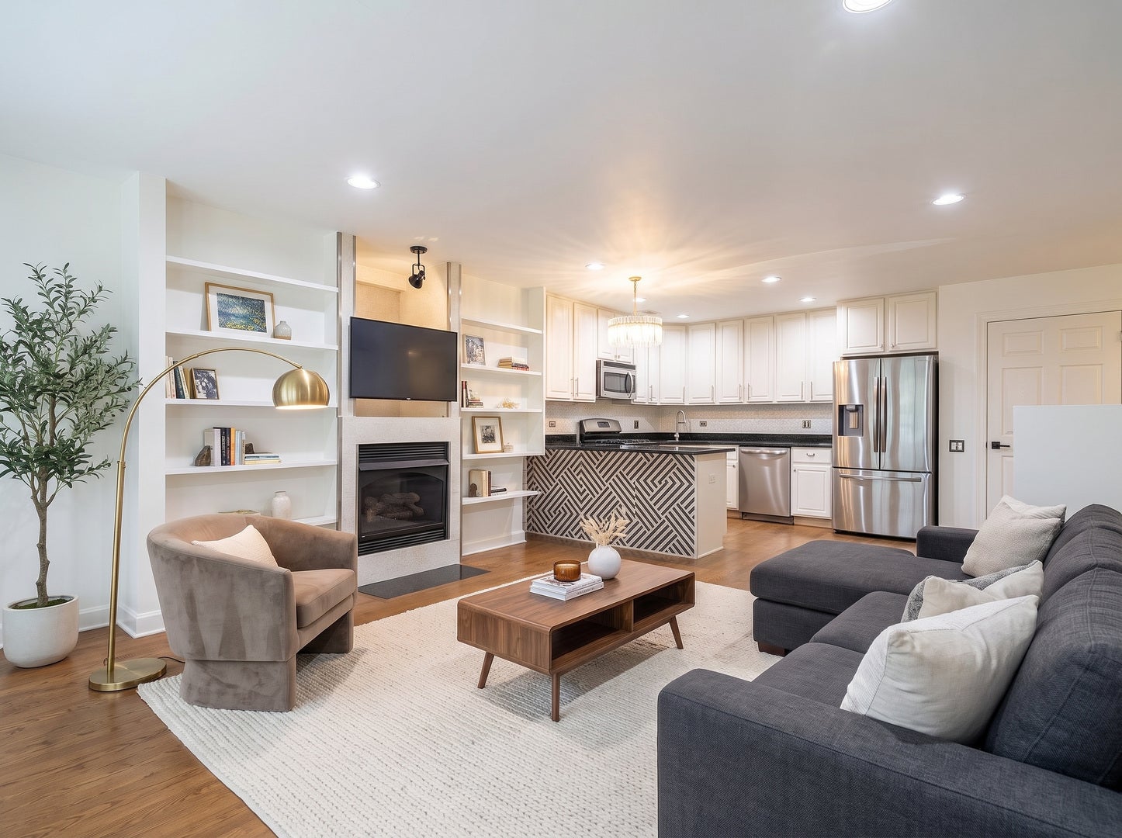
Lincoln Park. Under $500K. Nothing to fix. Buyers don't see that combination often, and this one checks every box. Gleaming hardwood floors run through an open layout that lives bigger than its square footage. It's easy to furnish and easy to love. The kitchen is built for hosting. A designer island anchors the room, with granite counters, 42" cabinetry, and a full stainless suite: refrigerator, gas range, microwave, and dishwasher. The living room centers on a gas fireplace framed by custom built-ins. The primary suite has a custom walk-in closet that actually fits everything. Both baths feel boutique-hotel, with marble tile and a jetted tub. The everyday wins are here too: in-unit laundry, central air, 1 parking spot and more off-street parking, and a $371 monthly assessment that's hard to find in this neighborhood. The location is minutes from DePaul and the shops and dining along Fullerton, Clybourn, and Ashland. The Brown Line, Metra, and I-90/94 are close by, and the lakefront, zoo, and conservatory are a quick ride east. Sharply priced and ready for its next owner. Book your showing this week. This Beauty is also open for Lease

Save
Ask
Tour
Hide
Share
Listing Snapshot
Price 
$499,980
Days On Site 
0 Days
Bedrooms 
2
Inside Area (SqFt) 
1,236 sqft
Total Baths 
2
Full Baths 
2
Partial Baths 
N/A
Lot Size 
N/A
Year Built 
1999
MLS® Number 
12774815
Status 
Active
Property Tax 
$6,423.43
HOA/Condo/Coop Fees 
$371 monthly
Sq Ft Source 
N/A
Friends & Family
Recent Activity
9 hours agoListing updated with changes from the MLS®
20 hours agoListing first seen on site
General Features
Direction Faces 
West
Foundation 
Concrete Perimeter
Number Of Stories 
1
Parking 
Assigned
Pets 
Cats OKDogs OK
Property Sub Type 
Condominium
Sewer 
Public Sewer
Interior Features
Appliances 
RangeMicrowaveDishwasherRefrigeratorWasherDryerDisposalStainless Steel Appliance(s)
Basement 
None
Cooling 
Central Air
Electric 
Circuit Breakers200+ Amp Service
Fireplace 
Yes
Fireplace Features 
Living RoomGas Log
Fireplaces 
1
Flooring 
HardwoodCarpet
Heating 
Natural GasForced Air
Interior 
Walk-In Closet(s)Granite CountersPantry
Laundry Features 
Main LevelGas Dryer HookupIn Unit
Bedroom 2 
Dimensions - 13X12Level - Main
Bedroom 3 
Bedroom 4 
Dining Room 
Dimensions - 14X10Level - Main
Family Room 
Kitchen 
Dimensions - 10X10Level - Main
Laundry 
Dimensions - 6X3Level - Main
Living Room 
Dimensions - 20X17Level - Main
Master Bedroom 
Dimensions - 20X13Level - Main
Save
Ask
Tour
Hide
Share
Exterior Features
Construction Details 
Brick
Community Features
Accessibility Features 
Therapeutic Whirlpool
Association Amenities 
Storage
Association Fee 
$371.0
Association Fee Frequency 
Monthly
MLS Area 
CHI - Lincoln Park
School District 
299
Township 
Lake View
Schools
School District
299
Elementary School
Unknown
Middle School
Unknown
High School
Unknown
Listing Courtesy of MRED as distributed by MLS Grid of eXp Realty


Based on information submitted to the MLS GRID as of 2026-10-02 05:23 PM UTC. All data is obtained from various sources and may not have been verified by broker or MLS GRID. Supplied Open House Information is subject to change without notice. All information should be independently reviewed and verified for accuracy. Properties may or may not be listed by the office/agent presenting the information.
Last checked: 2026-10-02 05:23 PM UTC
MRED DMCA Copyright Information Copyright © 2026 Midwest Real Estate Data LLC. All rights reserved.

Neighborhood & Commute
Source: Walkscore
Disclosure: Community information and market data powered by Constellation Data Labs. Information is deemed reliable but not guaranteed.
Save
Ask
Tour
Hide
Share