Chicago Home Search

Save
Ask
Tour
Hide
Share
$1,350,000
New Listing

919 N LaSalle Drive
Chicago, IL 60610

For Sale|Single Family Residence|Active
5
Beds
5
Total Baths
4
Full Baths
1
Partial Bath
2,932
SqFt
$460
/SqFt
1888
Built
County:
Cook
Listing Courtesy of MRED as distributed by MLS Grid of Americorp, Ltd
Call Now: 312-767-7744
Is this the listing for you? We can help make it yours.
312-767-7744
919 N LaSalle Drive919 N LaSalle Drive919 N LaSalle Drive919 N LaSalle Drive
Save
Ask
Tour
Hide
Share

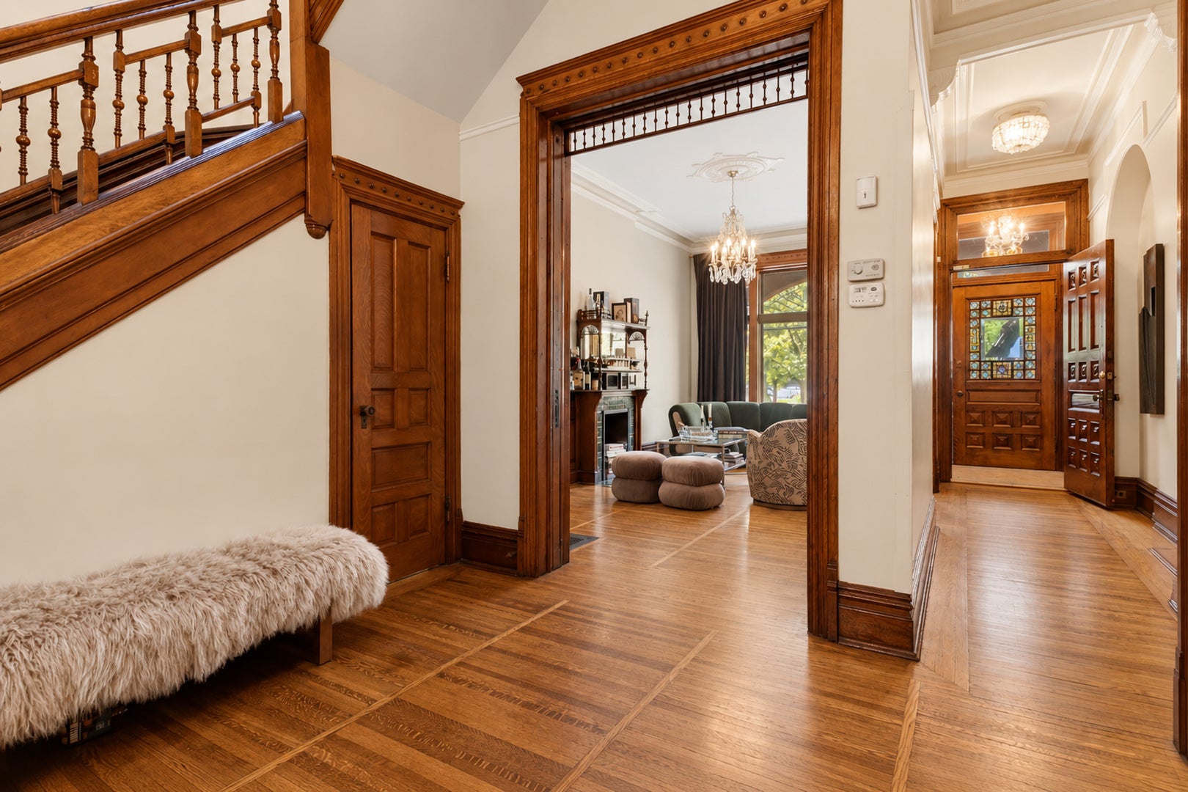
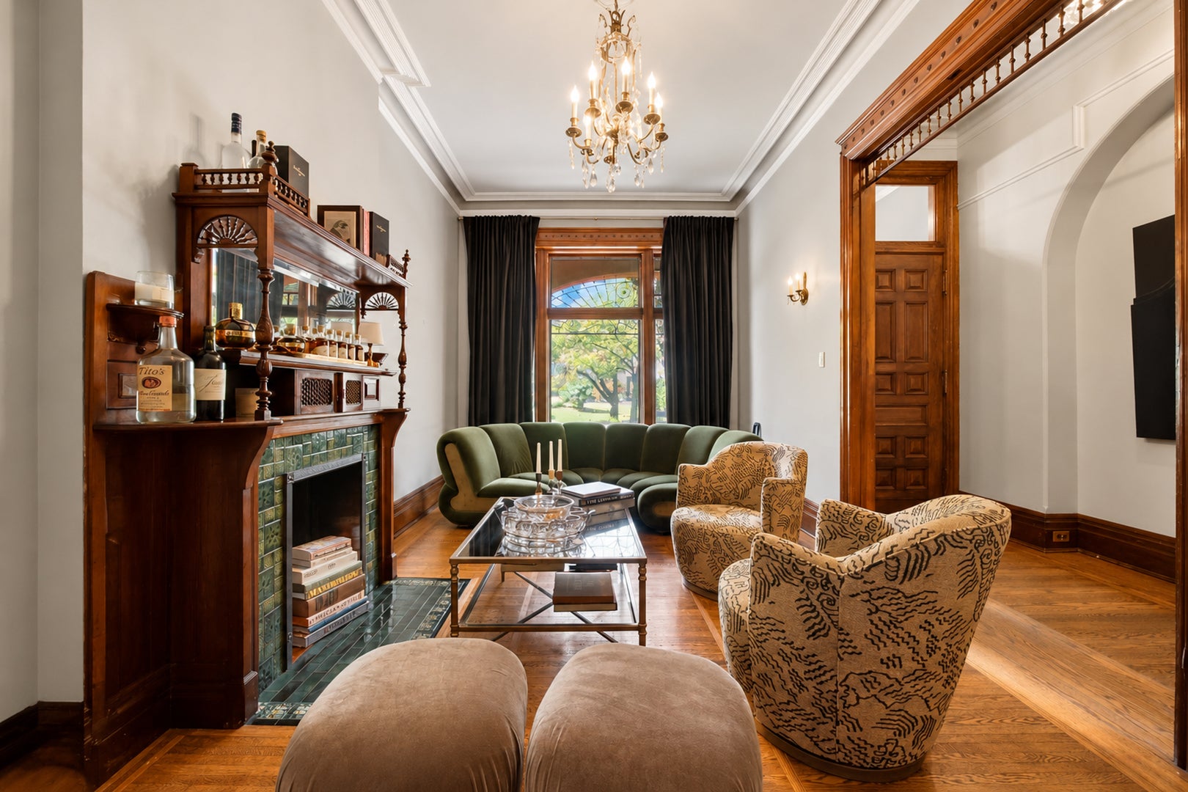
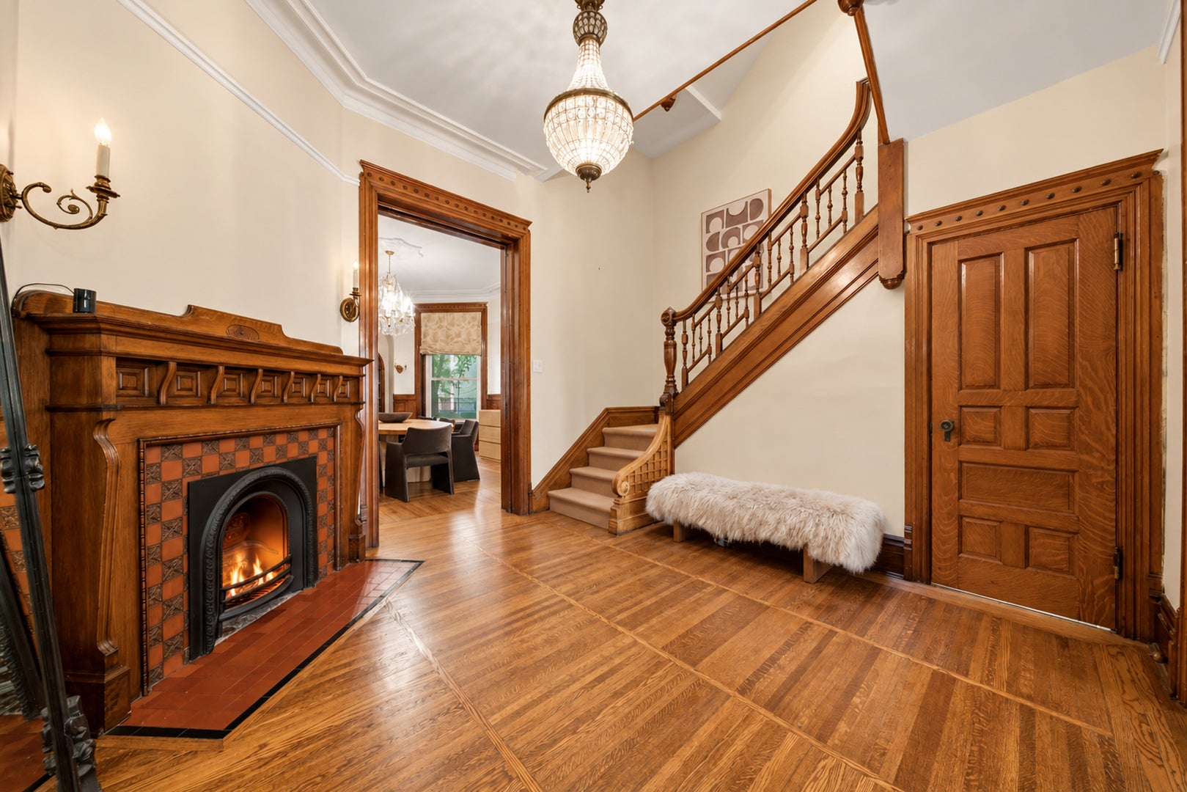
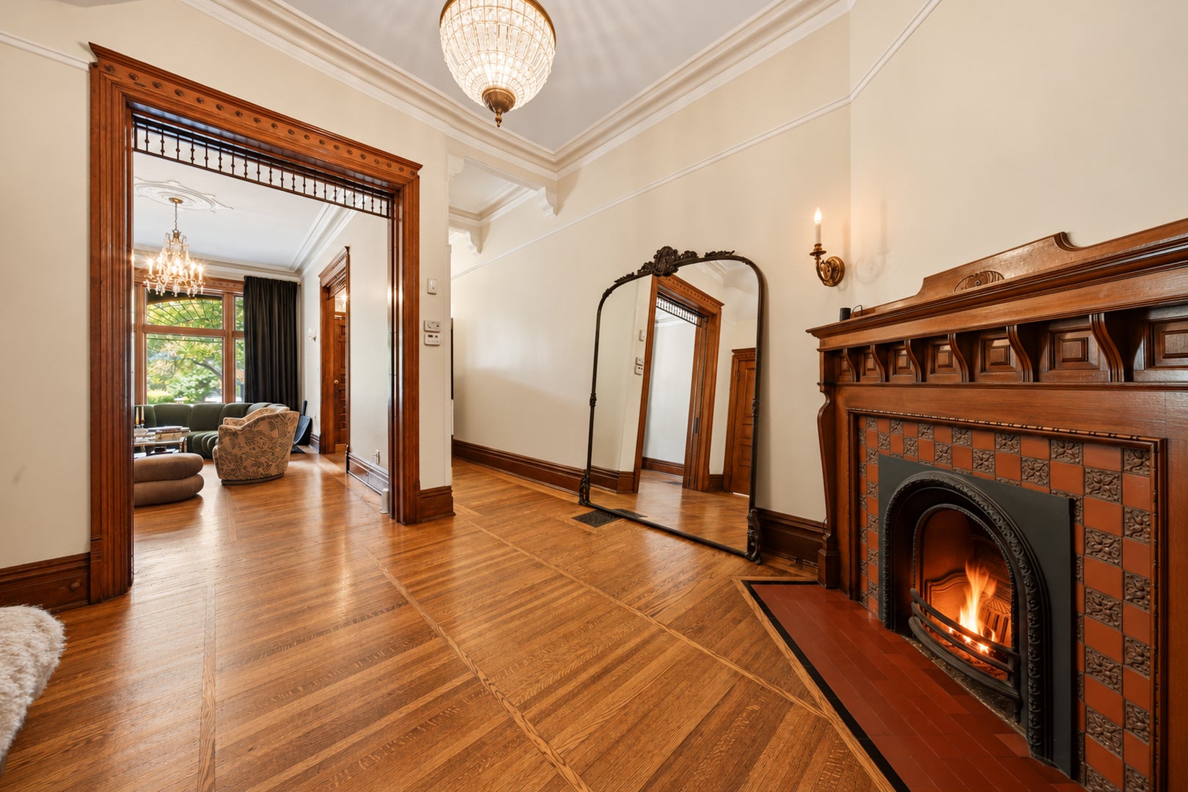
A rare opportunity to own a historic Gold Coast row home where timeless architecture meets modern updates. Built in 1888 and set on an extra-deep 137-foot lot, this impressive 5-bedroom, 4.5-bath residence is filled with original character, including a hand-carved oak staircase, soaring ceilings, intricate millwork, seven decorative fireplaces, and a beautifully preserved stained-glass skylight. The main level offers gracious living and dining spaces that flow into an expansive kitchen featuring marble countertops, a breakfast bar, newer hardwood floors, a Wolf 6-burner range with double ovens and grill insert, Sub-Zero refrigerator, and Bosch dishwasher. A sun-filled breakfast area opens to the landscaped rear patio surrounded by a new cedar fence. Upstairs, the spacious primary suite features a bay window overlooking greenery, while an additional bedroom and flexible den provide options for a family room or office. The third floor offers two more generously sized bedrooms, a full bath, and access to a new east-facing TimberTech roof deck with incredible skyline views. The finished lower level adds even more living space with a large family room, built-in shelving, kitchenette, fifth bedroom, full bath, laundry room, and abundant storage. Major improvements include a new roof, furnace, air conditioner, and water heater. A detached 1.5-car garage completes the property. Perfectly positioned between the Gold Coast, Old Town, and River North, with easy access to restaurants, shopping, entertainment, and the exciting new North Union development. A truly special property offering the space of a single-family home, exceptional outdoor areas, and irreplaceable historic character in one of Chicago's most desirable locations. Explore the property in 3D! Click the 3D button to take a virtual tour and experience every detail.

Save
Ask
Tour
Hide
Share
Listing Snapshot
Price 
$1,350,000
Days On Site 
0 Days
Bedrooms 
5
Inside Area (SqFt) 
2,932 sqft
Total Baths 
5
Full Baths 
4
Partial Baths 
1
Lot Size 
N/A
Year Built 
1888
MLS® Number 
12774709
Status 
Active
Property Tax 
$33,224.06
HOA/Condo/Coop Fees 
N/A
Sq Ft Source 
Assessor
Friends & Family
Recent Activity
14 hours agoListing updated with changes from the MLS®
14 hours agoListing first seen on site
General Features
Direction Faces 
East
Foundation 
Concrete Perimeter
Garage 
Yes
Garage Spaces 
1.5
Parking 
Garage Door OpenerDetachedGarage
Parking Spaces 
1.5
Property Sub Type 
Single Family Residence
Sewer 
Public Sewer
Style 
Row House
Water Source 
Public
Interior Features
Appliances 
Double OvenRangeMicrowaveDishwasherRefrigeratorWasherDryerDisposalHumidifier
Basement 
FinishedDaylight
Cooling 
Ceiling Fan(s)Central Air
Electric 
200+ Amp Service
Fireplace 
Yes
Fireplace Features 
Living RoomMaster BedroomDecorative
Fireplaces 
7
Flooring 
Hardwood
Heating 
Natural GasForced Air
Interior 
Wet BarBuilt-in Features
Laundry Features 
In UnitSink
Window Features 
Skylight(s)
Bedroom 2 
Dimensions - 13X13Level - Second
Bedroom 3 
Dimensions - 15X18Level - Third
Bedroom 4 
Dimensions - 15X19Level - Third
Bedroom 5 
Dimensions - 10X20Level - Lower
Deck 
Dimensions - 10X17Level - Third
Den 
Dimensions - 15X23Level - Second
Dining Room 
Dimensions - 15X19Level - Main
Family Room 
Great Room 
Dimensions - 17X33Level - Lower
Kitchen 
Dimensions - 12X38Level - MainDescription - Eating Area-Breakfast Bar,Breakfast Room
Laundry 
Dimensions - 12X6Level - Lower
Living Room 
Dimensions - 16X33Level - Main
Master Bedroom 
Dimensions - 16X25Level - Second
Save
Ask
Tour
Hide
Share
Exterior Features
Construction Details 
Brick
Fencing 
Fenced
Patio And Porch 
DeckPatio
Roof 
Tar/Gravel
Windows/Doors 
Skylight(s)
Community Features
Community Features 
ParkCurbsSidewalksStreet Lights
MLS Area 
CHI - Near North Side
School District 
Wells Community Academy Senior H
Township 
North Chicago
Schools
School District
Wells Community Academy Senior H
Elementary School
Ogden Elementary
Middle School
Ogden Elementary
High School
Wells Community Academy Senior H
Listing Courtesy of MRED as distributed by MLS Grid of Americorp, Ltd


Based on information submitted to the MLS GRID as of 2026-10-06 09:55 AM UTC. All data is obtained from various sources and may not have been verified by broker or MLS GRID. Supplied Open House Information is subject to change without notice. All information should be independently reviewed and verified for accuracy. Properties may or may not be listed by the office/agent presenting the information.
Last checked: 2026-10-06 09:55 AM UTC
MRED DMCA Copyright Information Copyright © 2026 Midwest Real Estate Data LLC. All rights reserved.

Neighborhood & Commute
Source: Walkscore
Disclosure: Community information and market data powered by Constellation Data Labs. Information is deemed reliable but not guaranteed.
Save
Ask
Tour
Hide
Share