
6040 N TROY Street 401Chicago, IL 60659
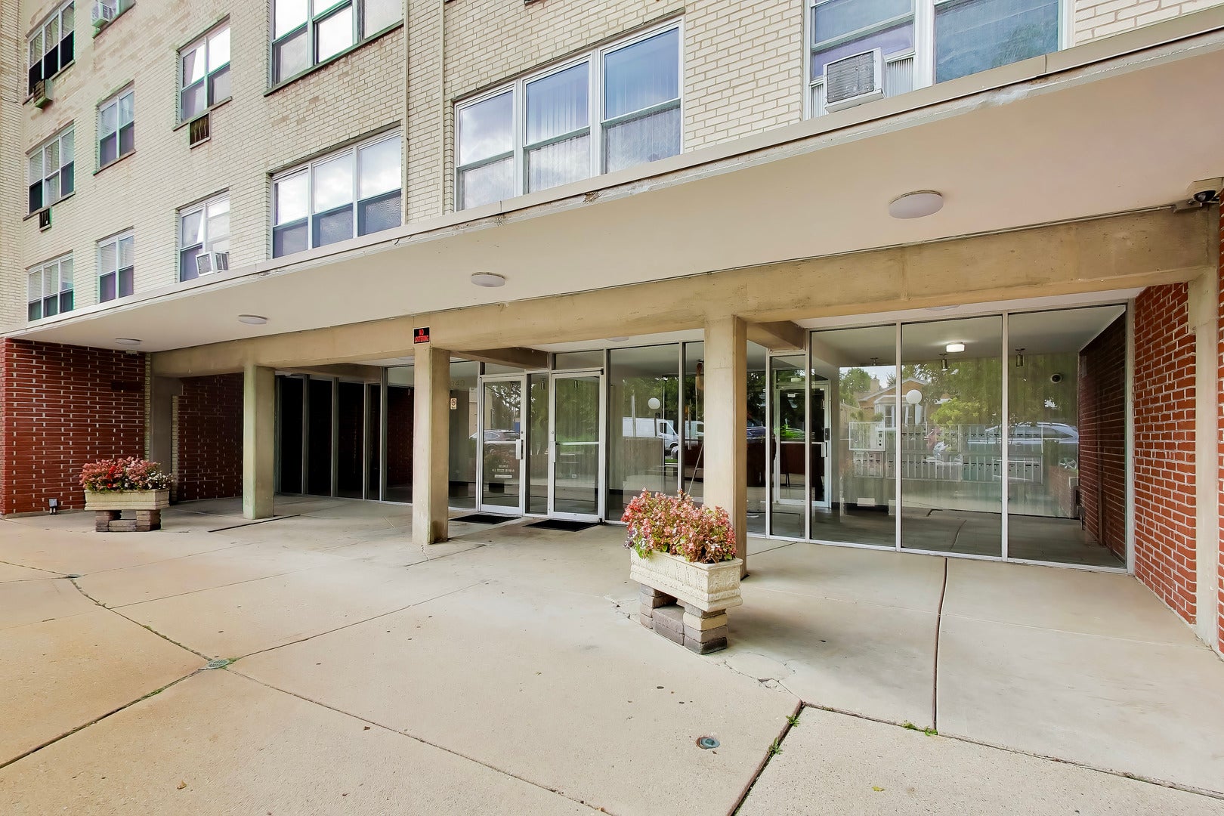
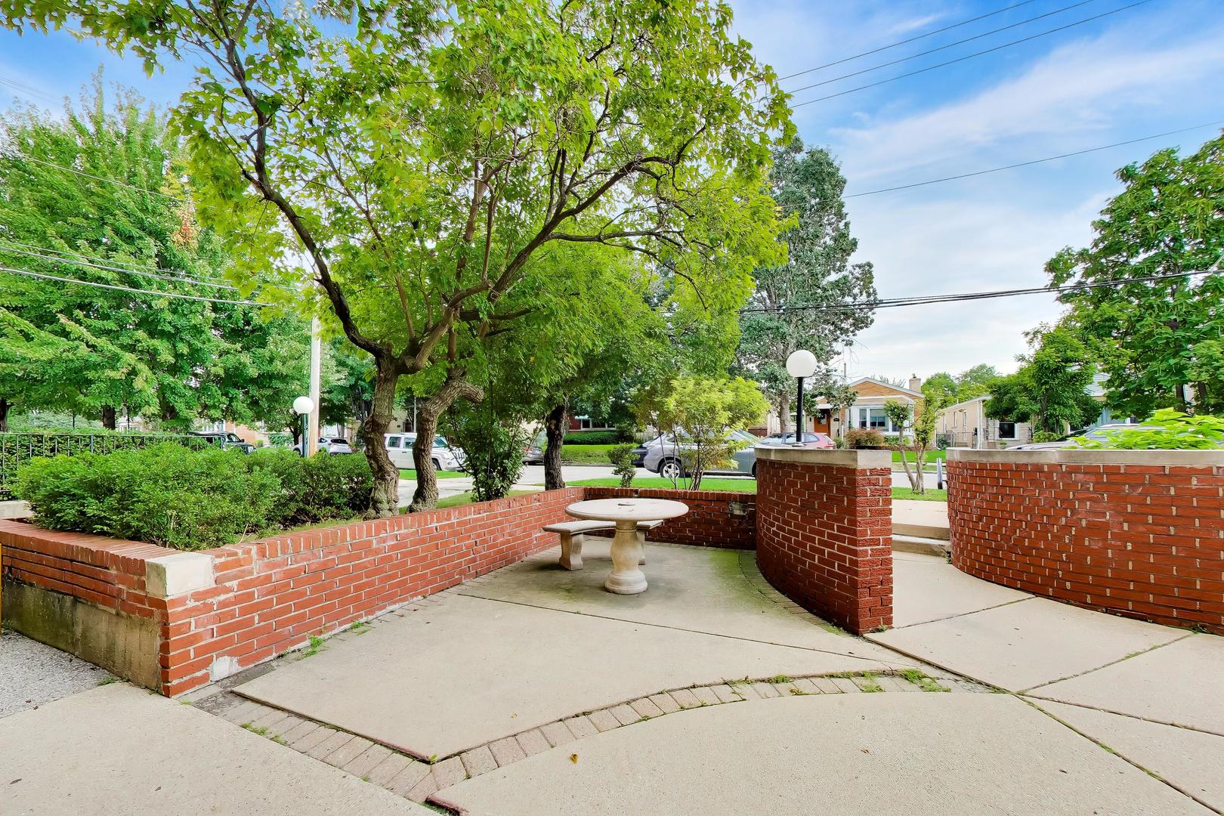
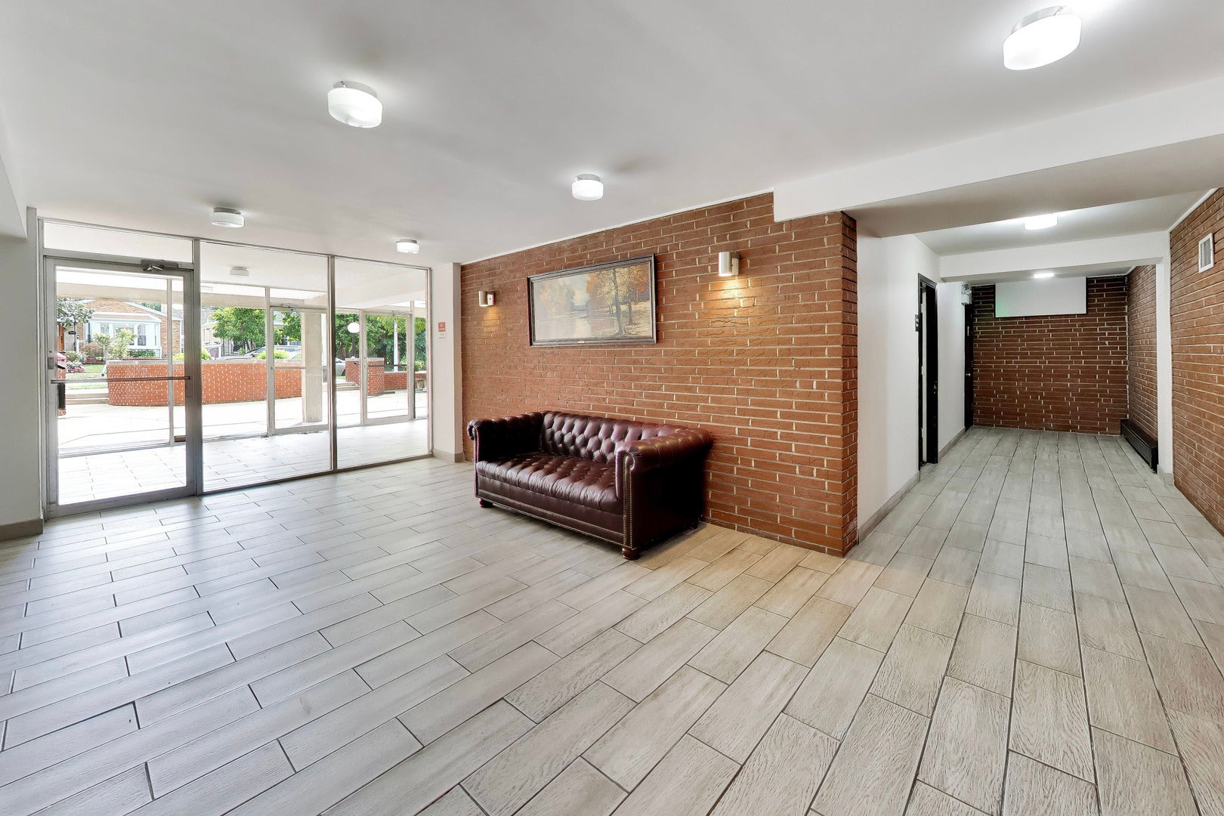
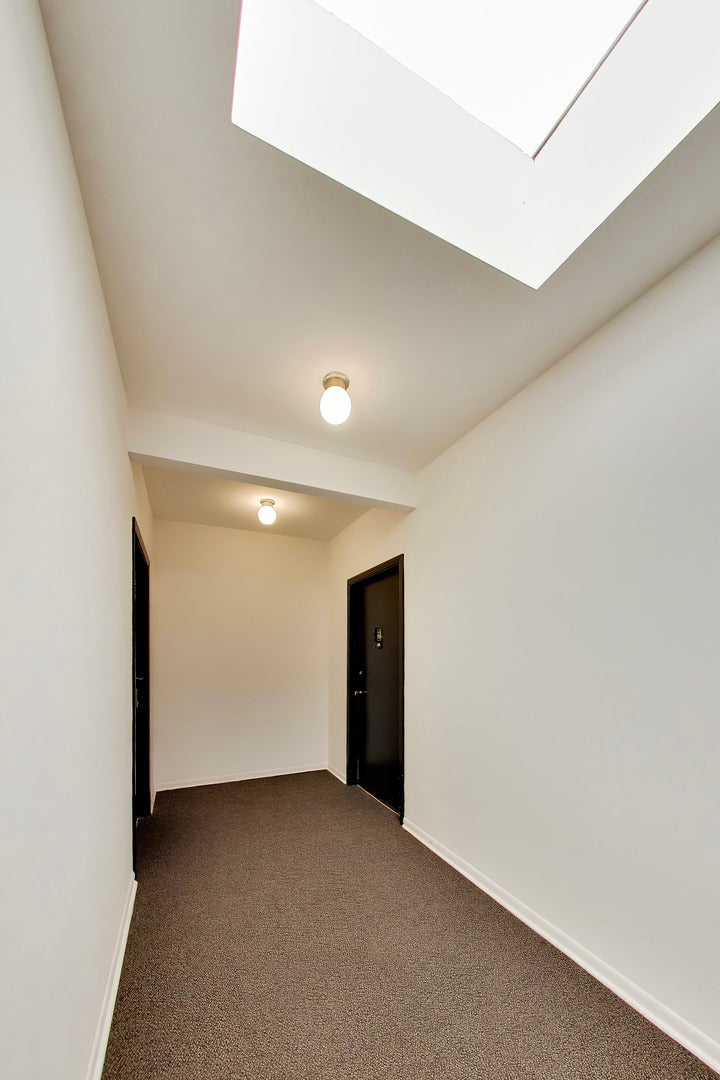
Bright Top-Floor Corner 2-Bedroom Condo with Covered Parking, Views & Exceptional Storage. Welcome to this bright & spacious condominium in an elevator building. Filled with natural light from north, south, and east exposures, this inviting two-bedroom home offers unobstructed views, generous room sizes, and a comfortable, well-designed layout. The large eat-in kitchen features gas cooking and ample room for a dining table, with excellent potential for a buyer to make the space their own. A separate formal dining room comfortably accommodates a full dining set, while the expansive living room enjoys bright southeastern light and provides flexible space for entertaining or creating two distinct seating areas. The two generously sized bedrooms are tucked away from the main living areas. The bathroom features a new Kohler walk-in shower and is conveniently located between the bedrooms. Storage is exceptional, including two large bedroom closets, a bathroom closet, two hallway closets, and a separate first-floor storage locker. Additional features include in-wall air-conditioning units and individually controlled radiator heat. A fully covered outdoor parking space is included with the purchase. Ideally located near everyday conveniences, including grocery stores, shopping, dining, public transportation, neighborhood services, and nearby public and private schools. The #11 CTA bus is steps away, offering convenient access to the Brown Line and surrounding North Side neighborhoods. Enjoy easy access to Lincoln Avenue and Touhy Avenue shopping, Lincolnwood Village Shopping Center, and Endeavor Health Swedish Hospital. A wonderful opportunity to own a light-filled, top-floor corner home with covered parking, exceptional storage, and room to personalize in a convenient North Side location.
| 20 hours ago | Listing updated with changes from the MLS® | |
| yesterday | Listing first seen on site |

Based on information submitted to the MLS GRID as of 2026-10-03 03:32 AM UTC. All data is obtained from various sources and may not have been verified by broker or MLS GRID. Supplied Open House Information is subject to change without notice. All information should be independently reviewed and verified for accuracy. Properties may or may not be listed by the office/agent presenting the information.
Last checked: 2026-10-03 03:32 AM UTC
MRED DMCA Copyright Information Copyright © 2026 Midwest Real Estate Data LLC. All rights reserved.