Chicago Home Search

Save
Ask
Tour
Hide
Share
$1,000,000
8 Days On Site

4896 N Hermitage Avenue
Chicago, IL 60640

For Sale|Single Family Residence|Active
3
Beds
3
Total Baths
3
Full Baths
1886
Built
County:
Cook
Listing Courtesy of MRED as distributed by MLS Grid of Vesta Preferred LLC
Call Now: 312-767-7744
Is this the listing for you? We can help make it yours.
312-767-7744
Upcoming Open Houses
Sat, Oct 17, 12:00 PM - 1:30 PM
Sun, Oct 18, 11:30 AM - 1:00 PM
4896 N Hermitage Avenue4896 N Hermitage Avenue4896 N Hermitage Avenue4896 N Hermitage Avenue
Save
Ask
Tour
Hide
Share

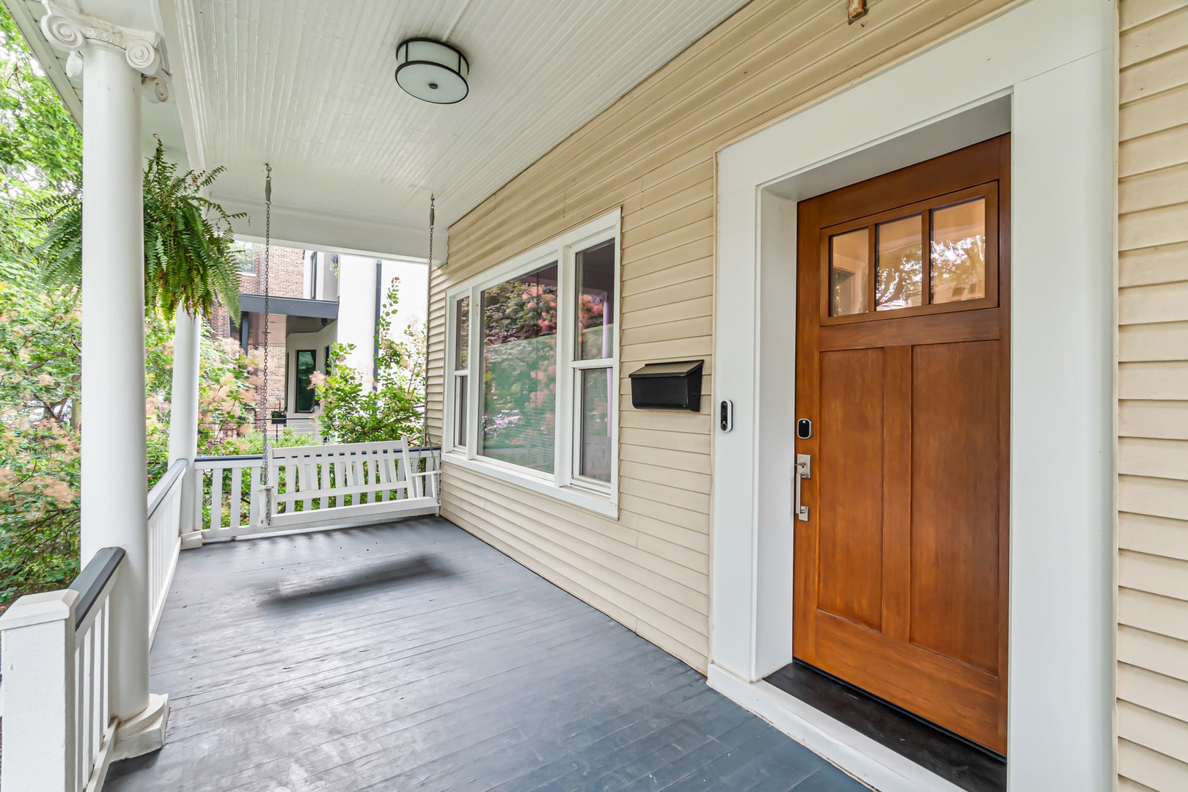
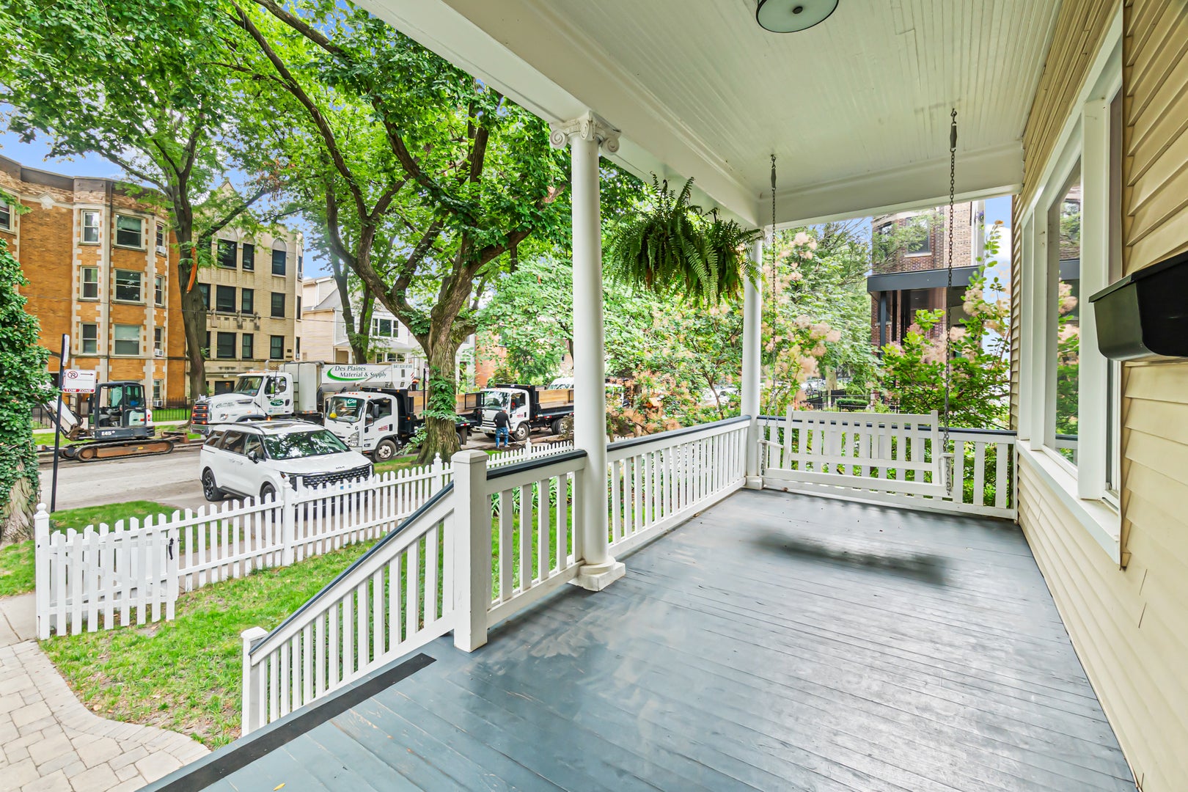
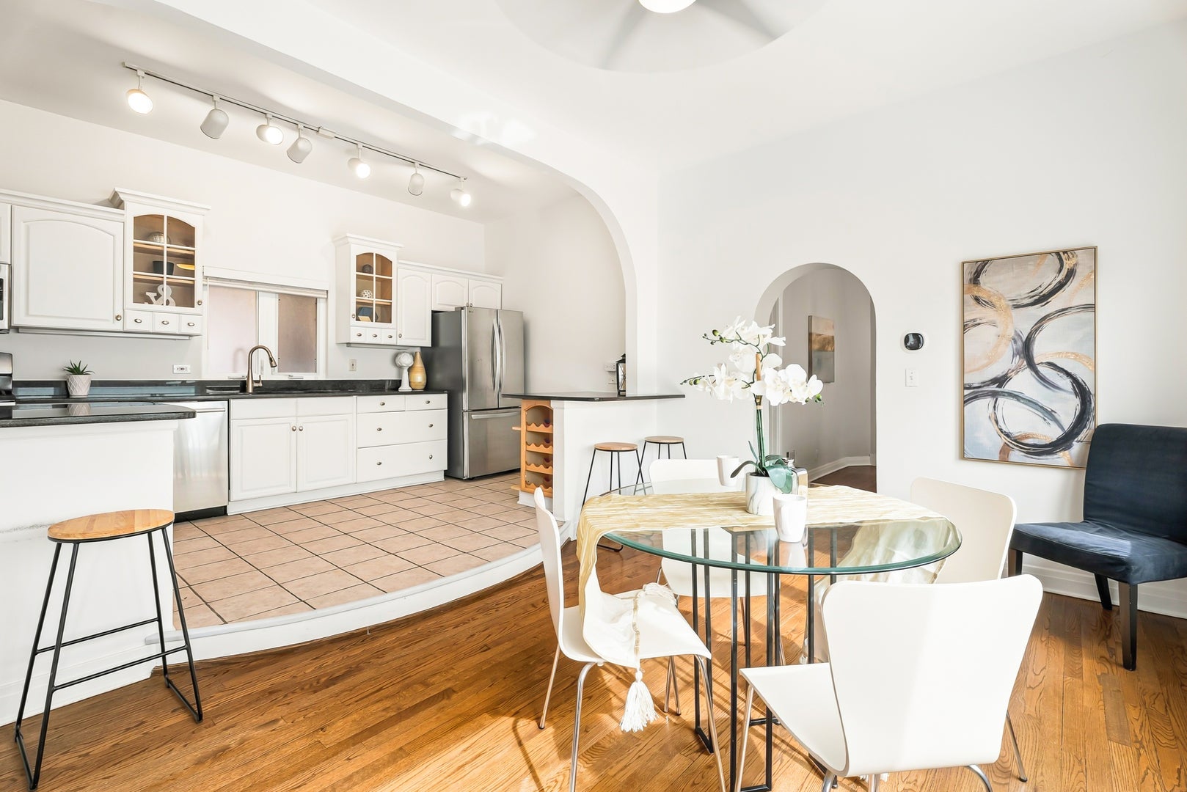
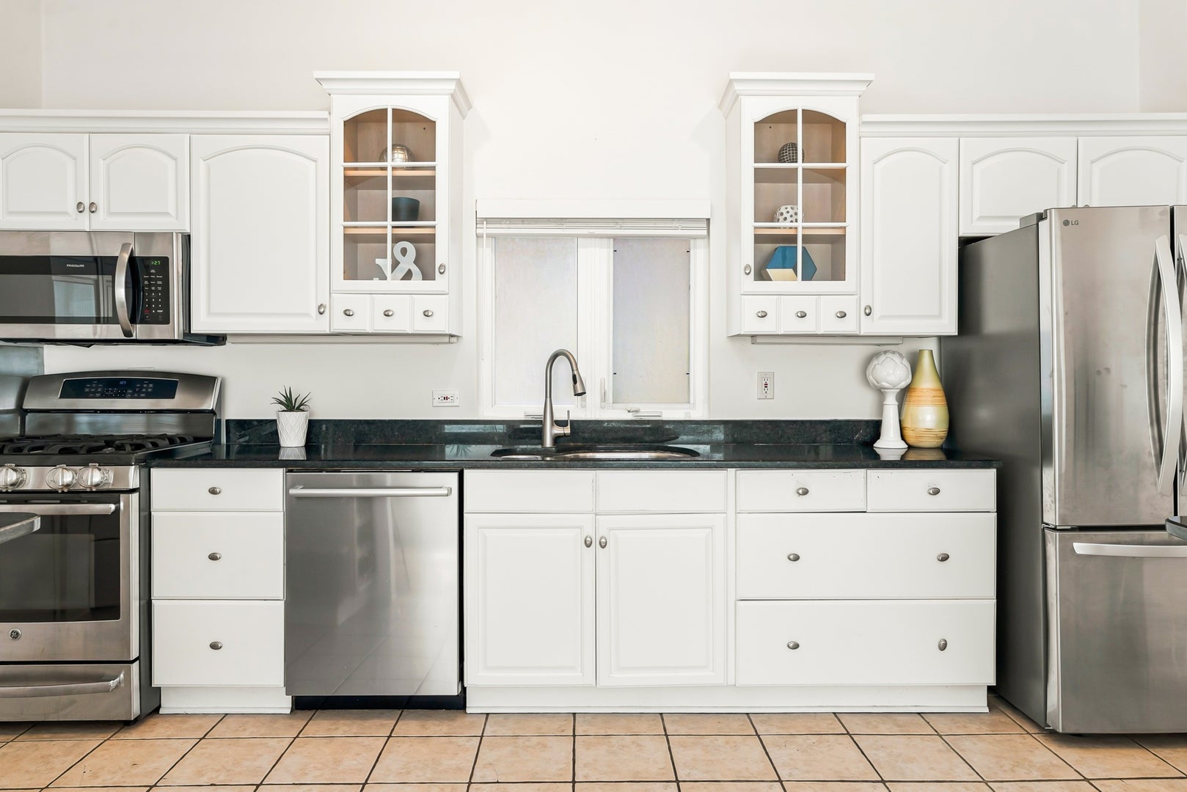
Ravenswood single-family home featuring 5 bedrooms and 3 full baths across three finished levels, with two second-floor decks and a full lower level with its own entrance plus wet bar and entertaining space, all on an oversized lot. A covered front porch with columns leads into the main level, featuring hardwood floors, 10-foot ceilings, crown molding, ceiling medallions, and arched doorways. The combined living and family room features a wood-burning fireplace and a bay of front windows overlooking the trees on Hermitage. The separate dining room, with space for a table of 8, opens to the patio and yard. The eat-in kitchen includes granite counters, wood cabinetry, a stainless steel appliance package with a Bosch dishwasher, and a pantry closet. Rounding out the main level are a bedroom and full bath, plus laundry with an LG front-load washer and dryer. The second floor has two bedrooms, each opening onto a private deck, along with a den with a skylight and a full bath. The finished lower level has a separate exterior entrance, wet bar, projector, a full bath, two bedrooms, and a recreation room. Central air was installed in 2022. The roof was replaced in 2023. The sellers replaced all single-pane windows and the three large picture windows, so every window in the home is now double-pane. Exterior updates also include a new patio, paver walkways, and a fence. Mariano's and the Ravenswood Metra station are a short walk away and sit side by side on Lawrence. Chase Park, with its outdoor pool, and Winnemac Park are both nearby. You are positioned perfectly between Lincoln Square and Andersonville with the Damen Brown Line and the 22 Clark bus both within walking distance. A home like this rarely comes up in Ravenswood, come tour it today!

Save
Ask
Tour
Hide
Share
Listing Snapshot
Price 
$1,000,000
Days On Site 
8 Days
Bedrooms 
3
Inside Area (SqFt) 
N/A
Total Baths 
3
Full Baths 
3
Partial Baths 
N/A
Lot Size 
0.1064 Acres
Year Built 
1886
MLS® Number 
12774289
Status 
Active
Property Tax 
$17,620.76
HOA/Condo/Coop Fees 
N/A
Sq Ft Source 
N/A
Friends & Family
Recent Activity
yesterdayListing updated with changes from the MLS®
2 days agoStatus changed to Active
a week agoListing first seen on site
General Features
Acres 
0.1064
Foundation 
Concrete Perimeter
Parking 
ConcreteOff StreetOther
Parking Spaces 
1
Property Sub Type 
Single Family Residence
Sewer 
Public Sewer
Interior Features
Appliances 
RangeMicrowaveDishwasherRefrigeratorWasherDryerDisposalStainless Steel Appliance(s)
Basement 
FinishedExterior EntryFull
Cooling 
Central AirWall Unit(s)
Electric 
200+ Amp Service
Fireplace 
Yes
Fireplace Features 
Family RoomWood Burning
Fireplaces 
1
Flooring 
Hardwood
Heating 
Natural GasElectricForced AirBaseboard
Interior 
Walk-In Closet(s)Pantry
Laundry Features 
Main LevelIn Unit
Window Features 
Skylight(s)
Bedroom 2 
Dimensions - 11X14Level - Second
Bedroom 3 
Dimensions - 8X18Level - Main
Bedroom 4 
Dimensions - 10X11Level - Basement
Bedroom 5 
Dimensions - 8X14Level - Basement
Breakfast Room 
Dimensions - 10X15Level - Main
Den 
Dimensions - 14X14Level - Second
Dining Room 
Dimensions - 12X13Level - Main
Family Room 
Dimensions - 14X17Level - Main
Kitchen 
Dimensions - 10X15Level - MainDescription - Eating Area-Table Space,Pantry-Walk-in
Kitchen- 2nd 
Dimensions - 10X15Level - Basement
Laundry 
Living Room 
Dimensions - 13X14Level - Main
Master Bedroom 
Dimensions - 14X15Level - Second
Mud Room 
Dimensions - 8X11Level - Main
Pantry 
Dimensions - 4X8Level - Main
Recreation Room 
Dimensions - 14X24Level - Basement
Walk In Closet 
Dimensions - 10X13Level - Second
Save
Ask
Tour
Hide
Share
Exterior Features
Construction Details 
Aluminum SidingVinyl SidingSteel Siding
Exterior 
Balcony
Patio And Porch 
DeckPorch
Roof 
Asphalt
Windows/Doors 
Skylight(s)
Community Features
Community Features 
ParkPoolTennis Court(s)CurbsSidewalksStreet Lights
MLS Area 
CHI - Uptown
School District 
299
Township 
Lake View
Schools
School District
299
Elementary School
Unknown
Middle School
Unknown
High School
Unknown
Listing Courtesy of MRED as distributed by MLS Grid of Vesta Preferred LLC


Based on information submitted to the MLS GRID as of 2026-10-16 02:36 PM UTC. All data is obtained from various sources and may not have been verified by broker or MLS GRID. Supplied Open House Information is subject to change without notice. All information should be independently reviewed and verified for accuracy. Properties may or may not be listed by the office/agent presenting the information.
Last checked: 2026-10-16 02:36 PM UTC
MRED DMCA Copyright Information Copyright © 2026 Midwest Real Estate Data LLC. All rights reserved.

Neighborhood & Commute
Source: Walkscore
Disclosure: Community information and market data powered by Constellation Data Labs. Information is deemed reliable but not guaranteed.
Save
Ask
Tour
Hide
Share