
4942 N SPAULDING Avenue 3SChicago, IL 60625
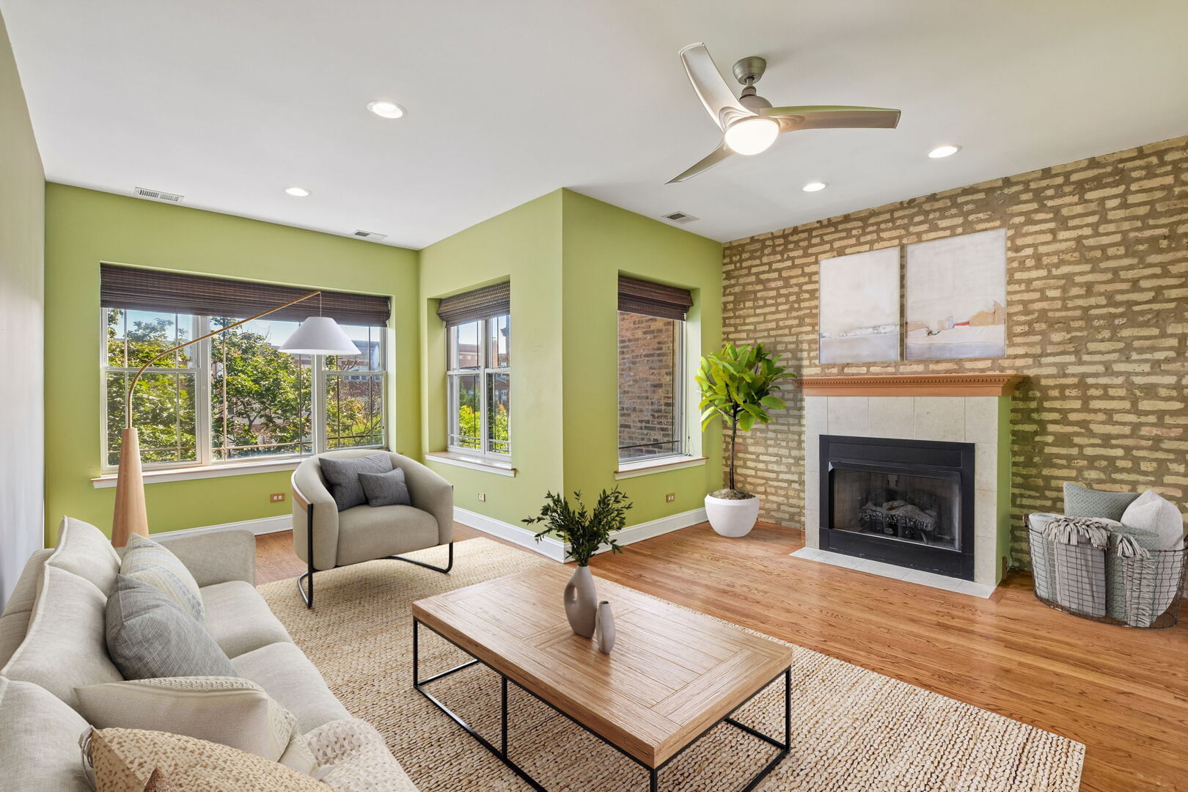
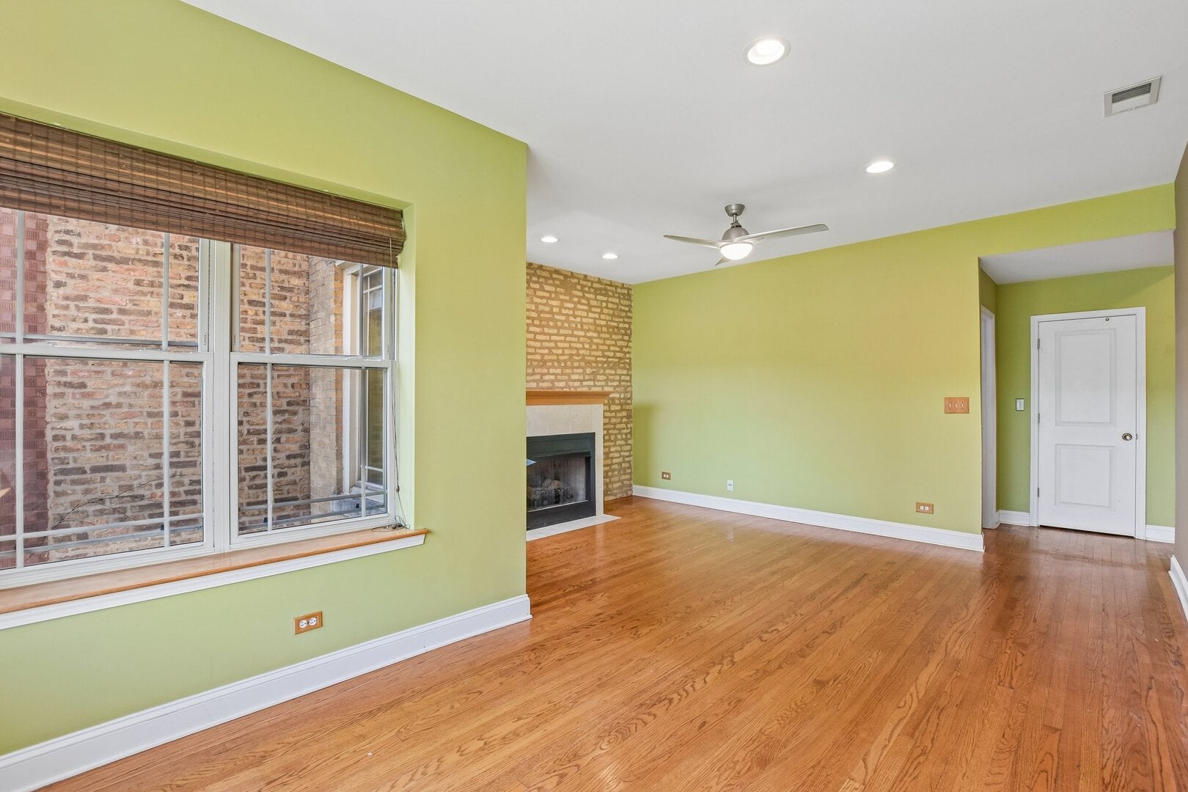
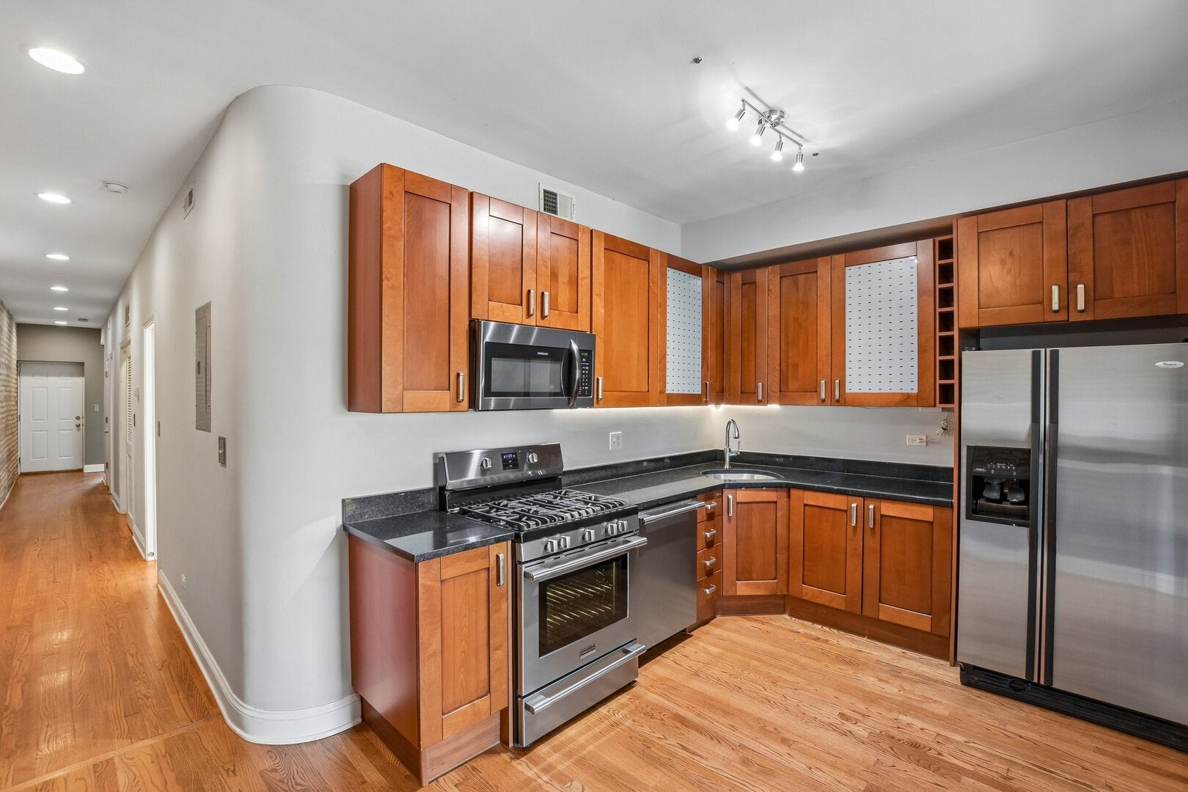
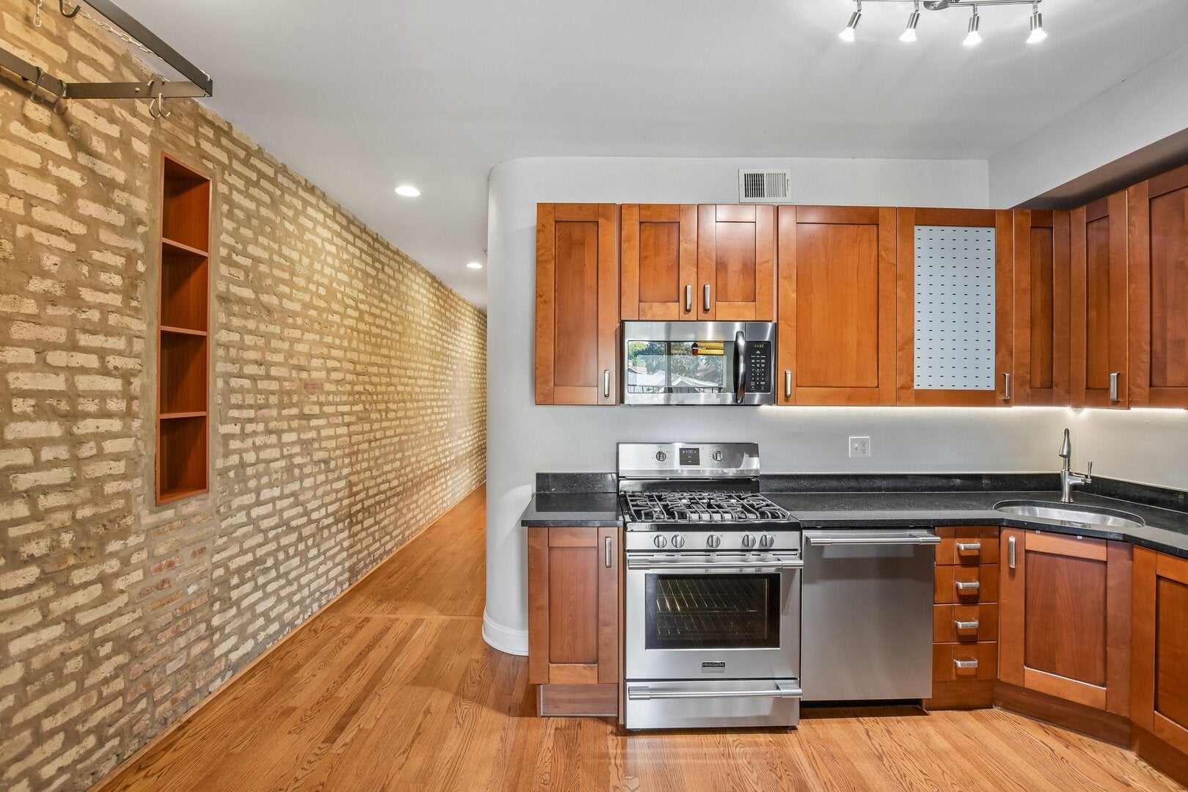
Welcome to 4942 N Spaulding Ave Unit 3S, a bright and airy top-floor 2 bedroom, 2 bathroom condo in the heart of Albany Park. With south, east, and west exposures, the home is filled with natural light throughout the day. Both bedrooms enjoy desirable southern exposure and feature private en-suite bathrooms, creating a functional layout with excellent separation and privacy. The living room is positioned along the eastern side of the home, welcoming morning light, while the kitchen and dining area open to a private west-facing balcony that is ideal for relaxing or entertaining as the sun sets. Additional conveniences include in-unit laundry, deeded parking, and a private storage room in the basement. As the top-floor residence, Unit 3S offers added privacy with no neighbors above. Located in Albany Park, the home is near the Lawrence and Kedzie commercial corridors, known for an extensive mix of restaurants, cafes, grocery options, and neighborhood businesses. The Kimball Brown Line station is nearby, providing direct service toward downtown Chicago, along with multiple CTA bus connections throughout the area. Nearby green space includes Ronan Park and River Park along the North Branch of the Chicago River, with walking and biking trails, recreation areas, and access to the North Shore Channel Trail. The location also provides convenient access to North Park, Lincoln Square, and I-90/94. A fantastic opportunity to enjoy top-floor living, exceptional natural light, private outdoor space, parking, and a highly connected Northwest Side location.
| 3 days ago | Listing updated with changes from the MLS® | |
| 3 days ago | Listing first seen on site |

Based on information submitted to the MLS GRID as of 2026-10-04 08:55 PM UTC. All data is obtained from various sources and may not have been verified by broker or MLS GRID. Supplied Open House Information is subject to change without notice. All information should be independently reviewed and verified for accuracy. Properties may or may not be listed by the office/agent presenting the information.
Last checked: 2026-10-04 08:55 PM UTC
MRED DMCA Copyright Information Copyright © 2026 Midwest Real Estate Data LLC. All rights reserved.
Did you know? You can invite friends and family to your search. They can join your search, rate and discuss listings with you.