Chicago Home Search

Save
Ask
Tour
Hide
Share
$424,900
New Listing

4170 N Marine Drive 12K
Chicago, IL 60613

For Sale|Condominium|Active
2
Beds
2
Total Baths
2
Full Baths
1,350
SqFt
$315
/SqFt
1972
Built
County:
Cook
Listing Courtesy of MRED as distributed by MLS Grid of RE/MAX Premier
Call Now: 312-767-7744
Is this the listing for you? We can help make it yours.
312-767-7744
Upcoming Open Houses
Sun, Oct 4, 10:00 AM - 12:00 PM
4170 N Marine Drive 12K4170 N Marine Drive 12K4170 N Marine Drive 12K4170 N Marine Drive 12K
Save
Ask
Tour
Hide
Share

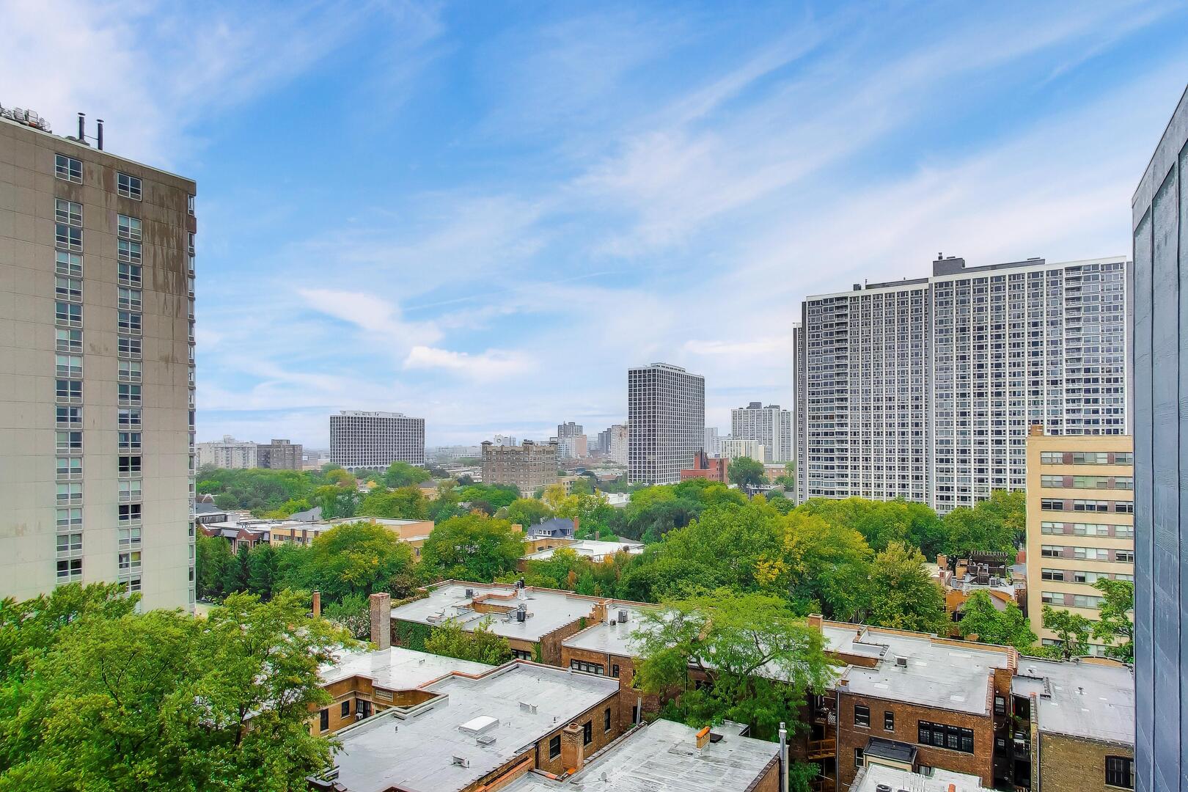
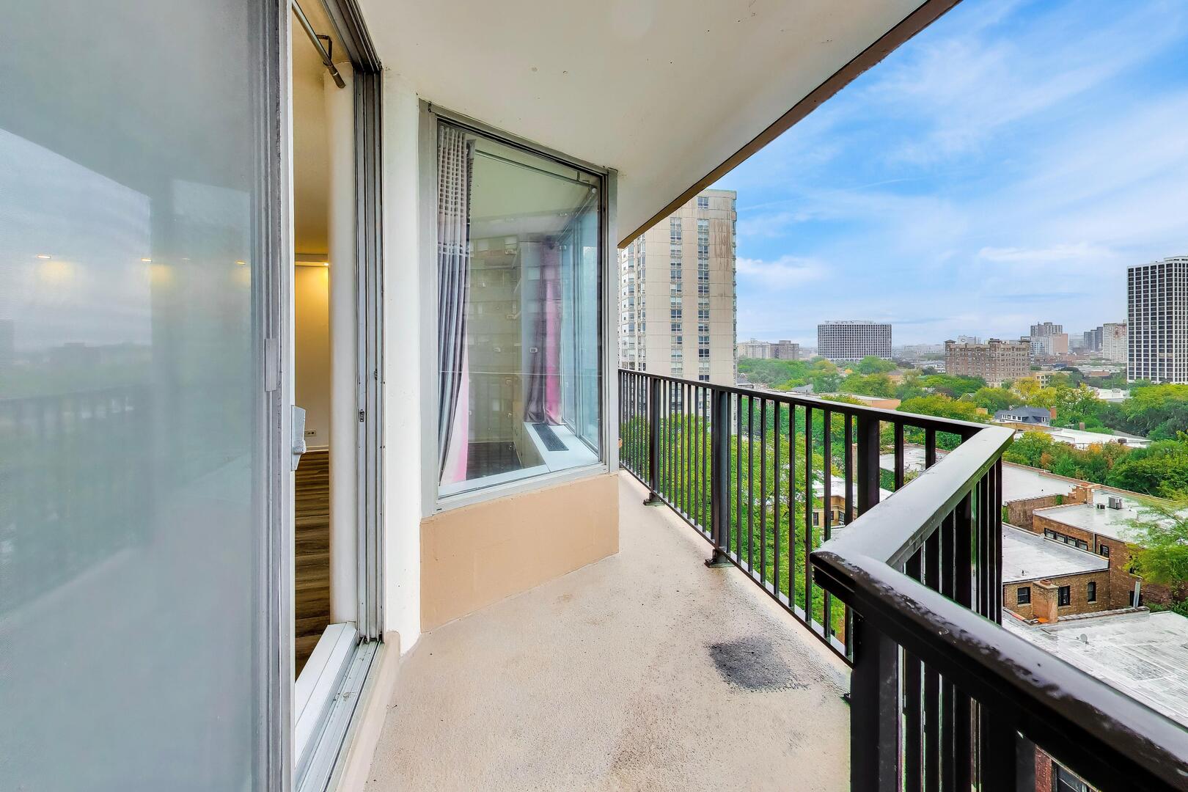
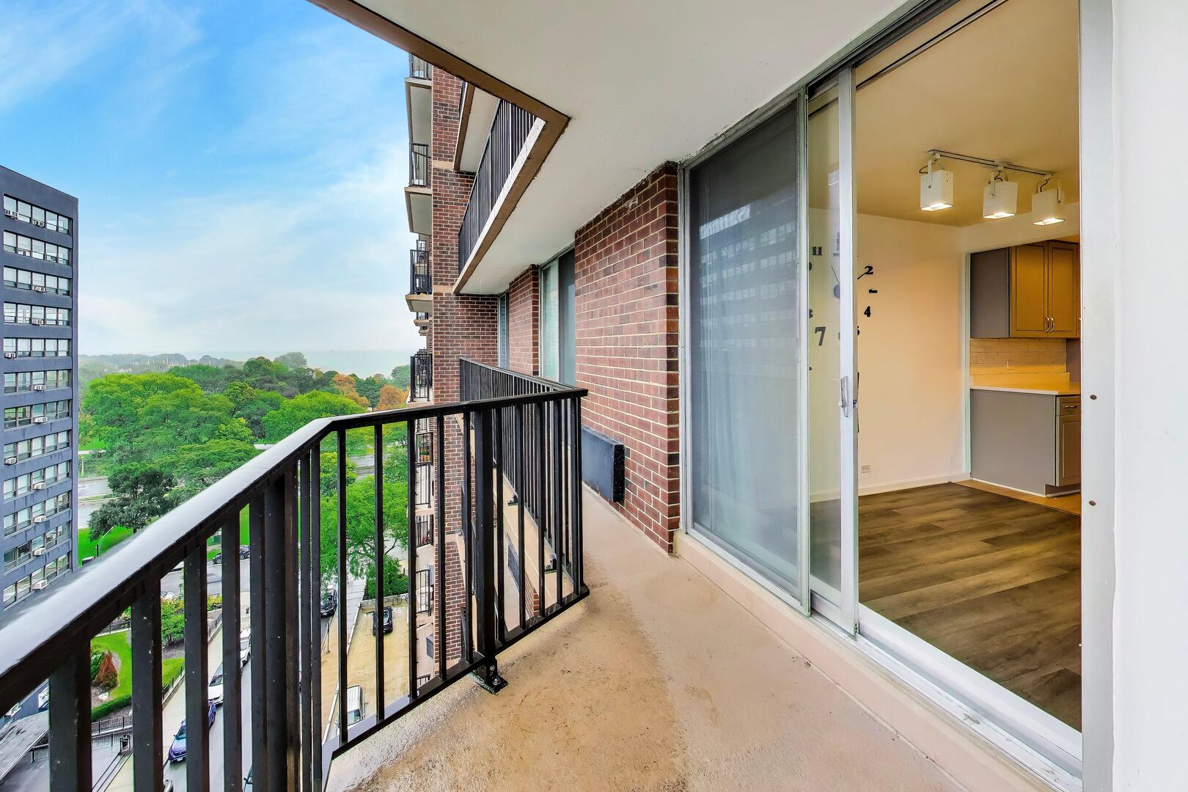
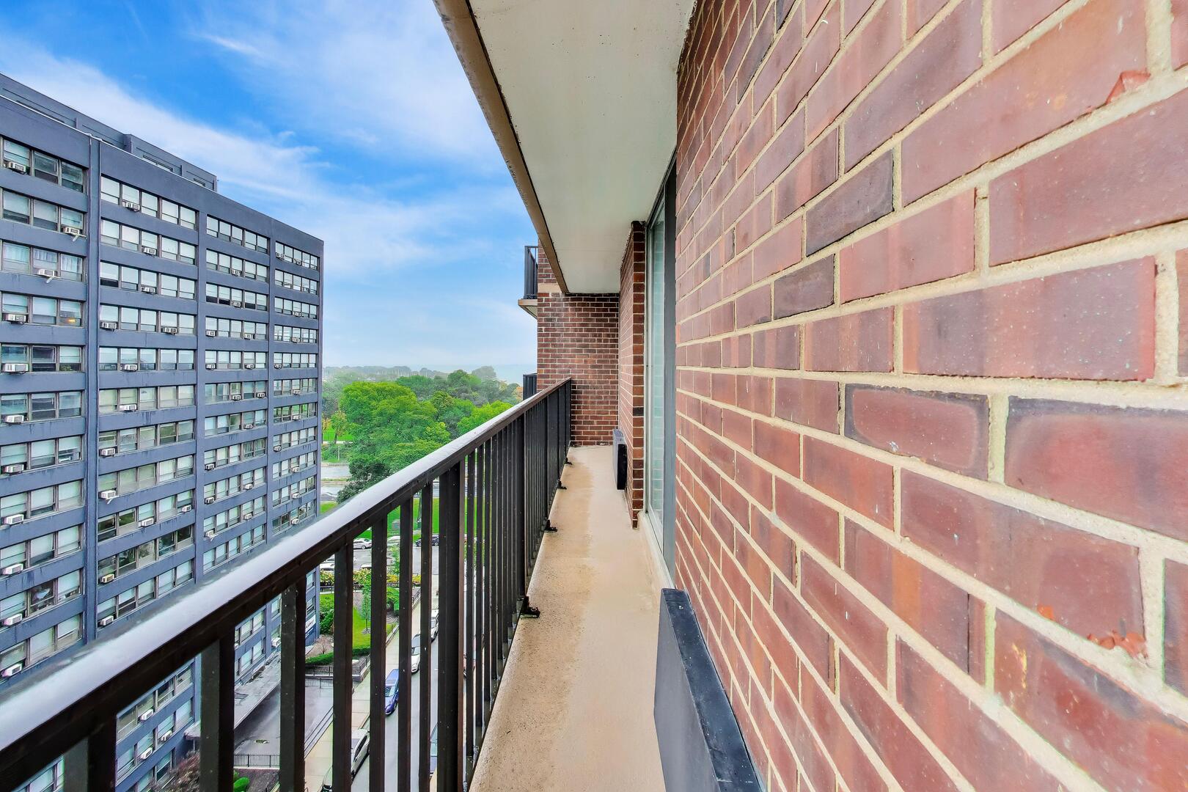
Enjoy sweeping lake and city views from this spacious 1,350-square-foot, north-facing residence at The Waterford, a sought-after building originally constructed as condominiums. This beautifully updated 2-bedroom, 2-bath home offers an expansive living and dining area, private balcony, updated baths and exceptional closet space, including a generous 6-by-12-foot walk-in closet in the primary suite. The kitchen was fully remodeled in 2023 with new cabinetry, quartz countertops, backsplash, recessed lighting, range hood and built-in microwave. The 2023 renovation also included new vinyl flooring throughout the kitchen, living and dining areas plus recessed lighting in the living room. Additional highlights include a newer KitchenAid double-oven range, Waterdrop reverse-osmosis system, three-zone smart thermostats, in-unit laundry, newer bedroom sliding-door glass and assigned storage. Residents enjoy 24-hour door staff, indoor pool, fitness center, sauna, penthouse party room, rooftop sundeck, receiving room, responsive on-site management and heated valet garage parking. Monthly assessment includes water, cable/internet and extensive building amenities. Pet-friendly and ideally located with CTA service at the front door and Montrose Beach, the lakefront, dining and recreation nearby. Heated attached garage valet parking is leased for $275 per month.

Save
Ask
Tour
Hide
Share
Listing Snapshot
Price 
$424,900
Days On Site 
0 Days
Bedrooms 
2
Inside Area (SqFt) 
1,350 sqft
Total Baths 
2
Full Baths 
2
Partial Baths 
N/A
Lot Size 
N/A
Year Built 
1972
MLS® Number 
12774265
Status 
Active
Property Tax 
$6,028.25
HOA/Condo/Coop Fees 
$933 monthly
Sq Ft Source 
Other
Friends & Family
Recent Activity
3 hours agoListing updated with changes from the MLS®
15 hours agoListing first seen on site
General Features
Attached Garage 
Yes
Garage 
Yes
Garage Spaces 
2
Number Of Stories 
25
Parking 
Heated GarageLeasedAttachedGarage
Parking Spaces 
2
Pets 
Cats OKDogs OK
Property Sub Type 
Condominium
Sewer 
Public Sewer
Interior Features
Appliances 
RangeMicrowaveDishwasherRefrigeratorWasherDryerDisposal
Basement 
None
Cooling 
Ceiling Fan(s)Wall Unit(s)
Electric 
Circuit Breakers
Heating 
ElectricForced Air
Interior 
Walk-In Closet(s)Storage
Laundry Features 
Washer HookupIn Unit
Bedroom 2 
Dimensions - 13X12Level - Main
Bedroom 3 
Bedroom 4 
Dining Room 
Dimensions - 10X8Level - Main
Family Room 
Kitchen 
Dimensions - 11X8Level - Main
Laundry 
Living Room 
Dimensions - 24X14Level - Main
Master Bedroom 
Dimensions - 18X12Level - Main
Walk In Closet 
Dimensions - 12X6Level - Main
Save
Ask
Tour
Hide
Share
Exterior Features
Construction Details 
BrickConcrete
Exterior 
Balcony
Windows/Doors 
Sliding Doors
Community Features
Association Amenities 
StorageParty RoomIndoor PoolSauna
Association Fee 
$933.0
Association Fee Frequency 
Monthly
MLS Area 
CHI - Uptown
School District 
299
Township 
Lake
Schools
School District
299
Elementary School
Unknown
Middle School
Unknown
High School
Unknown
Listing Courtesy of MRED as distributed by MLS Grid of RE/MAX Premier


Based on information submitted to the MLS GRID as of 2026-10-02 11:11 AM UTC. All data is obtained from various sources and may not have been verified by broker or MLS GRID. Supplied Open House Information is subject to change without notice. All information should be independently reviewed and verified for accuracy. Properties may or may not be listed by the office/agent presenting the information.
Last checked: 2026-10-02 11:11 AM UTC
MRED DMCA Copyright Information Copyright © 2026 Midwest Real Estate Data LLC. All rights reserved.

Neighborhood & Commute
Source: Walkscore
Disclosure: Community information and market data powered by Constellation Data Labs. Information is deemed reliable but not guaranteed.
Save
Ask
Tour
Hide
Share