Chicago Home Search

Save
Ask
Tour
Hide
Share
$850,000
1 Day On Site

1801 W Diversey Parkway 25
Chicago, IL 60614

For Sale|Condominium|Active
3
Beds
2
Total Baths
2
Full Baths
2,100
SqFt
$405
/SqFt
1995
Built
Subdivision:
Wolcott Row
County:
Cook
Listing Courtesy of MRED as distributed by MLS Grid of Jin's Group Corporation LTD
Call Now: 312-767-7744
Is this the listing for you? We can help make it yours.
312-767-7744
Upcoming Open Houses
Sat, Oct 3, 11:00 AM - 12:00 PM
Sun, Oct 4, 12:00 PM - 2:00 PM
1801 W Diversey Parkway 251801 W Diversey Parkway 251801 W Diversey Parkway 251801 W Diversey Parkway 25
Save
Ask
Tour
Hide
Share

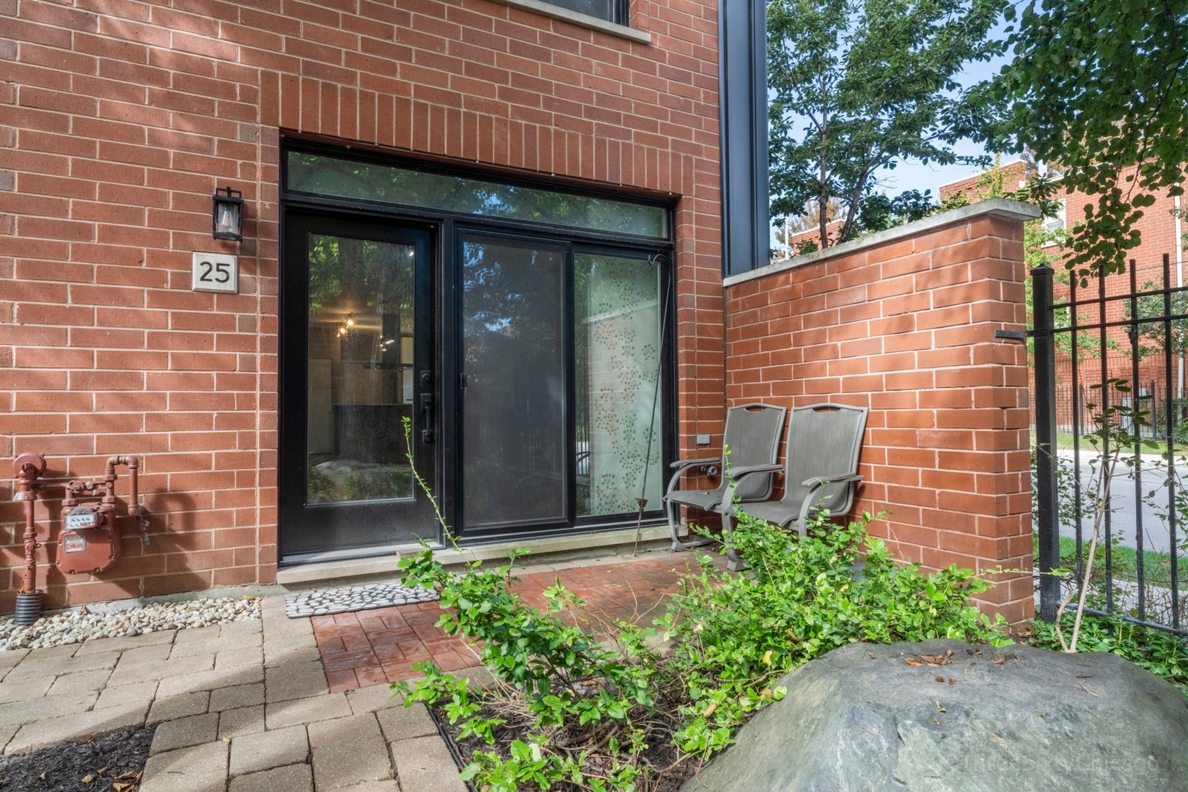
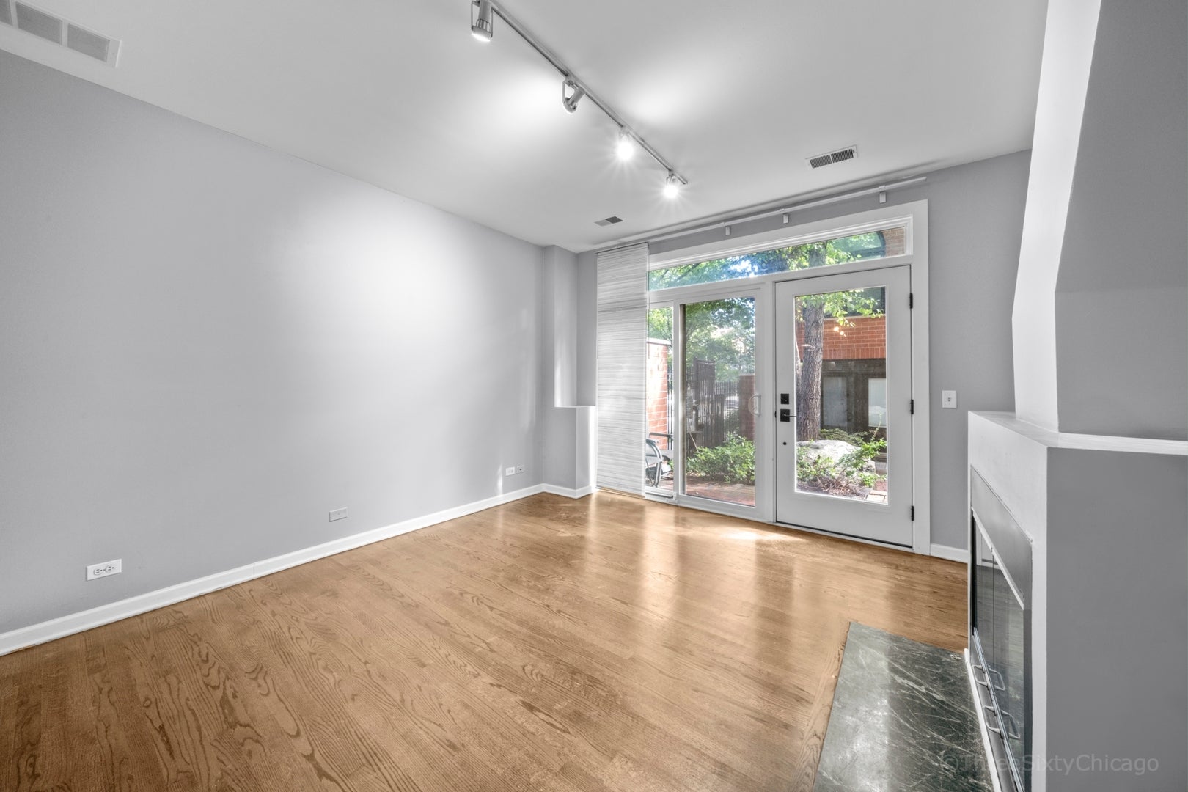
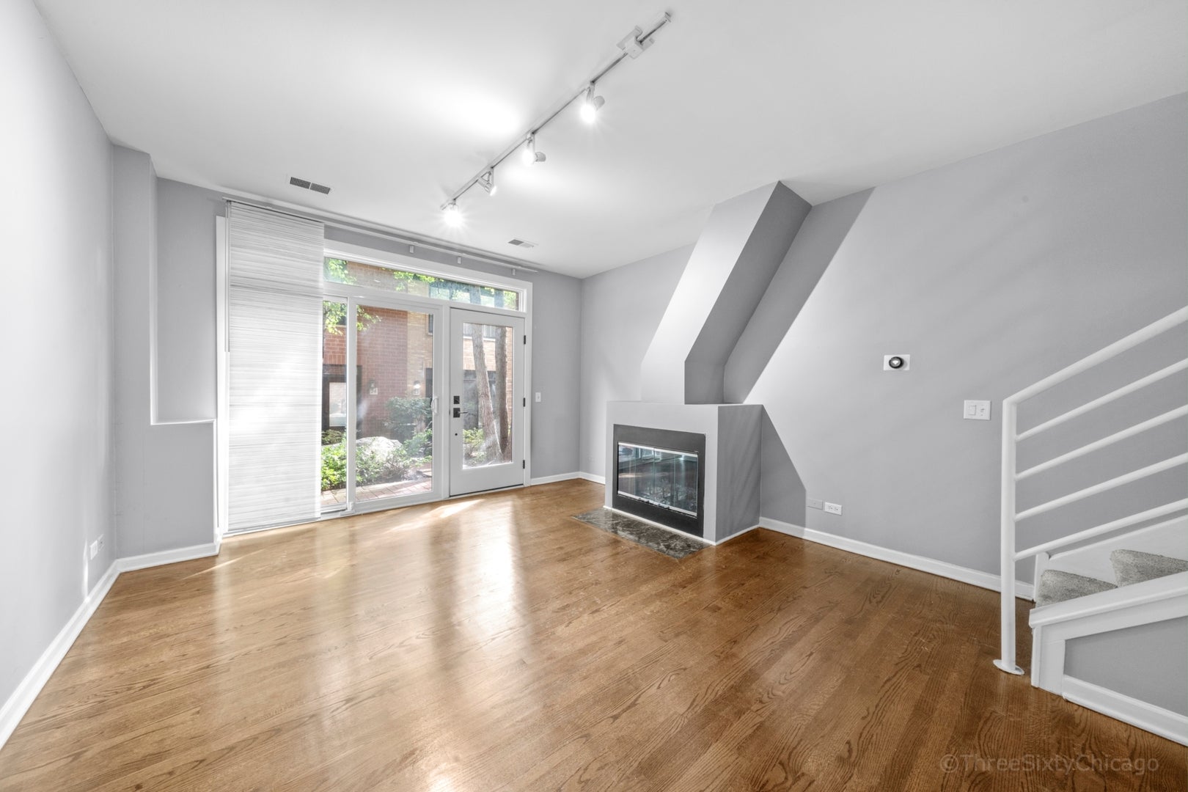
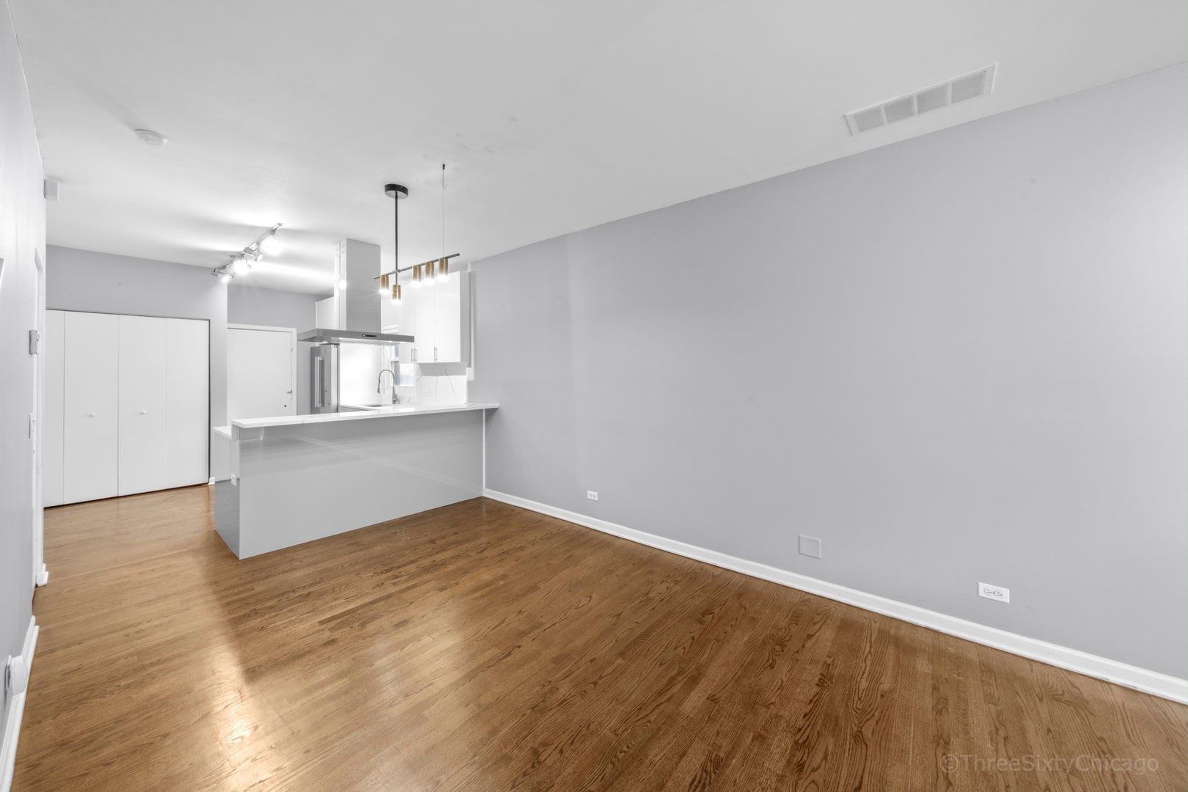
This Lincoln Park townhome lives like a single family! End-unit with attached 2 car garage. Great light comes in from 3 exposures. This home is not on the train side of the intimate, gated complex. 3 beds and 2 full baths on 2nd level along with a new, large 20x21 private deck. Home features an open kitchen with hardwood floors in living/kitchen/dining area. Cozy wood burning fireplace in living room. Chef's kitchen has a custom vented hood, 42" white cabinets, ss appls, backsplash, granite countertops bar. Addl' 3rd level bedroom can serve as a great playroom, office or family room. Charming front patio area is perfect for grilling. newer carpeting! Close proximity to Costco, Mariano's, Starbucks, Jewel. Centrally located to Bucktown, Roscoe Village & Southport Corridor. Easy access to 90/94 freeway, 76 Bus & Brown Line el. Highly rated Prescott Elementary. Welcome Home!

Save
Ask
Tour
Hide
Share
Listing Snapshot
Price 
$850,000
Days On Site 
1 Day
Bedrooms 
3
Inside Area (SqFt) 
2,100 sqft
Total Baths 
2
Full Baths 
2
Partial Baths 
N/A
Lot Size 
N/A
Year Built 
1995
MLS® Number 
12774237
Status 
Active
Property Tax 
$12,877
HOA/Condo/Coop Fees 
$452 monthly
Sq Ft Source 
Estimated
Friends & Family
Recent Activity
22 hours agoListing updated with changes from the MLS®
yesterdayListing first seen on site
General Features
Attached Garage 
Yes
Direction Faces 
East
Garage 
Yes
Garage Spaces 
2
Number Of Stories 
3
Parking 
AsphaltGarage Door OpenerAttachedGarage
Parking Spaces 
2
Pets 
Cats OKDogs OK
Property Sub Type 
Condominium
Security 
Security System
Sewer 
Public Sewer
Utilities 
Cable Available
Interior Features
Appliances 
Double OvenRangeDishwasherRefrigeratorFreezerWasherDryerDisposalHumidifier
Basement 
None
Cooling 
Ceiling Fan(s)Central Air
Electric 
Circuit Breakers
Fireplace 
Yes
Fireplace Features 
Living RoomDouble SidedWood BurningWood Burning Stove
Fireplaces 
1
Flooring 
Hardwood
Heating 
Wood StoveNatural GasForced Air
Interior 
Cathedral Ceiling(s)
Laundry Features 
Main LevelWasher HookupIn UnitIn Kitchen
Window Features 
ScreensSkylight(s)
Bedroom 2 
Dimensions - 9X12Level - Second
Bedroom 3 
Dimensions - 9X15Level - Second
Dining Room 
Dimensions - 14X10Level - Main
Family Room 
Kitchen 
Dimensions - 14X10Level - MainDescription - Eating Area-Breakfast Bar,Eating Area-Table Space,Pantry-Butler
Laundry 
Living Room 
Dimensions - 14X13Level - Main
Loft 
Dimensions - 14X15Level - Third
Master Bedroom 
Dimensions - 11X14Level - Second
Save
Ask
Tour
Hide
Share
Exterior Features
Construction Details 
Brick
Lot Features 
Landscaped
Patio And Porch 
DeckPatio
Windows/Doors 
ScreensSkylight(s)
Community Features
Association Fee 
$452.0
Association Fee Frequency 
Monthly
MLS Area 
CHI - Lincoln Park
School District 
299
Township 
Lake View
Schools
School District
299
Elementary School
Prescott Elementary School
Middle School
Unknown
High School
Unknown
Listing Courtesy of MRED as distributed by MLS Grid of Jin's Group Corporation LTD


Based on information submitted to the MLS GRID as of 2026-10-02 05:18 PM UTC. All data is obtained from various sources and may not have been verified by broker or MLS GRID. Supplied Open House Information is subject to change without notice. All information should be independently reviewed and verified for accuracy. Properties may or may not be listed by the office/agent presenting the information.
Last checked: 2026-10-02 05:18 PM UTC
MRED DMCA Copyright Information Copyright © 2026 Midwest Real Estate Data LLC. All rights reserved.

Neighborhood & Commute
Source: Walkscore
Disclosure: Community information and market data powered by Constellation Data Labs. Information is deemed reliable but not guaranteed.
Save
Ask
Tour
Hide
Share