
1625 W Julian StreetChicago, IL 60622
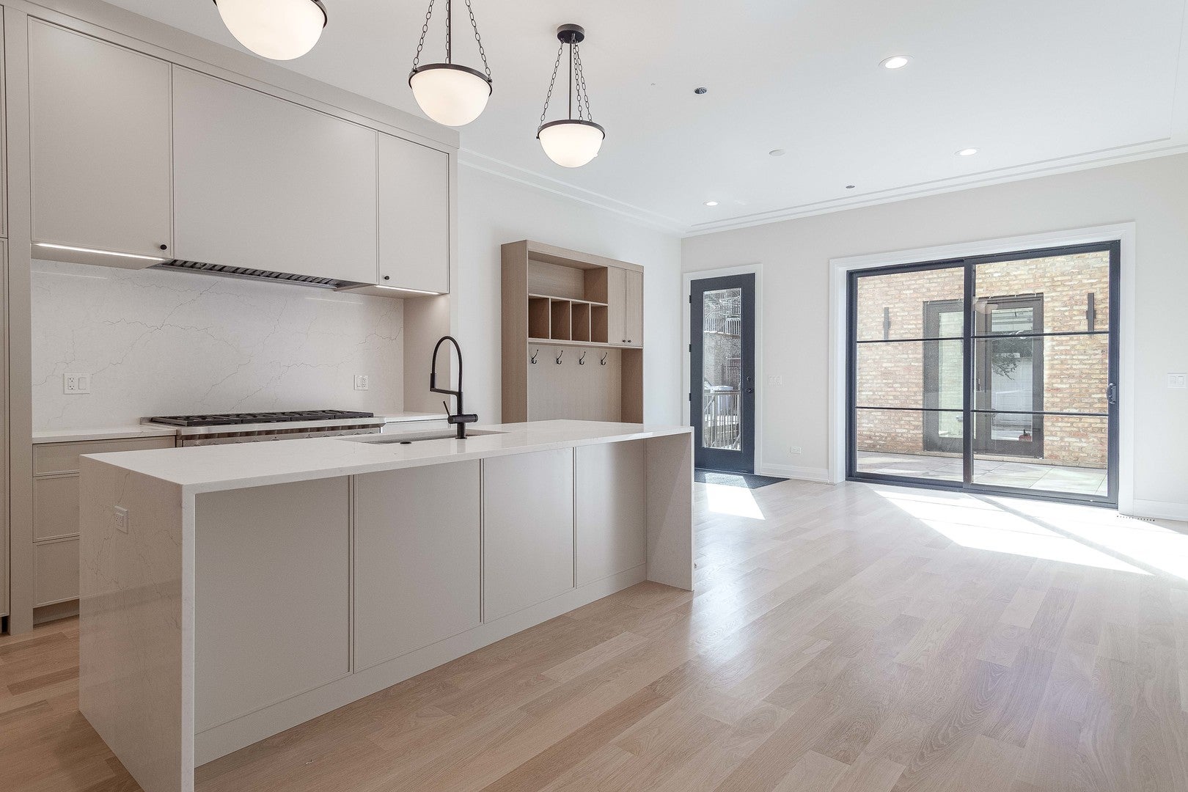
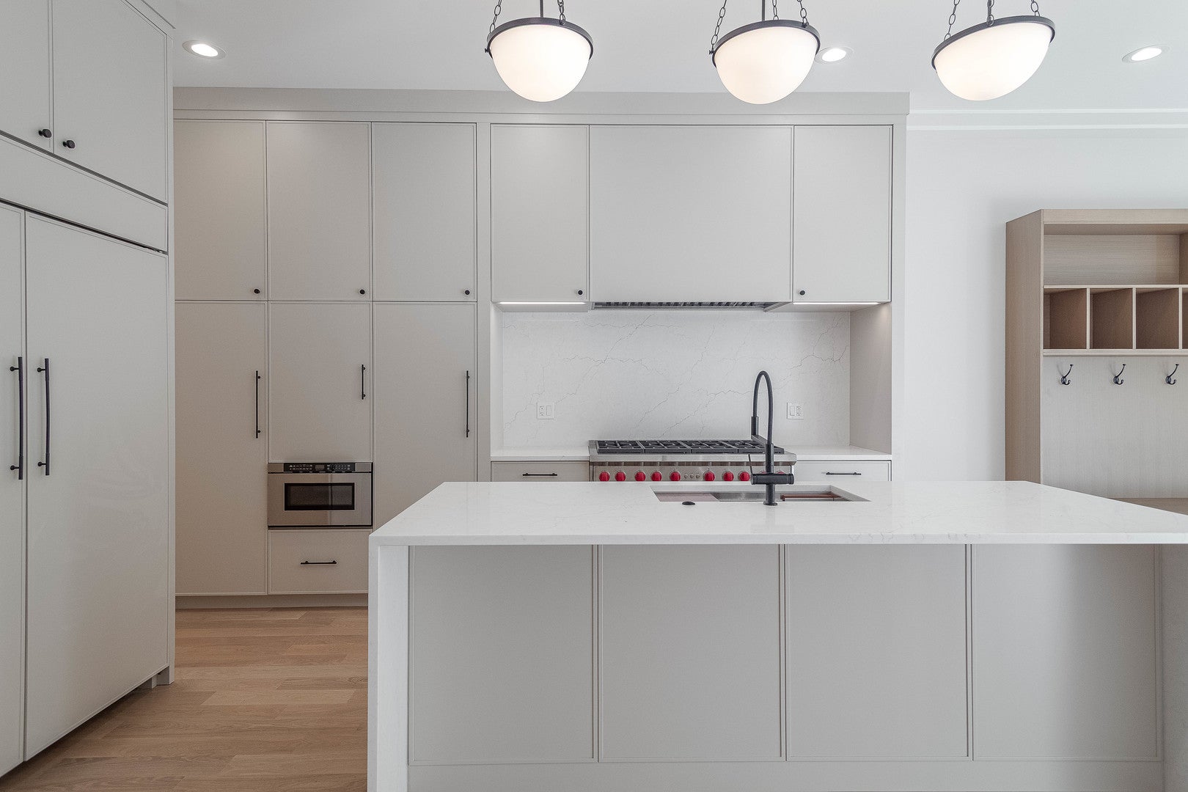
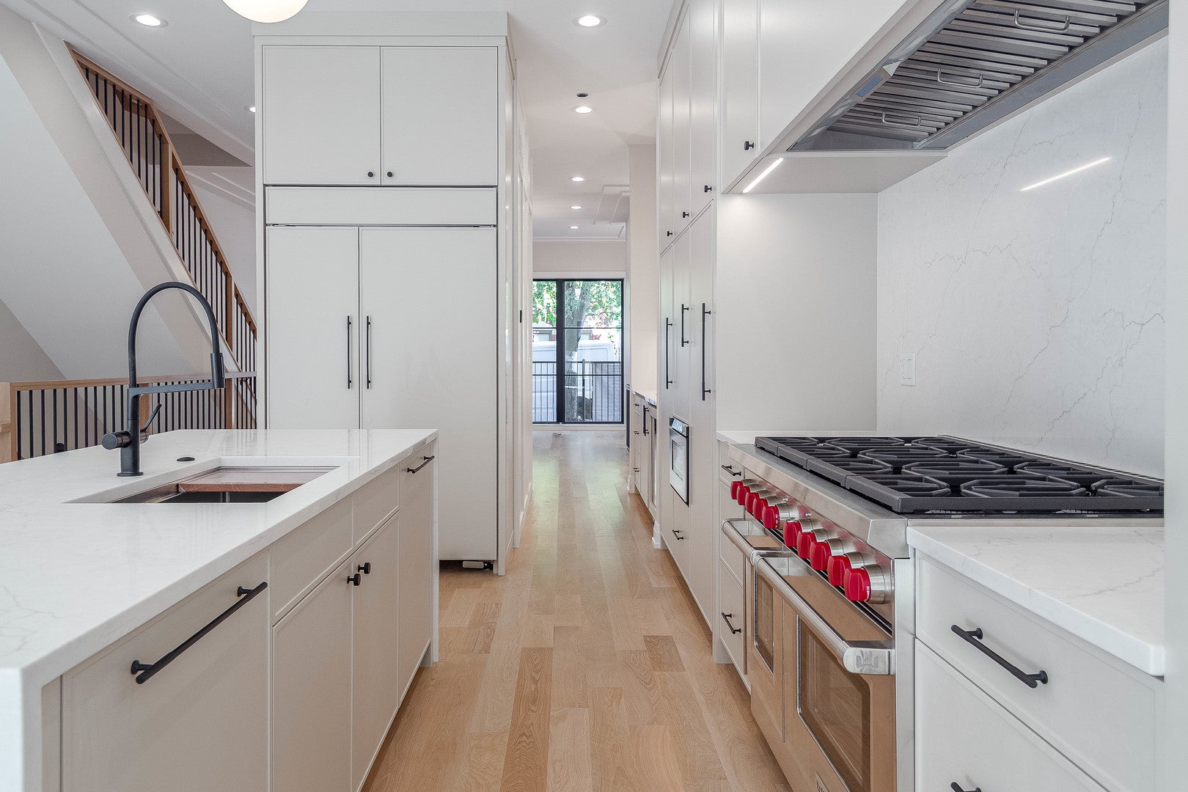
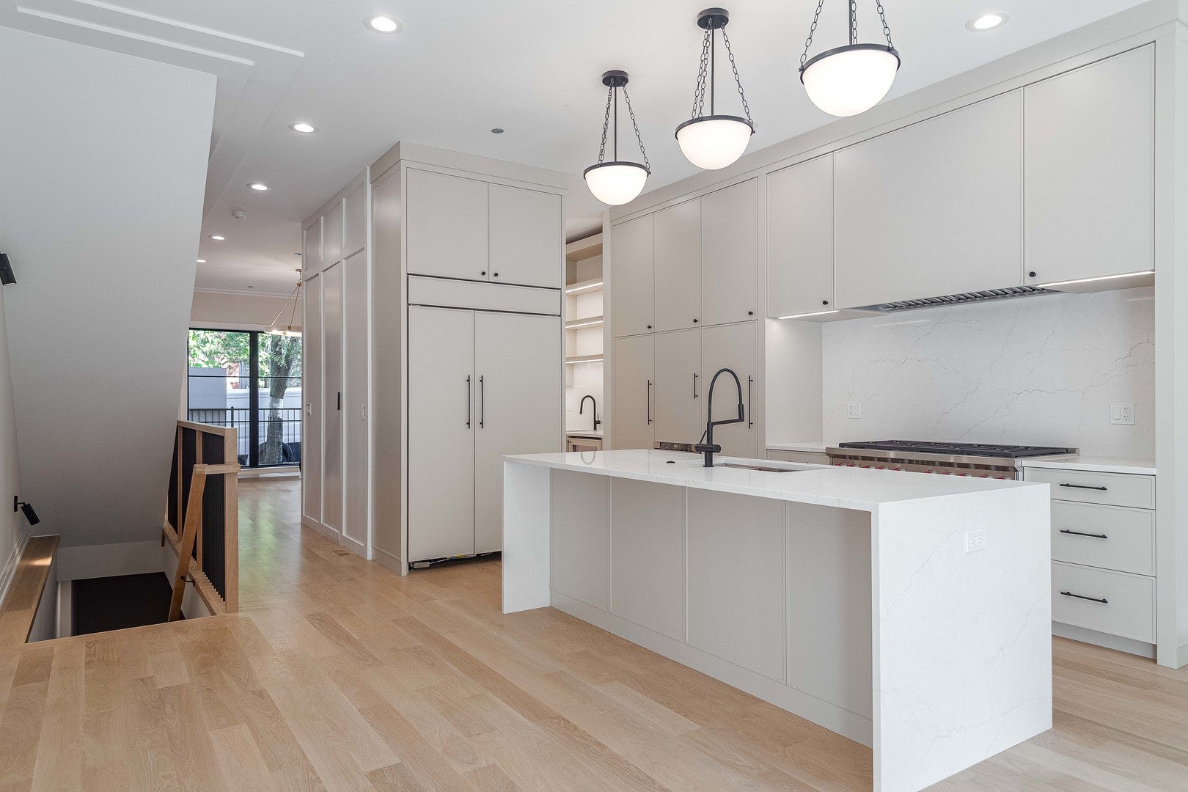
Stunning full-rehab single-family home with a rooftop deck, sky lounge, and second garage roof deck, all in a prime Wicker Park location! Great curb appeal with all new brick facade accented by striking black details, including Weather Shield window package, contemporary front door, and modern awning. Inside, the combined living and dining room features oversized front windows, custom ceiling detail and millwork, and a gas fireplace with floor-to-ceiling surround and accent lighting. The entertainer's kitchen includes Wolf and Sub-Zero appliances, sleek slim-shaker cabinetry, quartz countertops and backsplash, oversized island with bar seating and waterfall edge, plus a well-appointed butler pantry with glass-front upper cabinets, open shelving, sink, and beverage center. The adjoining family room offers built-in bench and entry storage and opens through patio doors to the back deck and garage roof deck with pergola. The sun-filled primary suite features a private bath with freestanding tub, frameless glass shower, large vanity with dual sinks, and heated flooring. Two additional bedrooms, a guest bath with tub, dual sinks, and heated flooring, and a convenient laundry room with washer/dryer and sink complete the upper level. The top-floor sky lounge offers a wet bar, half bath, and access to multiple rooftop spaces with fantastic views and pergola. The finished lower level includes a recreation room with second wet bar, 4th bedroom, full bath, second laundry hookup, and radiant heated flooring. Additional features include a fire sprinkler system and drain tile system. Prime Wicker Park/West Town location close to restaurants, shopping, entertainment, parks, public transportation, and neighboring hotspots. Extensive ground-up rehab by top Chicago developer with all-new facade, roof, windows, plumbing, electrical, mechanical systems, fixtures, finishes and more. Plans, specs/finishes, and renderings are subject to change at Seller's discretion. Buyer/buyer's broker to verify all details prior to purchase. Buyer's broker must attend all showings and appointments.
| an hour ago | Listing updated with changes from the MLS® | |
| an hour ago | Listing first seen on site |

Based on information submitted to the MLS GRID as of 2026-10-05 05:59 PM UTC. All data is obtained from various sources and may not have been verified by broker or MLS GRID. Supplied Open House Information is subject to change without notice. All information should be independently reviewed and verified for accuracy. Properties may or may not be listed by the office/agent presenting the information.
Last checked: 2026-10-05 05:59 PM UTC
MRED DMCA Copyright Information Copyright © 2026 Midwest Real Estate Data LLC. All rights reserved.
Did you know? You can invite friends and family to your search. They can join your search, rate and discuss listings with you.