
4745 N Ravenswood Avenue 308Chicago, IL 60640
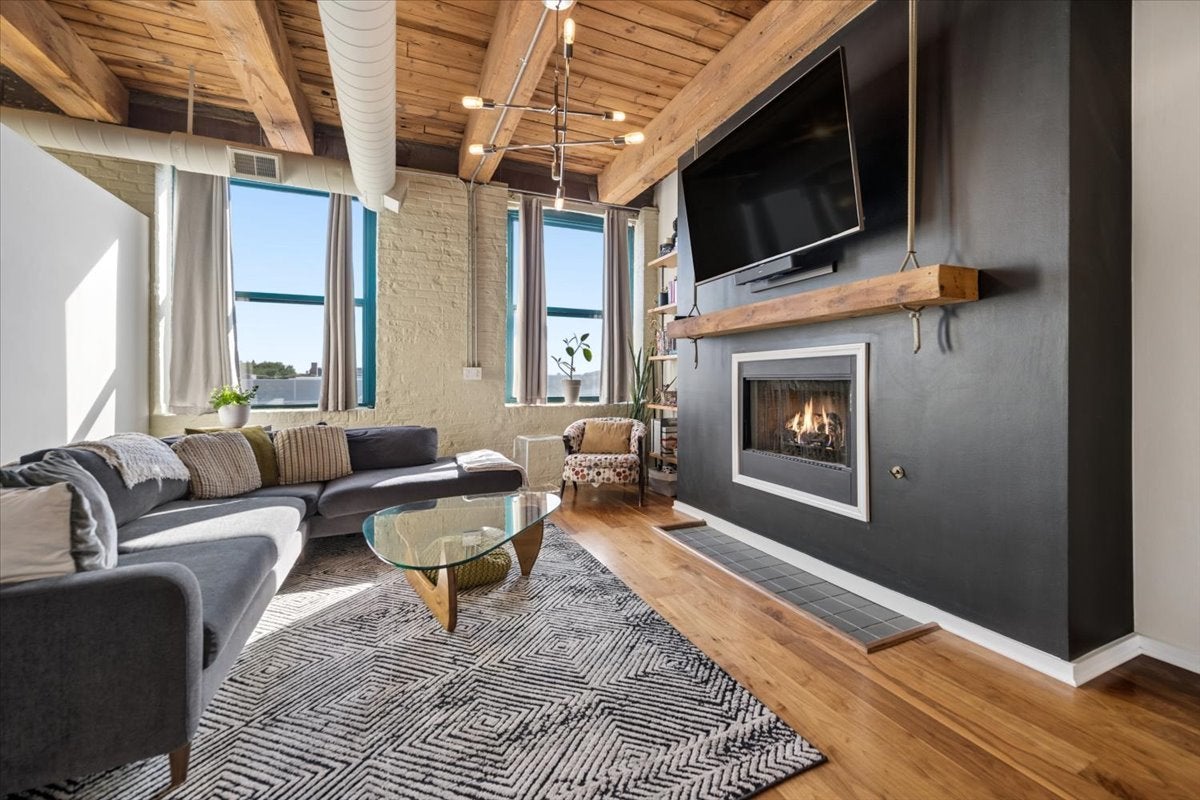
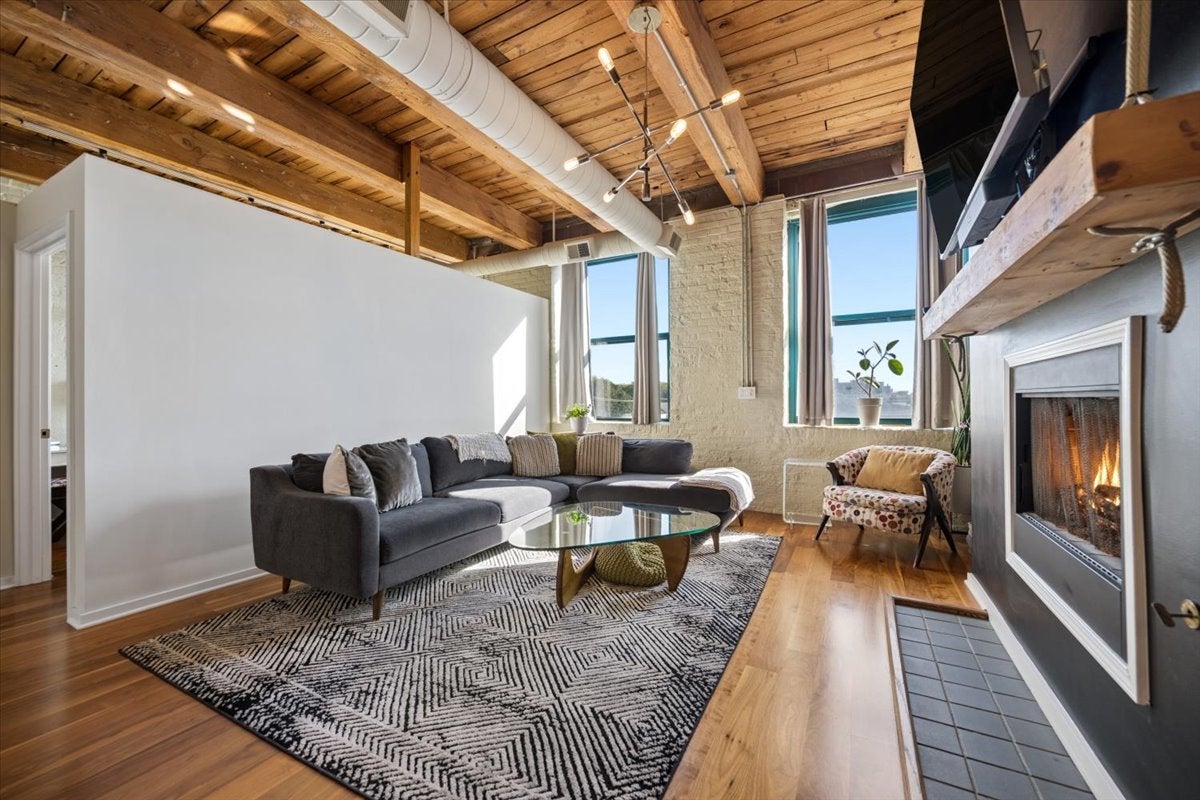
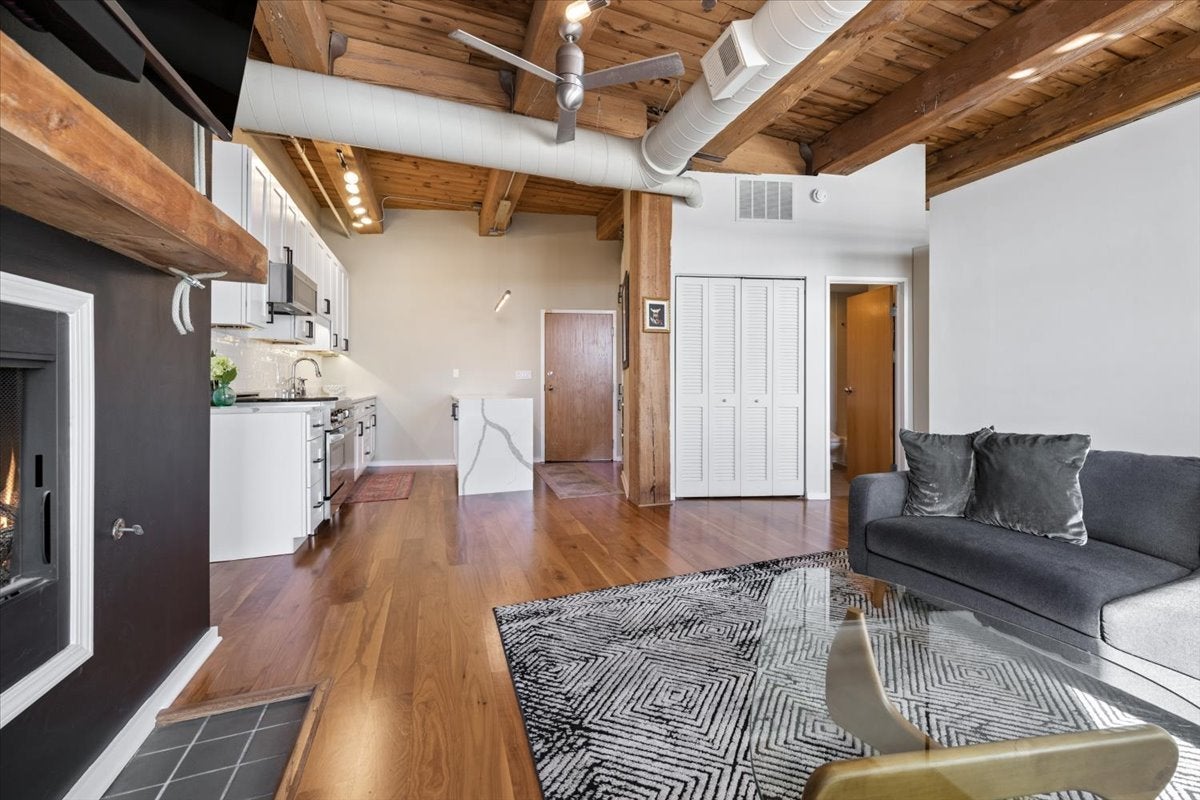
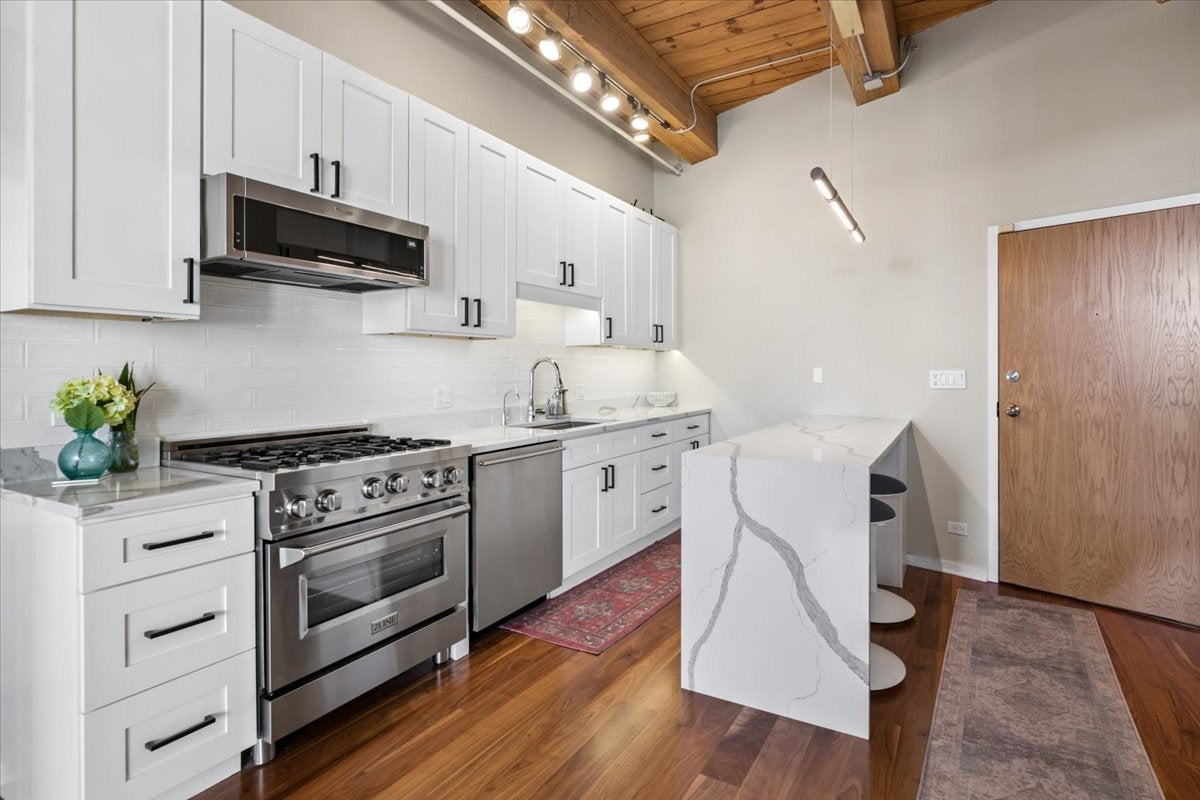
Don't miss this rare opportunity to own one of only four 2-bedroom, 2-bath residences in the building! Located in the heart of Ravenswood, this truly unique timber loft offers an exceptionally flexible floor plan with generous living space and a large flexible additional space currently used as an office and den. Originally configured as two separate 1-bedroom units, the home offers remarkable versatility and a layout unlike any other. Authentic loft character shines throughout with dramatic 11-foot ceilings, exposed brick, oversized windows, and beautiful new walnut hardwood flooring. The spacious living room is anchored by an updated gas fireplace, while a second fireplace in the generously sized primary bedroom adds warmth and ambiance. The completely remodeled kitchen is designed for both everyday living and entertaining, featuring a top-of-the-line Liebherr refrigerator, ZLINE oven, abundant cabinetry and counter space, and a convenient water filtration system. Rare for the building, the unit also features an in-unit washer and dryer. Both bedrooms offer excellent space and storage, while the expansive flexible additional space provides endless possibilities as a home office, den, media room, or additional living space. Ideally located in sought-after Ravenswood Station Loft Condos, you're just steps from the renovated Metra station, Mariano's, LA Fitness, the CTA Brown Line, acclaimed restaurants, and boutique shopping. The home includes a gated, deeded parking space. Building amenities include a beautifully landscaped courtyard, rooftop deck, exercise room, elevator, laundry room, and designated bike and storage areas. With a Walk Score of 92, this is truly a walker's paradise. A rare and distinctive timber loft offering authentic character, thoughtful updates, exceptional flexibility, and an unbeatable Ravenswood location.
| 6 days ago | Listing updated with changes from the MLS® | |
| 6 days ago | Status changed to Active Under Contract | |
| 2 weeks ago | Listing first seen on site |

Based on information submitted to the MLS GRID as of 2026-10-16 02:36 PM UTC. All data is obtained from various sources and may not have been verified by broker or MLS GRID. Supplied Open House Information is subject to change without notice. All information should be independently reviewed and verified for accuracy. Properties may or may not be listed by the office/agent presenting the information.
Last checked: 2026-10-16 02:36 PM UTC
MRED DMCA Copyright Information Copyright © 2026 Midwest Real Estate Data LLC. All rights reserved.
Did you know? You can invite friends and family to your search. They can join your search, rate and discuss listings with you.