Chicago Home Search

Save
Ask
Tour
Hide
Share
$700,000
8 Days On Site

1625 W Rascher Avenue 1
Chicago, IL 60640

For Sale|Condominium|Active Under Contract
3
Beds
1
Total Bath
1
Full Bath
1,700
SqFt
$412
/SqFt
1920
Built
County:
Cook
Listing Courtesy of MRED as distributed by MLS Grid of Coldwell Banker Realty
Call Now: 312-767-7744
Is this the listing for you? We can help make it yours.
312-767-7744
1625 W Rascher Avenue 11625 W Rascher Avenue 11625 W Rascher Avenue 11625 W Rascher Avenue 1
Save
Ask
Tour
Hide
Share

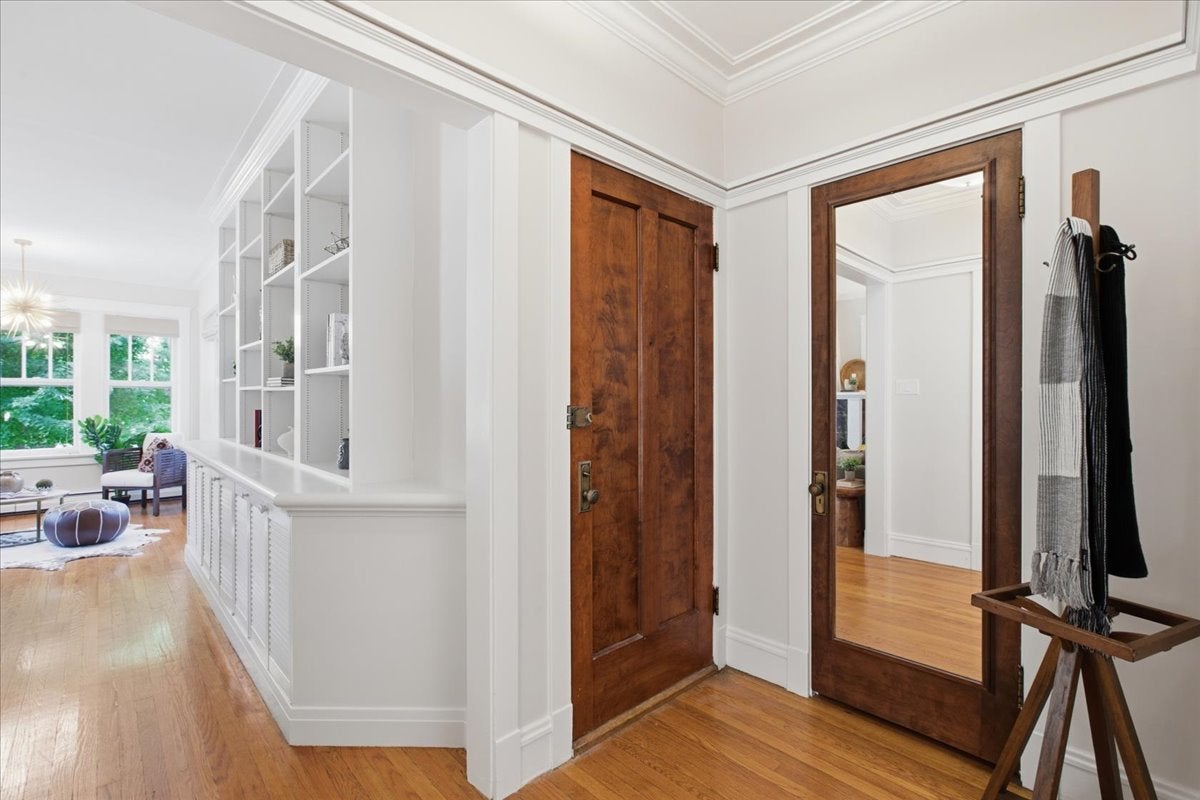
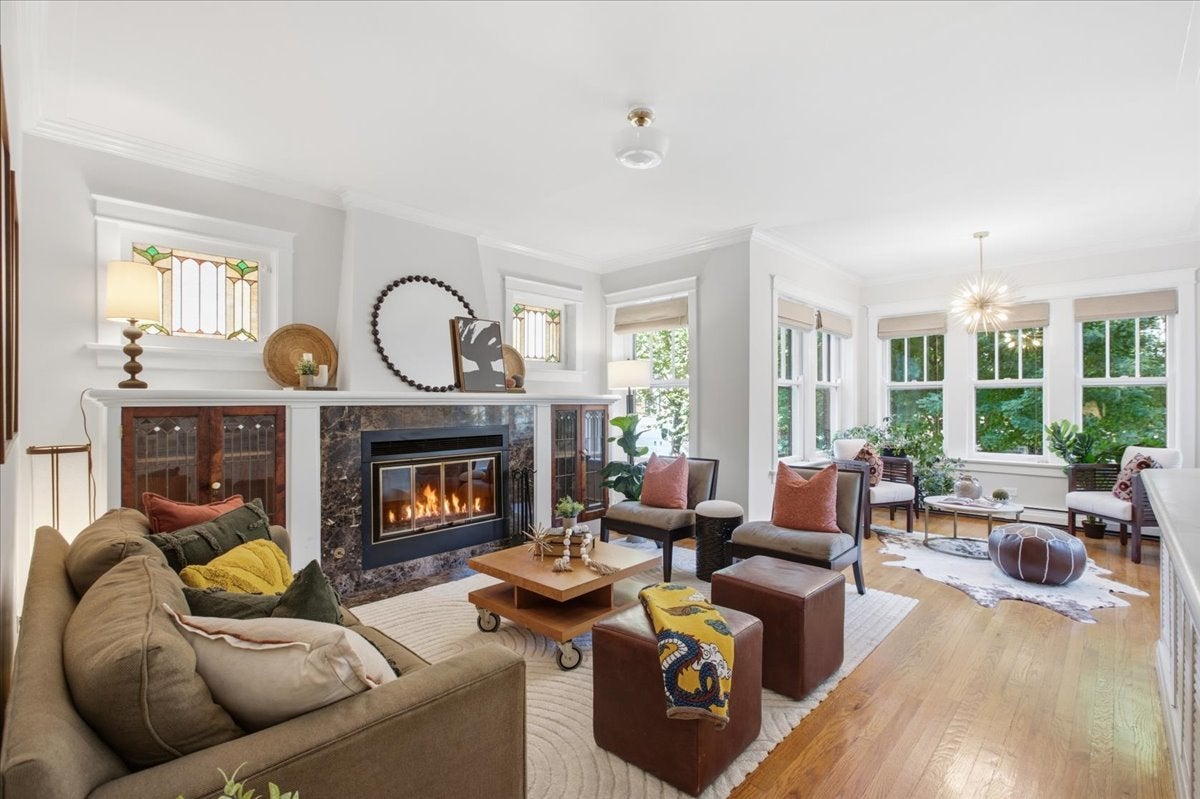
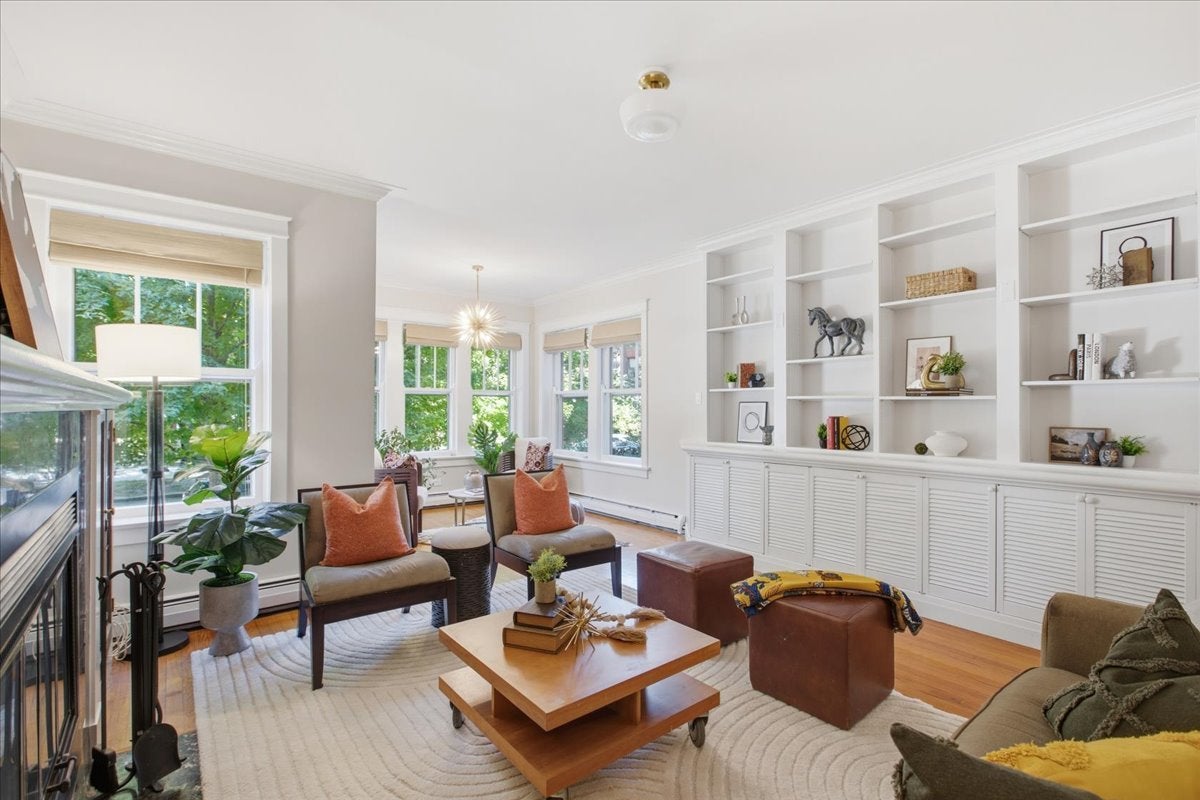
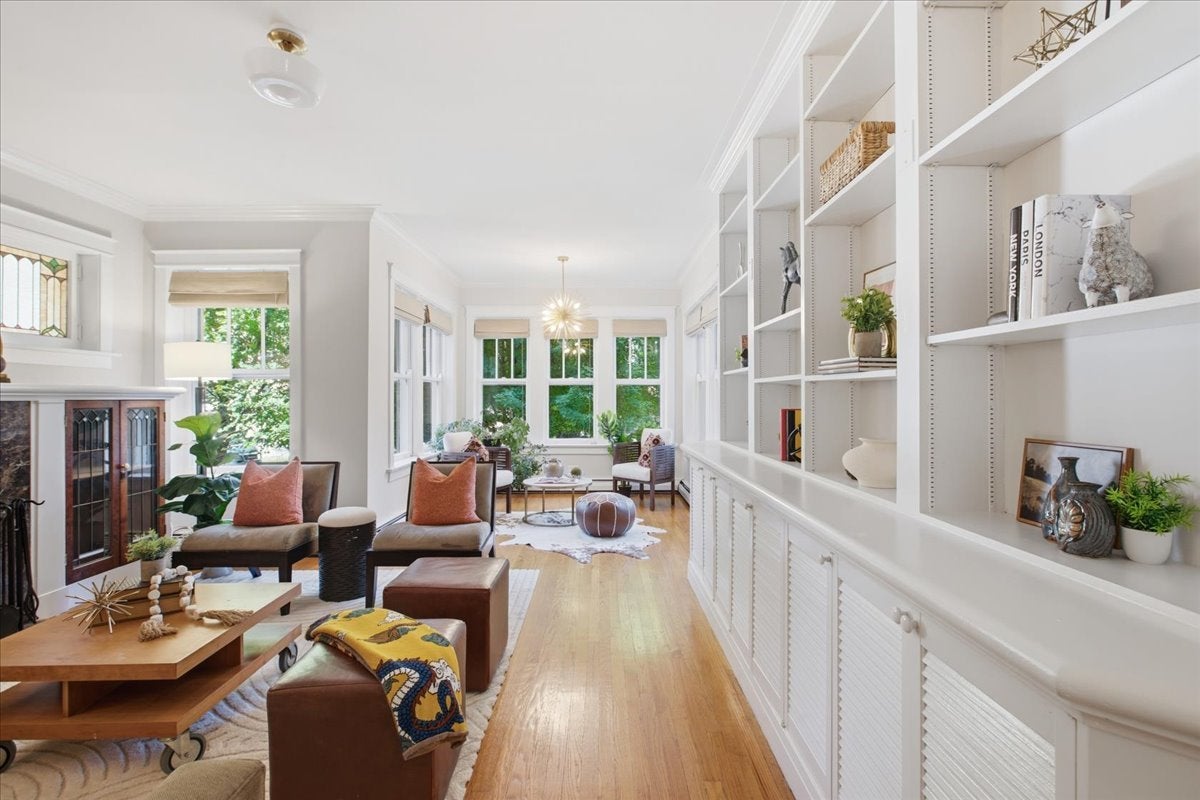
A rare blend of vintage Chicago character and thoughtful modern renovation, this expansive three-bedroom condo occupies a high first-floor in an intimate brick building on a quiet, tree-lined street just steps from the heart of Andersonville. From the moment you enter the generous foyer, the home's exceptional scale, natural light, and attention to detail are immediately apparent. The gracious living room features a wood-burning fireplace framed by beautiful vintage built-ins and opens to a bright sunroom with three exposures -- an ideal spot for morning coffee, a home office, or simply enjoying the changing seasons. The separate dining room comfortably accommodates a large table and flows seamlessly into the oversized eat-in designer kitchen, creating an ideal setting for both everyday living and entertaining. The kitchen features a substantial granite island, stainless steel appliances, a vintage refurbished Crown stove, abundant cabinetry and storage, and room for a second dining table. All three bedrooms are generously proportioned and offer excellent closet space. The natural-stone spa bathroom features dual sinks and an oversized soaking tub. Throughout the home, original character is complemented by beautiful hardwood floors, custom built-ins, premium new lighting, and sophisticated matte-finish paint. A beautifully landscaped shared backyard provides a peaceful outdoor retreat, while a large private storage room and onsite garage parking are included in the price. Andersonville's restaurants, cafes, boutiques, grocery stores, parks, and public transportation are all just outside your door. Enjoy the character and space of a classic Chicago home with the comfort and style of a thoughtful modern renovation, all in one of the city's most beloved neighborhood settings.

Save
Ask
Tour
Hide
Share
Listing Snapshot
Price 
$700,000
Days On Site 
8 Days
Bedrooms 
3
Inside Area (SqFt) 
1,700 sqft
Total Baths 
1
Full Baths 
1
Partial Baths 
N/A
Lot Size 
N/A
Year Built 
1920
MLS® Number 
12773992
Status 
Active Under Contract
Property Tax 
$4,009.63
HOA/Condo/Coop Fees 
$330 monthly
Sq Ft Source 
Estimated
Friends & Family
Recent Activity
3 days agoListing updated with changes from the MLS®
3 days agoStatus changed to Active Under Contract
a week agoListing first seen on site
General Features
Direction Faces 
East
Foundation 
Concrete Perimeter
Garage 
Yes
Garage Spaces 
1
Number Of Stories 
3
Parking 
DetachedGarage
Parking Spaces 
1
Pets 
Cats OKDogs OK
Property Sub Type 
Condominium
Sewer 
Public Sewer
Utilities 
Cable Available
Interior Features
Appliances 
RangeMicrowaveDishwasherRefrigeratorWasherDryerDisposalStainless Steel Appliance(s)
Basement 
None
Cooling 
Window Unit(s)
Fireplace 
Yes
Fireplace Features 
Living RoomWood BurningGas Starter
Fireplaces 
1
Flooring 
Hardwood
Heating 
Steam
Interior 
Entrance FoyerStorageBuilt-in FeaturesWalk-In Closet(s)
Window Features 
Screens
Bedroom 2 
Dimensions - 11X11Level - Main
Bedroom 3 
Dimensions - 11X11Level - Main
Bedroom 4 
Breakfast Room 
Dimensions - 12X9Level - Main
Dining Room 
Dimensions - 15X15Level - Main
Family Room 
Foyer 
Dimensions - 8X5Level - Main
Kitchen 
Dimensions - 13X10Level - MainDescription - Eating Area-Table Space
Laundry 
Living Room 
Dimensions - 15X14Level - Main
Master Bedroom 
Dimensions - 14X9Level - Main
Sun Room 
Dimensions - 9X8Level - Main
Save
Ask
Tour
Hide
Share
Exterior Features
Construction Details 
Brick
Roof 
Rubber
Windows/Doors 
Screens
Community Features
Association Amenities 
Storage
Association Fee 
$330.0
Association Fee Frequency 
Monthly
MLS Area 
CHI - Edgewater
School District 
299
Township 
Lake View
Schools
School District
299
Elementary School
Unknown
Middle School
Unknown
High School
Unknown
Listing Courtesy of MRED as distributed by MLS Grid of Coldwell Banker Realty


Based on information submitted to the MLS GRID as of 2026-10-16 01:30 PM UTC. All data is obtained from various sources and may not have been verified by broker or MLS GRID. Supplied Open House Information is subject to change without notice. All information should be independently reviewed and verified for accuracy. Properties may or may not be listed by the office/agent presenting the information.
Last checked: 2026-10-16 01:30 PM UTC
MRED DMCA Copyright Information Copyright © 2026 Midwest Real Estate Data LLC. All rights reserved.

Neighborhood & Commute
Source: Walkscore
Disclosure: Community information and market data powered by Constellation Data Labs. Information is deemed reliable but not guaranteed.
Save
Ask
Tour
Hide
Share