
Chicago Home Search

Save
Ask
Tour
Hide
Share
$232,000
New Listing

Chicago, IL 60617

For Sale|Single Family Residence|Active
4
Beds
2
Total Baths
2
Full Baths
1,163
SqFt
$199
/SqFt
1951
Built
County:
Cook
Listing Courtesy of MRED as distributed by MLS Grid of eXp Realty
Call Now: 312-767-7744
Is this the listing for you? We can help make it yours.
312-767-7744
Save
Ask
Tour
Hide
Share

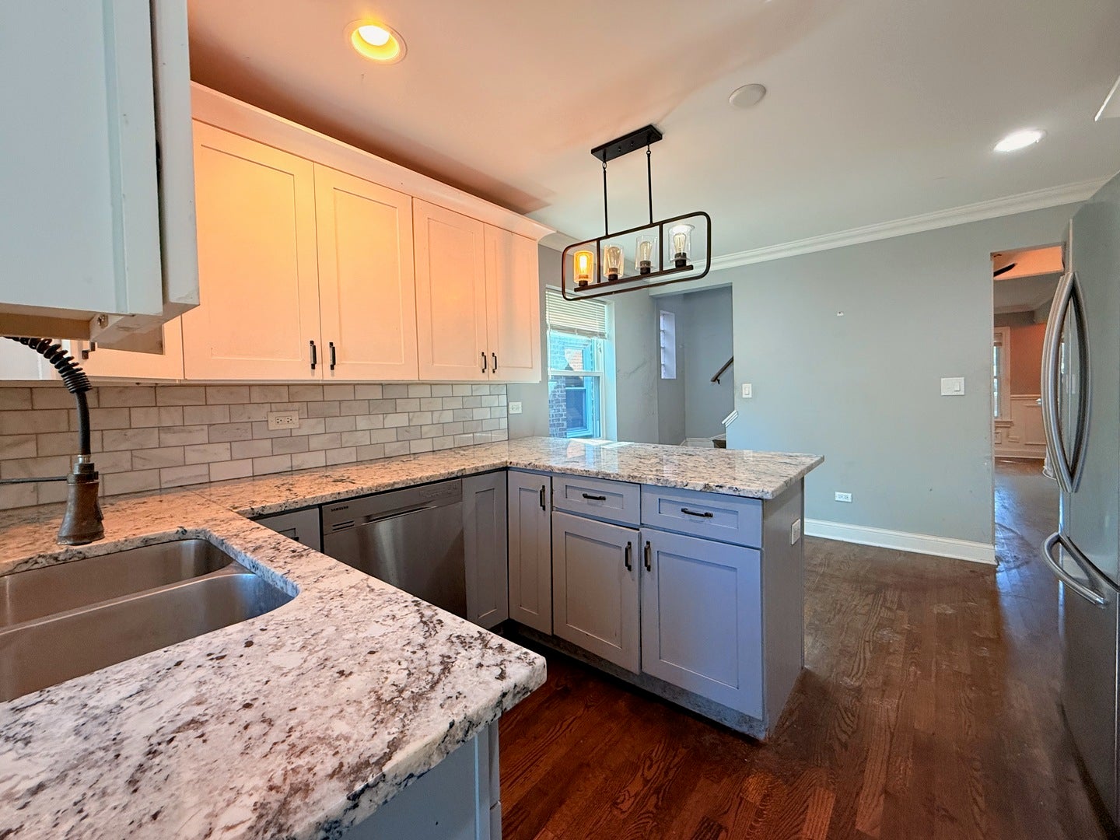
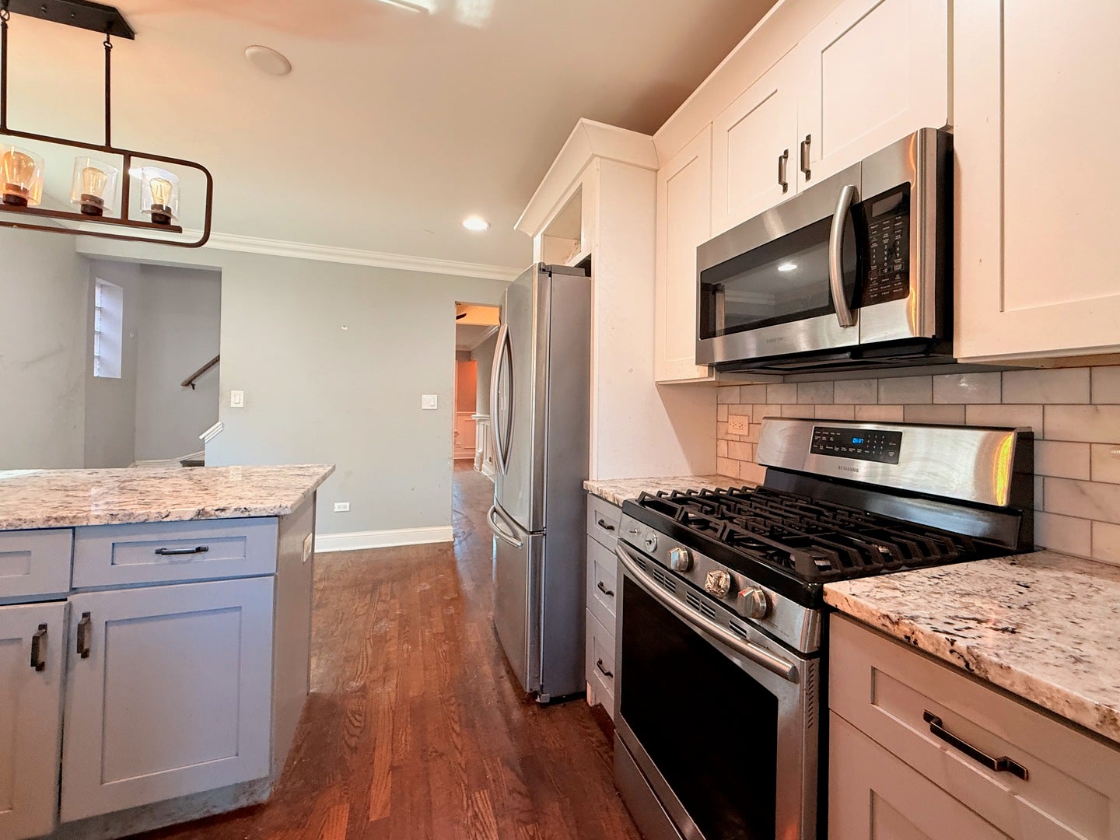
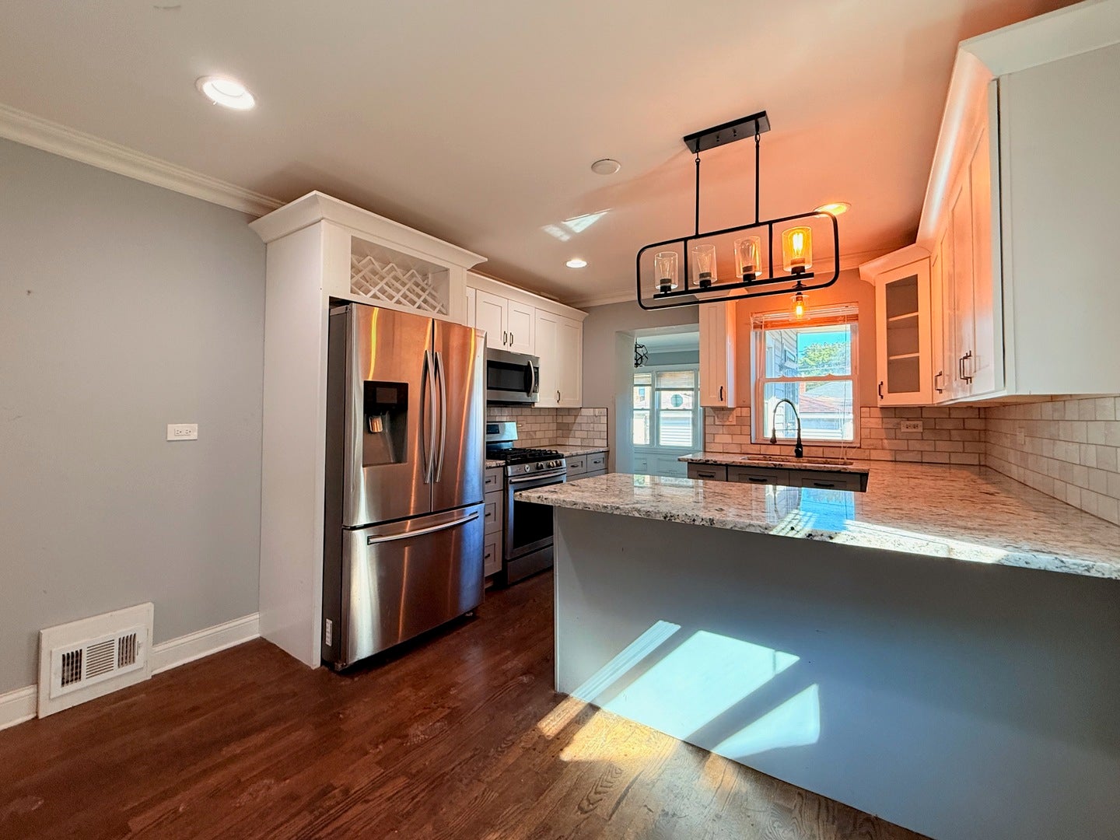
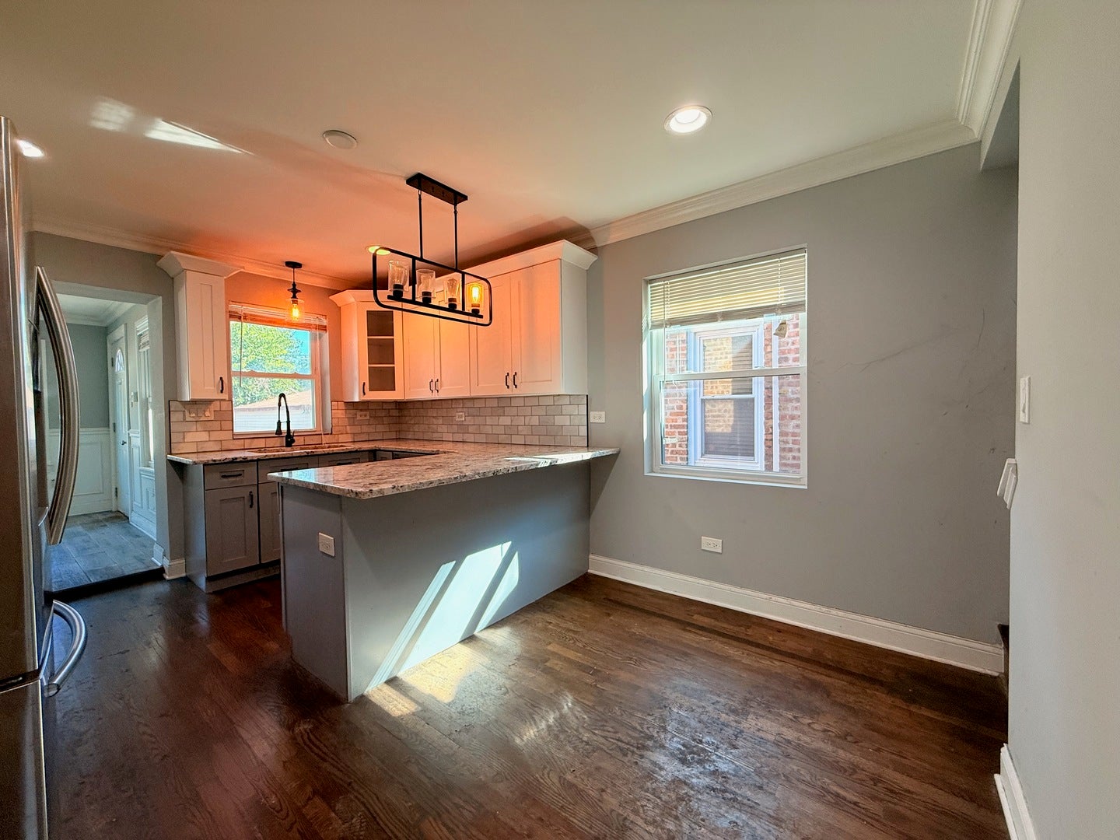
Set on a quiet block in Calumet Heights, this classic Chicago residence gives you the space, bones, and setup to build fast equity in a solid neighborhood. You get four true bedrooms, central air conditioning, and an essential two-car detached garage right off the paved alley to keep parking simple. The versatile four-season sunroom sits just off the kitchen, creating an ideal light-filled dining space or bright morning coffee spot. Downstairs offers two main-floor bedrooms with a full bath, while the upper level is laid out like a dedicated private owner's suite. Upstairs features two expansive bedrooms alongside an oversized bath with dual sinks, a walk-in shower, and a separate soaking tub. A fresh coat of paint and your personal design touches will make this layout take off, and nearby access to the Dan Ryan and local Metra lines makes getting anywhere in the city easy.

Save
Ask
Tour
Hide
Share
Listing Snapshot
Price 
$232,000
Days On Site 
0 Days
Bedrooms 
4
Inside Area (SqFt) 
1,163 sqft
Total Baths 
2
Full Baths 
2
Partial Baths 
N/A
Lot Size 
0.0799 Acres
Year Built 
1951
MLS® Number 
12773810
Status 
Active
Property Tax 
$2,998.13
HOA/Condo/Coop Fees 
N/A
Sq Ft Source 
Other
Friends & Family
Recent Activity
12 hours agoListing updated with changes from the MLS®
17 hours agoListing first seen on site
General Features
Acres 
0.0799
Foundation 
Concrete Perimeter
Garage 
Yes
Garage Spaces 
2
Parking 
DetachedGarage
Parking Spaces 
2
Property Sub Type 
Single Family Residence
Sewer 
Public Sewer
Style 
Cape Cod
Interior Features
Appliances 
RangeMicrowaveDishwasherRefrigerator
Basement 
UnfinishedFull
Cooling 
Central Air
Electric 
Circuit Breakers
Heating 
Natural GasForced Air
Bedroom 2 
Dimensions - 12X11Level - Second
Bedroom 3 
Dimensions - 12X10Level - Main
Bedroom 4 
Dimensions - 10X12Level - Main
Dining Room 
Dimensions - 10X10Level - Main
Family Room 
Kitchen 
Dimensions - 13X15Level - MainDescription - Island
Laundry 
Living Room 
Dimensions - 17X12Level - Main
Master Bedroom 
Dimensions - 13X11Level - Second
Recreation Room 
Dimensions - 15X15Level - Basement
Save
Ask
Tour
Hide
Share
Exterior Features
Construction Details 
Brick
Patio And Porch 
Deck
Roof 
Asphalt
Community Features
MLS Area 
CHI - Calumet Heights
School District 
299
Township 
Hyde Park
Schools
School District
299
Elementary School
Unknown
Middle School
Unknown
High School
Unknown
Listing Courtesy of MRED as distributed by MLS Grid of eXp Realty


Based on information submitted to the MLS GRID as of 2026-10-02 10:14 AM UTC. All data is obtained from various sources and may not have been verified by broker or MLS GRID. Supplied Open House Information is subject to change without notice. All information should be independently reviewed and verified for accuracy. Properties may or may not be listed by the office/agent presenting the information.
Last checked: 2026-10-02 10:14 AM UTC
MRED DMCA Copyright Information Copyright © 2026 Midwest Real Estate Data LLC. All rights reserved.

Neighborhood & Commute
Source: Walkscore
Disclosure: Community information and market data powered by Constellation Data Labs. Information is deemed reliable but not guaranteed.
Save
Ask
Tour
Hide
Share
