Chicago Home Search

Save
Ask
Tour
Hide
Share
$4,500
15 Days On Site

1222 N Wolcott Avenue 4S
Chicago, IL 60622

For Rent|Condominium|Active
2
Beds
2
Total Baths
2
Full Baths
1,350
SqFt
$3
/SqFt
1995
Built
County:
Cook
Listing Courtesy of MRED as distributed by MLS Grid of Compass
Call Now: 312-767-7744
Is this the listing for you? We can help make it yours.
312-767-7744
1222 N Wolcott Avenue 4S1222 N Wolcott Avenue 4S1222 N Wolcott Avenue 4S1222 N Wolcott Avenue 4S
Save
Ask
Tour
Hide
Share

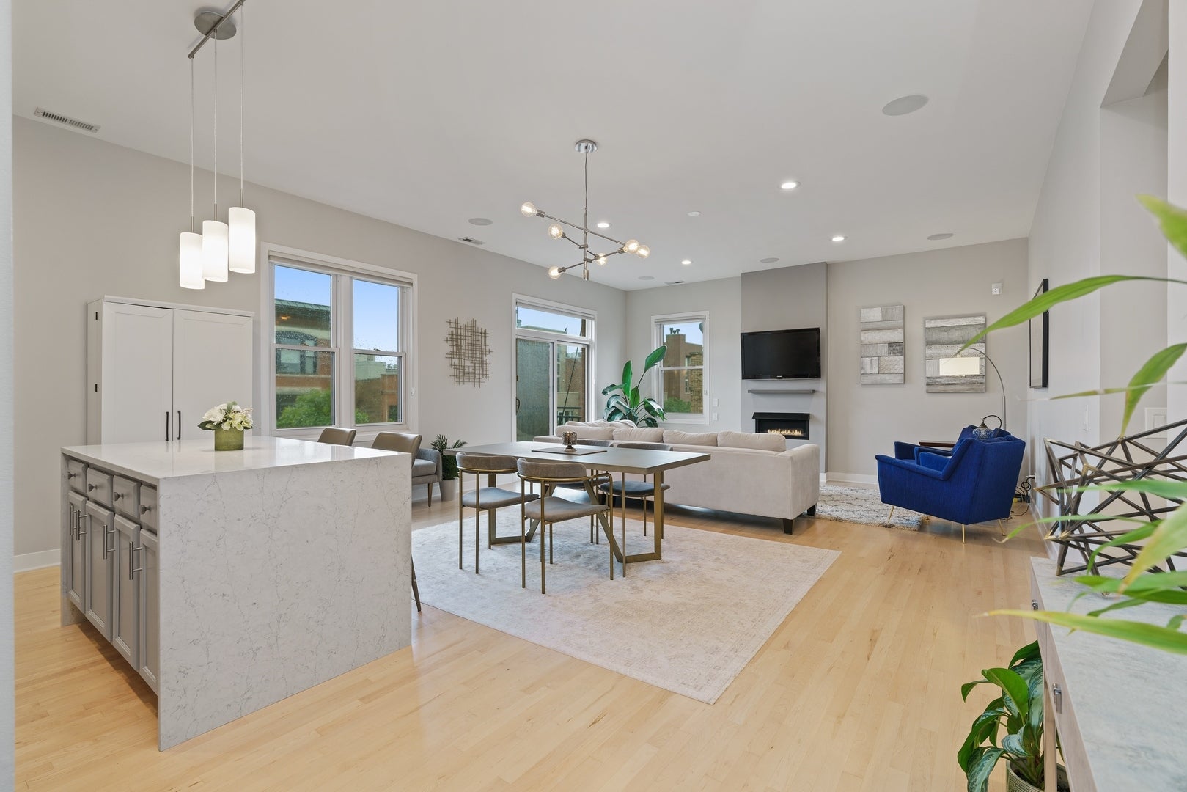
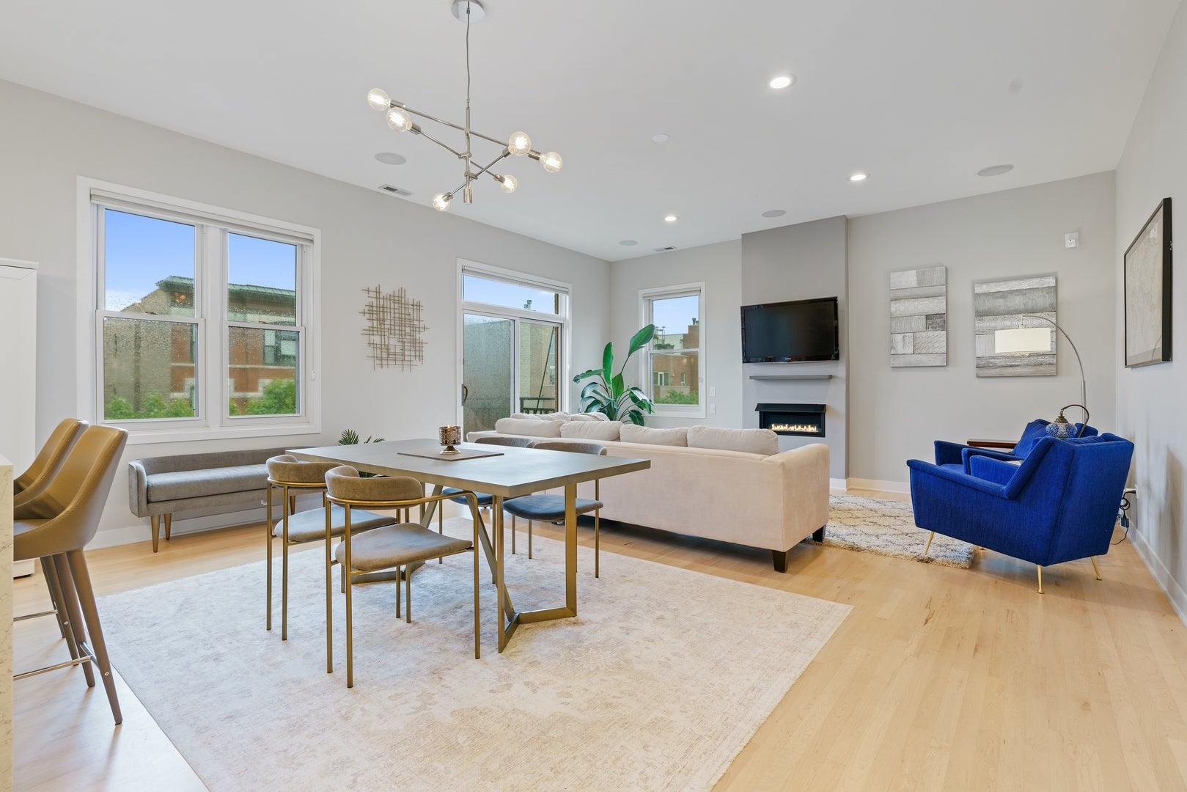
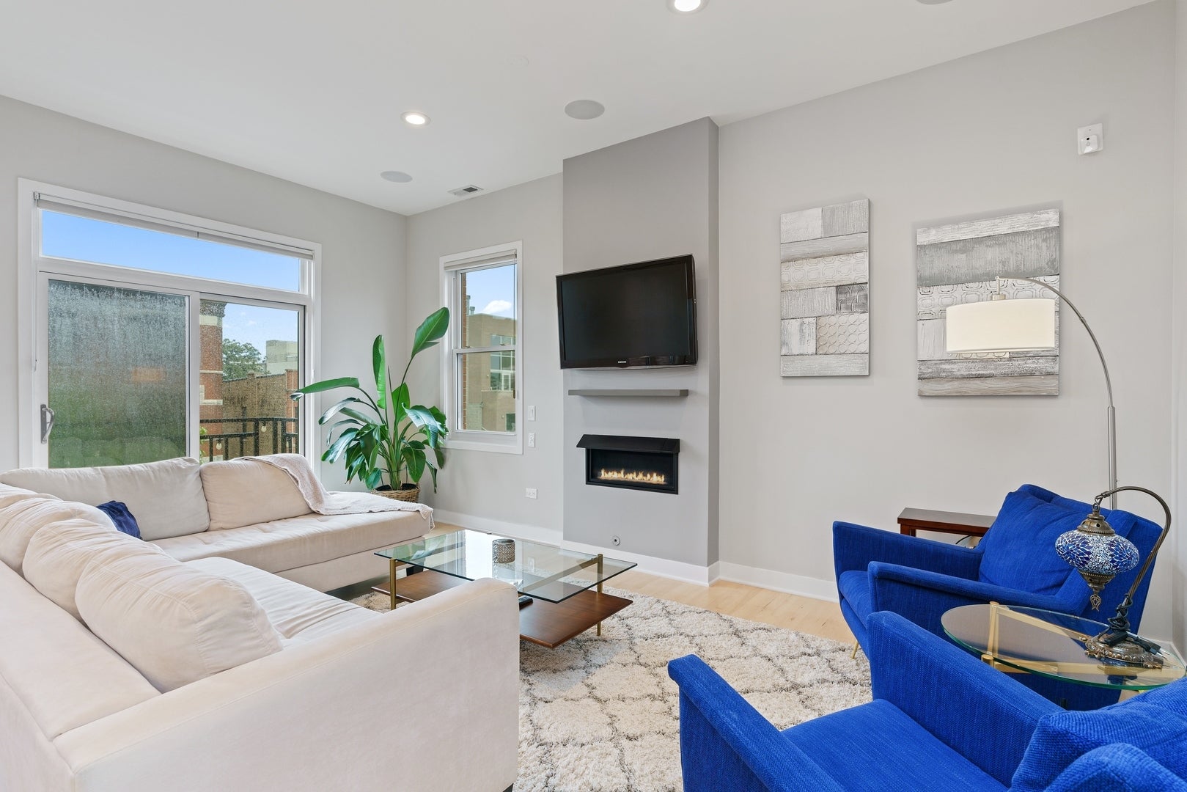
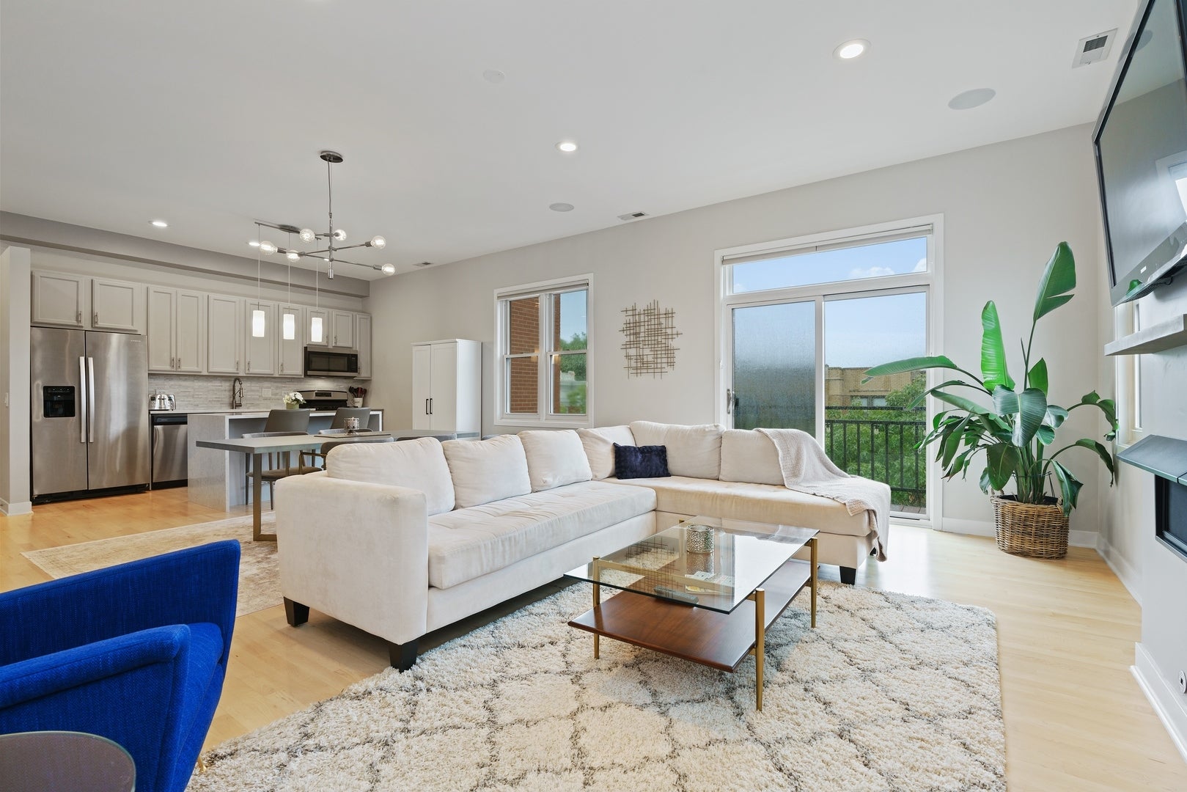
Updated, light-filled 2 bed 2 bath corner penthouse with a private rooftop deck in the best Wicker Park location. This elevator building is one block from everything on Division Street. The home features tall ceilings, abundant natural light, and open-concept living with an updated kitchen complete with light gray cabinetry, stainless steel appliances, quartz countertops, and a large island. The expansive living room easily fits an oversized couch, offers space for a separate dining area, and opens to a balcony perfect for grilling. The primary bedroom is generously sized with two closets and an en suite bath featuring a dual vanity and additional storage. The second bedroom comfortably fits a queen bed plus an office setup. Additional features include side-by-side washer/dryer, a coat closet, and a massive storage closet on the same floor. One garage parking space included in rent. Brand new private rooftop deck with a pergola, fire pit, and stunning 360-degree city views. Unbeatable location just steps from dining favorites including Sushi Taku, CAVA, Parlor Pizza Bar, Tortello, The Perch, and Colectivo Coffee. Enjoy nearby shopping, nightlife, parks, and the The 606. Easy access to the Blue Line, CTA routes, and 90/94 expressways. No security deposit. 700 credit score preferred & required 3x rent/income. No dogs. Available after October 15th.

Save
Ask
Tour
Hide
Share
Listing Snapshot
Price 
$4,500
Days On Site 
15 Days
Bedrooms 
2
Inside Area (SqFt) 
1,350 sqft
Total Baths 
2
Full Baths 
2
Partial Baths 
N/A
Lot Size 
N/A
Year Built 
1995
MLS® Number 
12773792
Status 
Active
Property Tax 
N/A
HOA/Condo/Coop Fees 
N/A
Sq Ft Source 
Plans
Friends & Family
Recent Activity
3 days agoListing updated with changes from the MLS®
3 days agoStatus changed to Active
a week agoPrice changed to $4,500
2 weeks agoListing first seen on site
General Features
Attached Garage 
Yes
Available on 
2026-10-15
Direction Faces 
East
Foundation 
Concrete Perimeter
Garage 
Yes
Garage Spaces 
1
Number Of Stories 
4
Parking 
ConcreteGarage Door OpenerAttachedGarage
Parking Spaces 
1
Pets 
Cats OK
Property Sub Type 
Condominium
Sewer 
Public Sewer
Interior Features
Appliances 
RangeMicrowaveDishwasherRefrigeratorFreezerWasherDryerDisposalStainless Steel Appliance(s)Gas Cooktop
Basement 
None
Cooling 
Ceiling Fan(s)Central Air
Electric 
100 Amp Service
Fireplace 
Yes
Fireplace Features 
Living RoomGas LogGas Starter
Fireplaces 
1
Flooring 
Hardwood
Furnished 
Unfurnished
Heating 
Natural GasForced Air
Interior 
ElevatorStorage
Laundry Features 
Washer HookupGas Dryer HookupIn UnitLaundry Closet
Window Features 
ScreensWindow Treatments
Balcony/Porch/Lanai 
Dimensions - 4X8Level - Main
Bedroom 2 
Dimensions - 13X10Level - Main
Bedroom 3 
Bedroom 4 
Deck 
Dimensions - 14X26
Dining Room 
Dimensions - COMBOLevel - Main
Family Room 
Kitchen 
Dimensions - 13X08Level - MainDescription - Eating Area-Breakfast Bar,Island,Custom Cabinetry,Granite Counters,Updated Kitchen
Laundry 
Dimensions - 4X9Level - Main
Living Room 
Dimensions - 21X18Level - Main
Master Bedroom 
Dimensions - 15X13Level - Main
Storage 
Dimensions - 4X9
Save
Ask
Tour
Hide
Share
Exterior Features
Construction Details 
BrickBlock
Exterior 
Balcony
Fencing 
Fenced
Lot Features 
Corner Lot
Other Structures 
Pergola
Patio And Porch 
DeckPatio
Roof 
RubberOther
Windows/Doors 
ScreensWindow Treatments
Community Features
Accessibility Features 
Therapeutic Whirlpool
Association Amenities 
StorageElevator(s)
MLS Area 
CHI - West Town
School District 
Clemente Community Academy Senio
Township 
West Chicago
Schools
School District
Clemente Community Academy Senio
Elementary School
Pritzker Elementary School
Middle School
Unknown
High School
Clemente Community Academy Senio
Listing Courtesy of MRED as distributed by MLS Grid of Compass


Based on information submitted to the MLS GRID as of 2026-10-16 02:36 PM UTC. All data is obtained from various sources and may not have been verified by broker or MLS GRID. Supplied Open House Information is subject to change without notice. All information should be independently reviewed and verified for accuracy. Properties may or may not be listed by the office/agent presenting the information.
Last checked: 2026-10-16 02:36 PM UTC
MRED DMCA Copyright Information Copyright © 2026 Midwest Real Estate Data LLC. All rights reserved.

Neighborhood & Commute
Source: Walkscore
Disclosure: Community information and market data powered by Constellation Data Labs. Information is deemed reliable but not guaranteed.
Save
Ask
Tour
Hide
Share