
2306 W Chicago Avenue 4Chicago, IL 60622
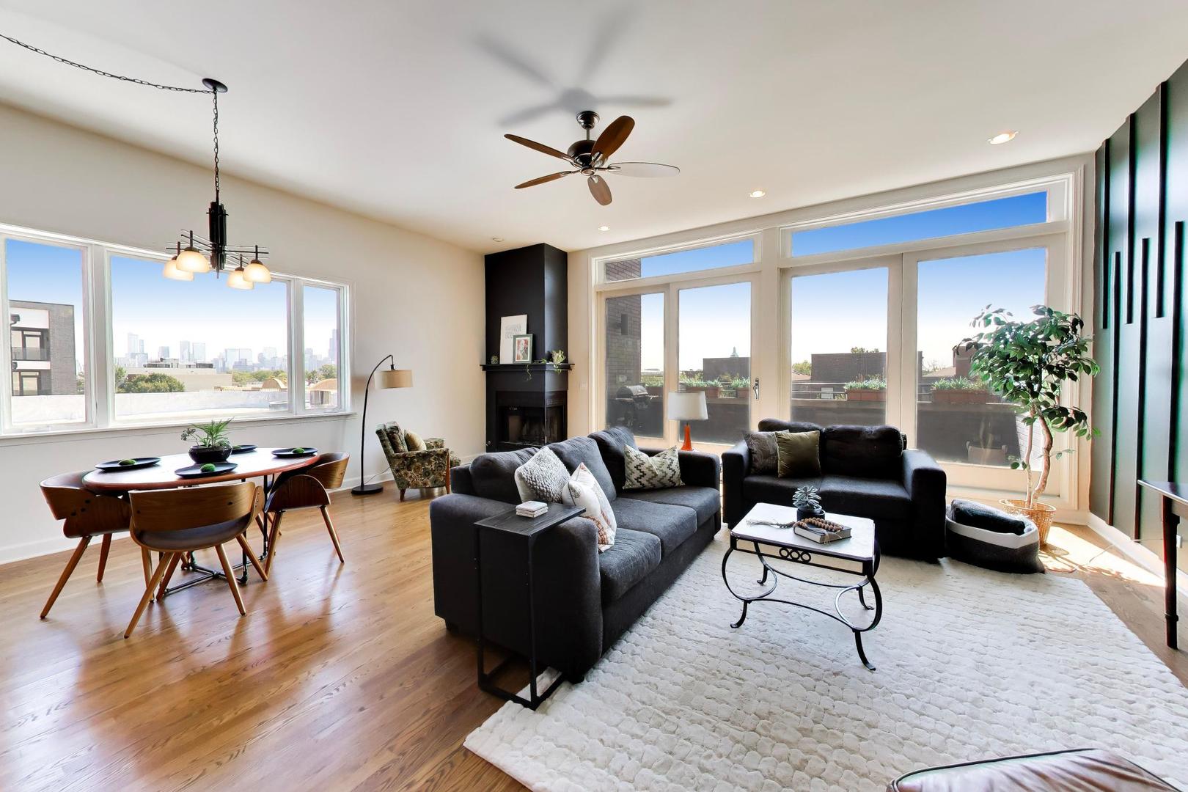
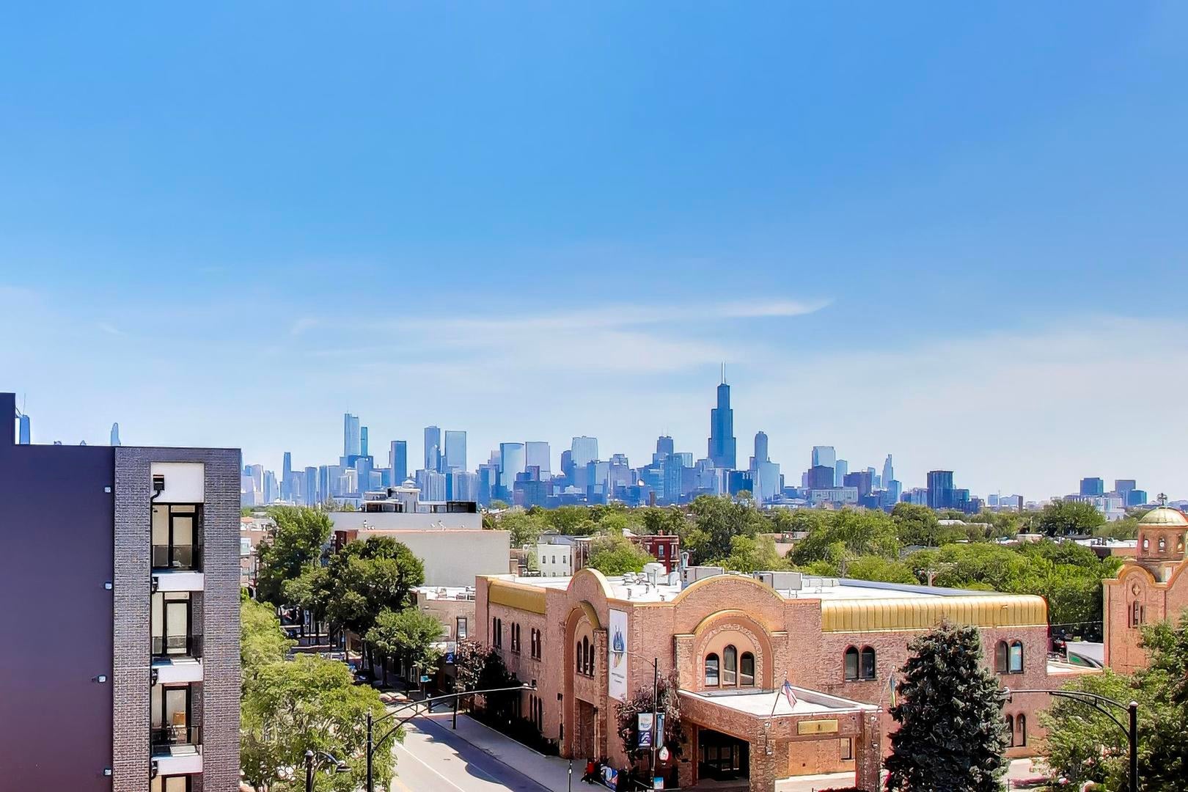
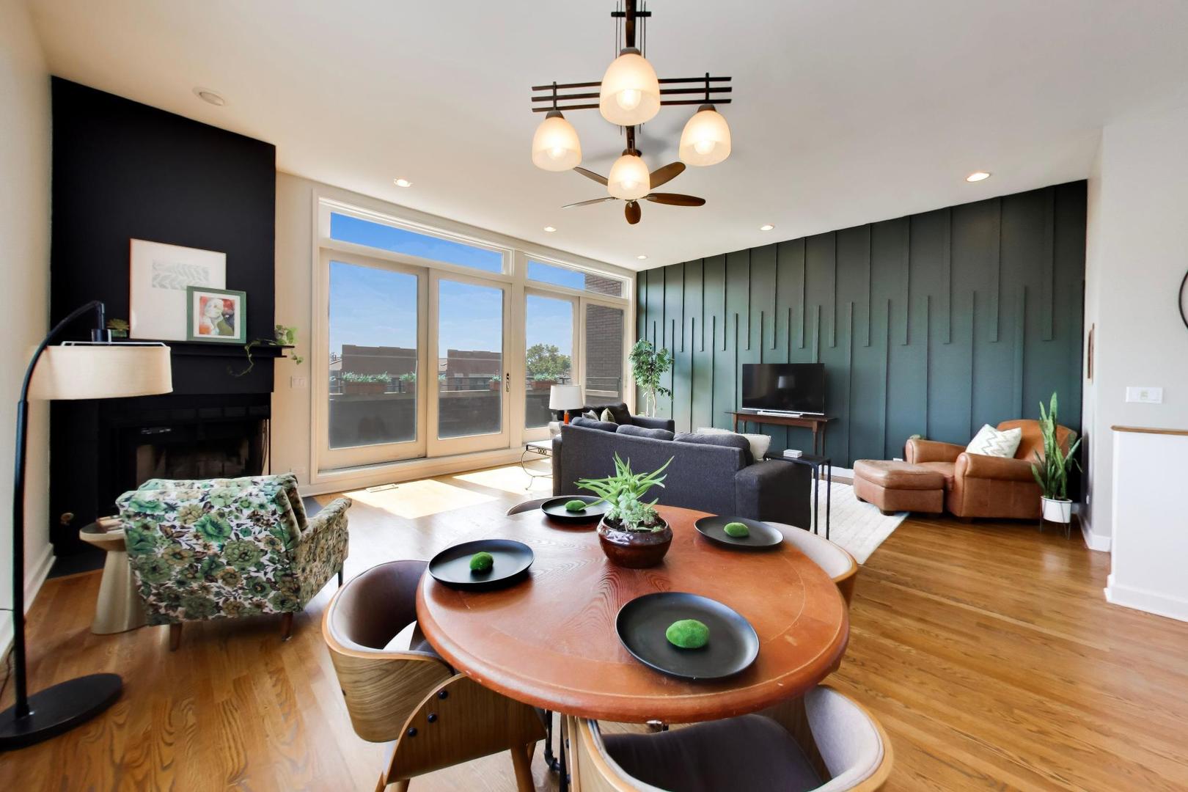
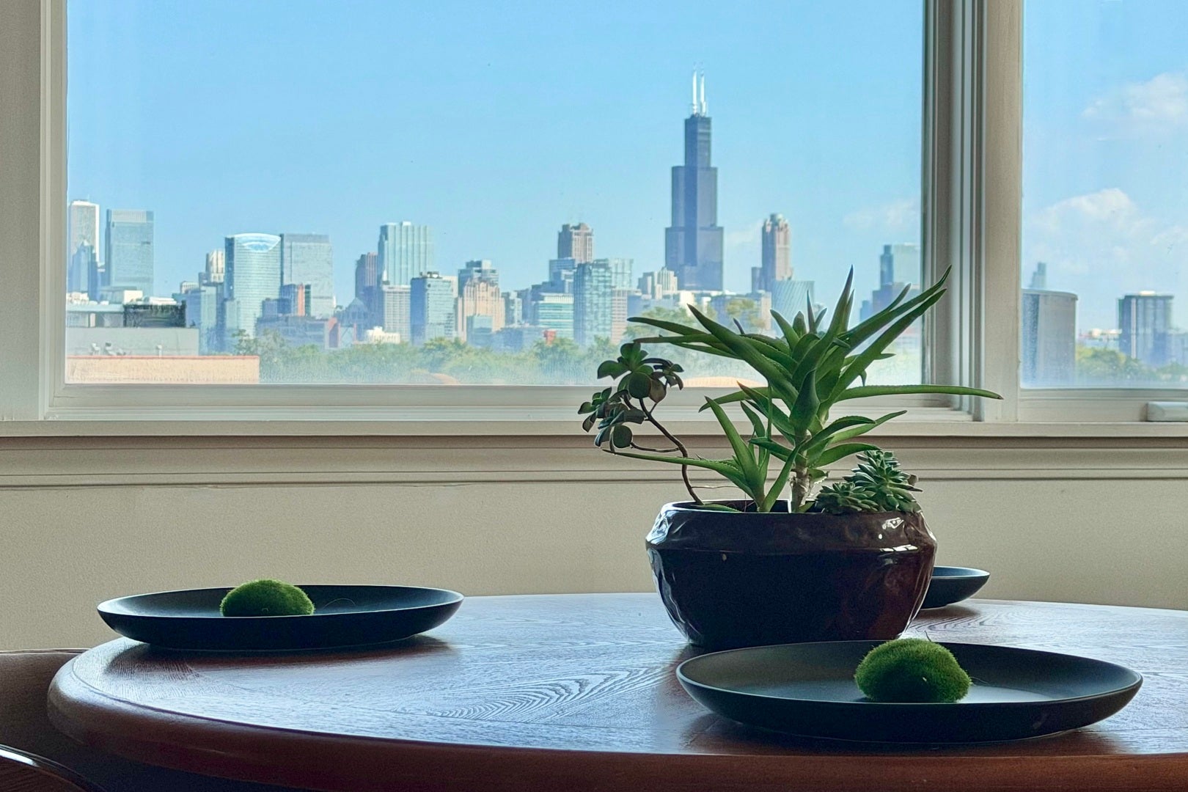
Experience PENTHOUSE LIVING with sweeping Chicago SKYLINE VIEWS from EVERY ROOM! Located in the heart of Ukrainian Village, this exceptional extra-wide 2-bedroom, 2-bath residence offers approximately 1,500 square feet of beautifully proportioned living space, dramatic 10-foot ceilings, abundant natural light, and an unusually compelling combination of private outdoor space, parking, and low monthly assessments. The expansive living and dining area is designed for both everyday living and entertaining, with a truly showstopping view. Imagine watching the sunrise and sunset daily, fireworks light up the city on the 4th of July, the airshow pass directly overhead, or snow quietly fall across the skyline - all from the comfort of your living room. A wood-burning fireplace and oversized sliding glass doors open to a 20-foot south-facing private terrace, creating an ideal setting for morning coffee, summer dinners, grilling, or simply taking in the city. The spacious primary suite features a well-organized walk-in closet, large attached bathroom, and your own private balcony retreat. A second generously sized bedroom offers excellent natural light and ample closet space. An oversized in-unit laundry room provides additional storage and convenience. Outdoor space continues upstairs with a common rooftop deck offering panoramic views of Chicago. The home also includes TWO gated tandem parking spaces and a ground-floor storage unit - an exceptional advantage in this location. Located in vibrant Ukrainian Village, you get the feeling of neighborhood while still being surrounded by restaurants, cafes, nightlife, boutiques, parks, and neighborhood conveniences. If you're looking for the space and privacy of a true penthouse, dramatic skyline views, meaningful outdoor space, and the convenience of two parking spaces - without the high HOA fees often associated with luxury city living - this one deserves a look.
| 11 hours ago | Listing updated with changes from the MLS® | |
| yesterday | Listing first seen on site |

Based on information submitted to the MLS GRID as of 2026-10-02 06:39 PM UTC. All data is obtained from various sources and may not have been verified by broker or MLS GRID. Supplied Open House Information is subject to change without notice. All information should be independently reviewed and verified for accuracy. Properties may or may not be listed by the office/agent presenting the information.
Last checked: 2026-10-02 06:39 PM UTC
MRED DMCA Copyright Information Copyright © 2026 Midwest Real Estate Data LLC. All rights reserved.
Did you know? You can invite friends and family to your search. They can join your search, rate and discuss listings with you.