Chicago Home Search

Save
Ask
Tour
Hide
Share
$334,900
1 Day On Site

1524 W Fargo Avenue 2S
Chicago, IL 60626

For Sale|Condominium|Active
2
Beds
2
Total Baths
2
Full Baths
1,000
SqFt
$335
/SqFt
1920
Built
County:
Cook
Listing Courtesy of MRED as distributed by MLS Grid of RE/MAX Premier
Call Now: 312-767-7744
Is this the listing for you? We can help make it yours.
312-767-7744
Upcoming Open Houses
Sun, Oct 4, 12:00 PM - 2:00 PM
1524 W Fargo Avenue 2S1524 W Fargo Avenue 2S1524 W Fargo Avenue 2S1524 W Fargo Avenue 2S
Save
Ask
Tour
Hide
Share

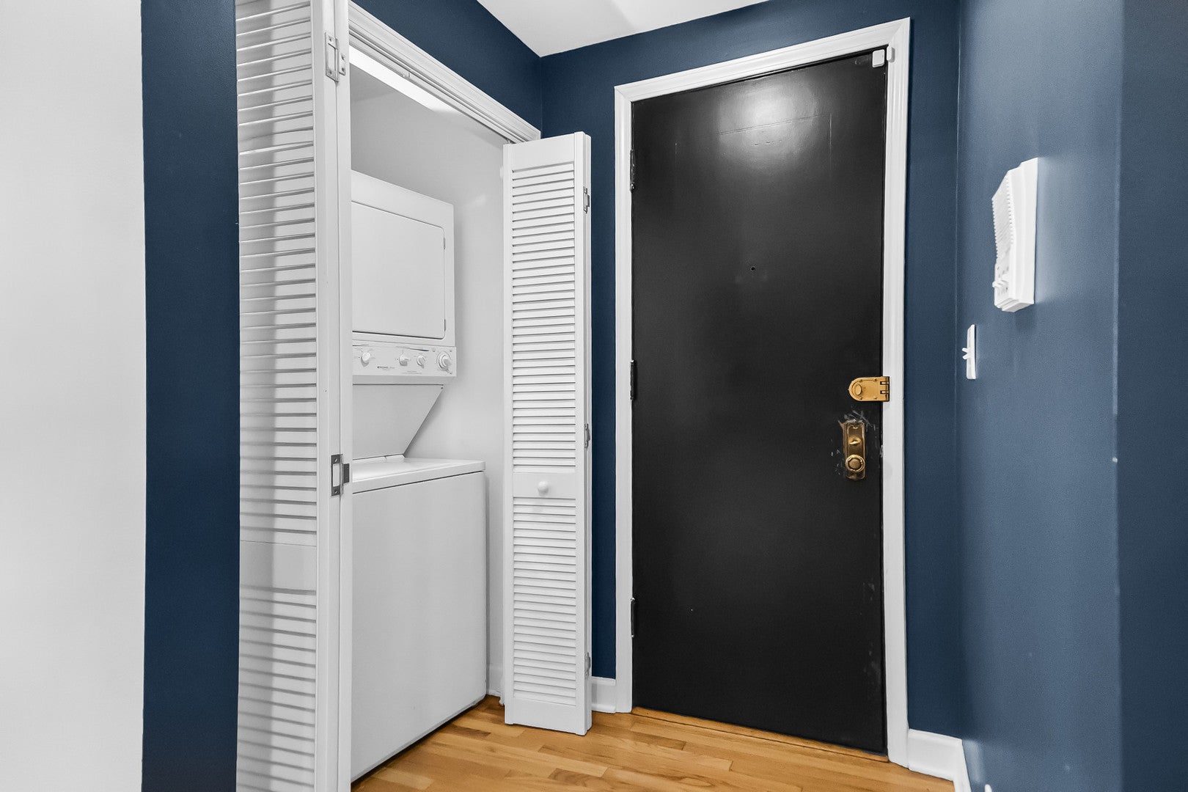
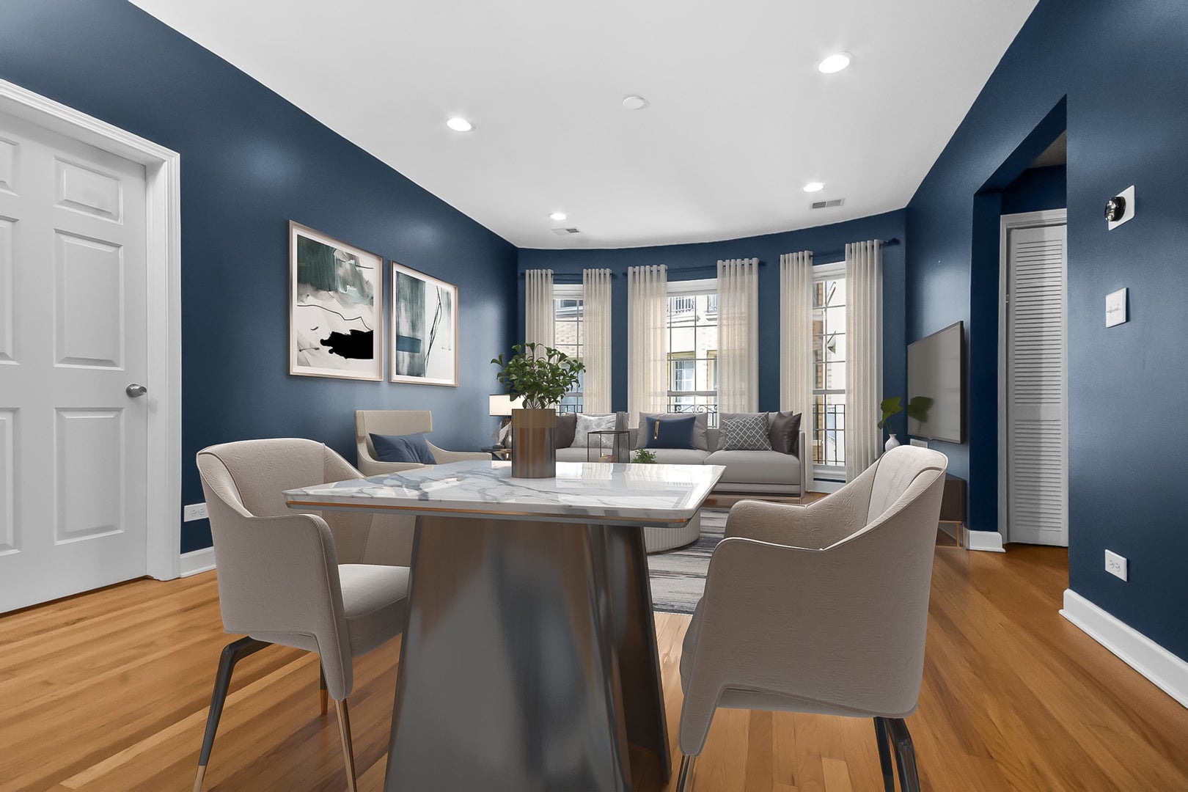
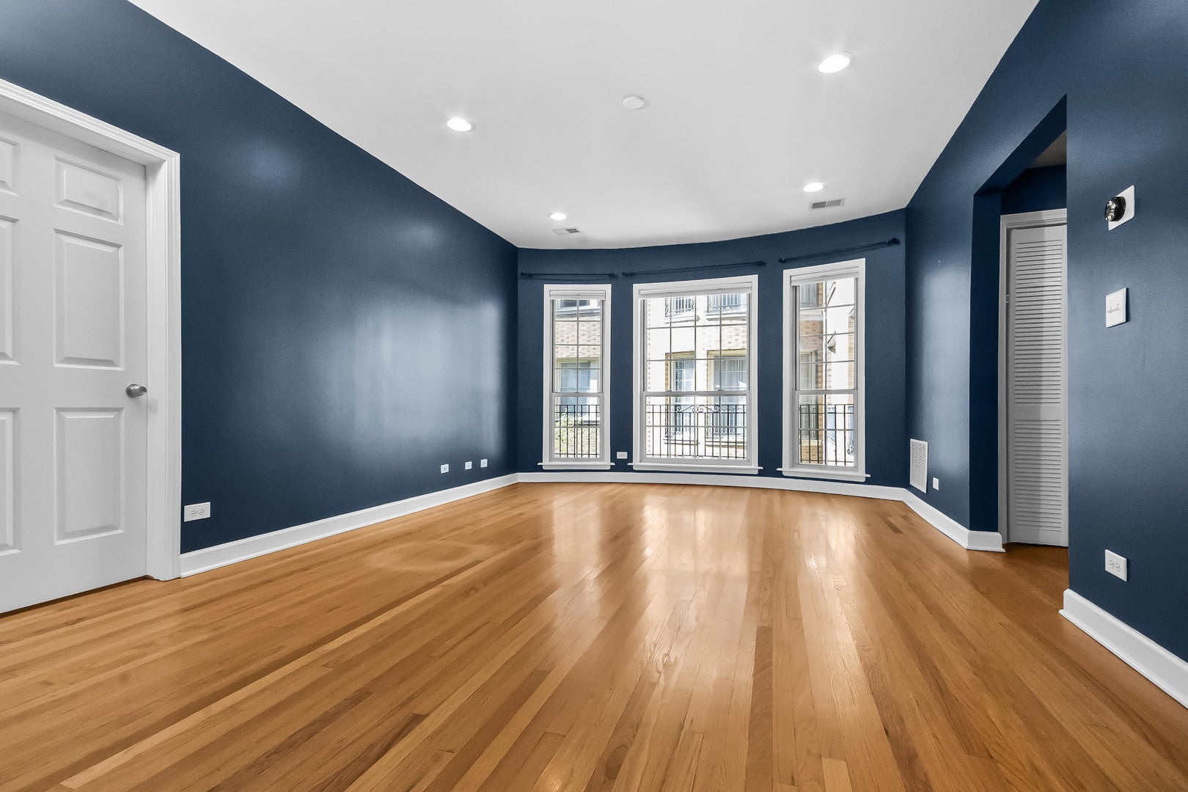
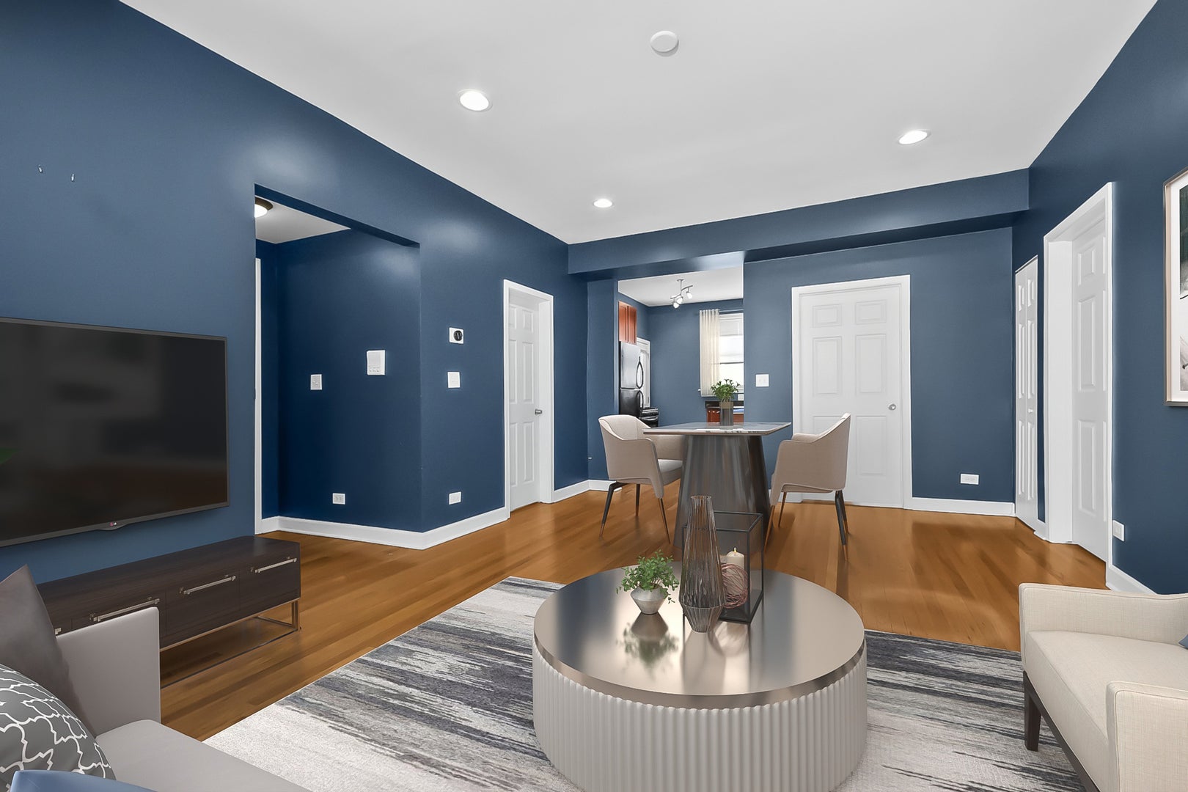
A beautiful 2 bedroom/2 bath in a traditional Chicago courtyard building, just 3.5 blocks from Lake Michigan. Large living room with floor to ceiling windows allowing for ample light and soft breezes, and large enough to be able to share a dining room/eating space. Plenty of cherry cabinetry with generous granite counter space for preparing all of your gourmet meals! Gleaming hardwood floors, in-unit laundry, gas forced air furnace and central a/c with nest control. BOTH bedrooms are King-sized. En Suite primary bedroom with large custom designed walk-in closet. Bike Room and storage available in common area. Need parking? Although none on site, street parking is decent, and if no space available, you are able to rent a space by the hour, day, the week, or month ($152/mo) just 2 blocks away at Paulina/Rogers CTA Garage. Alternatively, at Sherwin/Sheridan, there is another parking garage available. Only 2.5 blocks to Lake Michigan, 1 block to the Jarvis Redline and Jarvis Square restaurants and events. Remember, It's ALWAYS Cooler By the Lake!

Save
Ask
Tour
Hide
Share
Listing Snapshot
Price 
$334,900
Days On Site 
1 Day
Bedrooms 
2
Inside Area (SqFt) 
1,000 sqft
Total Baths 
2
Full Baths 
2
Partial Baths 
N/A
Lot Size 
N/A
Year Built 
1920
MLS® Number 
12773193
Status 
Active
Property Tax 
$4,056
HOA/Condo/Coop Fees 
$376 monthly
Sq Ft Source 
Estimated
Friends & Family
Recent Activity
11 hours agoListing updated with changes from the MLS®
17 hours agoStatus changed to Active
yesterdayListing first seen on site
General Features
Number Of Stories 
3
Parking 
UnassignedGuestAdditional ParkingOff SiteLeased
Parking Spaces 
1
Pets 
Cats OKDogs OKNumber LimitSize Limit
Property Sub Type 
Condominium
Sewer 
Public Sewer
Interior Features
Appliances 
RangeMicrowaveDishwasherRefrigeratorWasherDryerGas Oven
Basement 
None
Cooling 
Central Air
Flooring 
Hardwood
Heating 
Natural GasForced Air
Interior 
Walk-In Closet(s)Entrance FoyerStorage
Laundry Features 
Washer HookupGas Dryer HookupIn Unit
Bedroom 2 
Dimensions - 14X12Level - Main
Bedroom 3 
Bedroom 4 
Dining Room 
Dimensions - 13X8Level - Main
Family Room 
Foyer 
Dimensions - 5X4Level - Main
Kitchen 
Dimensions - 13X9Level - MainDescription - Granite Counters,Updated Kitchen
Laundry 
Living Room 
Dimensions - 13X12Level - Main
Master Bedroom 
Dimensions - 13X13Level - Main
Walk In Closet 
Dimensions - 8X5Level - Main
Save
Ask
Tour
Hide
Share
Exterior Features
Construction Details 
Brick
Patio And Porch 
Porch
Community Features
Accessibility Features 
Therapeutic Whirlpool
Association Amenities 
Storage
Association Fee 
$376.0
Association Fee Frequency 
Monthly
MLS Area 
CHI - Rogers Park
School District 
299
Township 
Rogers Park
Schools
School District
299
Elementary School
Unknown
Middle School
Unknown
High School
Unknown
Listing Courtesy of MRED as distributed by MLS Grid of RE/MAX Premier


Based on information submitted to the MLS GRID as of 2026-10-02 08:37 AM UTC. All data is obtained from various sources and may not have been verified by broker or MLS GRID. Supplied Open House Information is subject to change without notice. All information should be independently reviewed and verified for accuracy. Properties may or may not be listed by the office/agent presenting the information.
Last checked: 2026-10-02 08:37 AM UTC
MRED DMCA Copyright Information Copyright © 2026 Midwest Real Estate Data LLC. All rights reserved.

Neighborhood & Commute
Source: Walkscore
Disclosure: Community information and market data powered by Constellation Data Labs. Information is deemed reliable but not guaranteed.
Save
Ask
Tour
Hide
Share