Chicago Home Search

Save
Ask
Tour
Hide
Share
$435,000
1 Day On Site

4354 N Kenmore Avenue 1N
Chicago, IL 60613

For Sale|Condominium|Active
2
Beds
2
Total Baths
2
Full Baths
1,500
SqFt
$290
/SqFt
1901
Built
County:
Cook
Listing Courtesy of MRED as distributed by MLS Grid of @properties Christie's International Real Estate
Call Now: 312-767-7744
Is this the listing for you? We can help make it yours.
312-767-7744
Upcoming Open Houses
Sat, Oct 3, 1:00 PM - 3:00 PM
Sun, Oct 4, 12:00 PM - 2:00 PM
4354 N Kenmore Avenue 1N4354 N Kenmore Avenue 1N4354 N Kenmore Avenue 1N4354 N Kenmore Avenue 1N
Save
Ask
Tour
Hide
Share

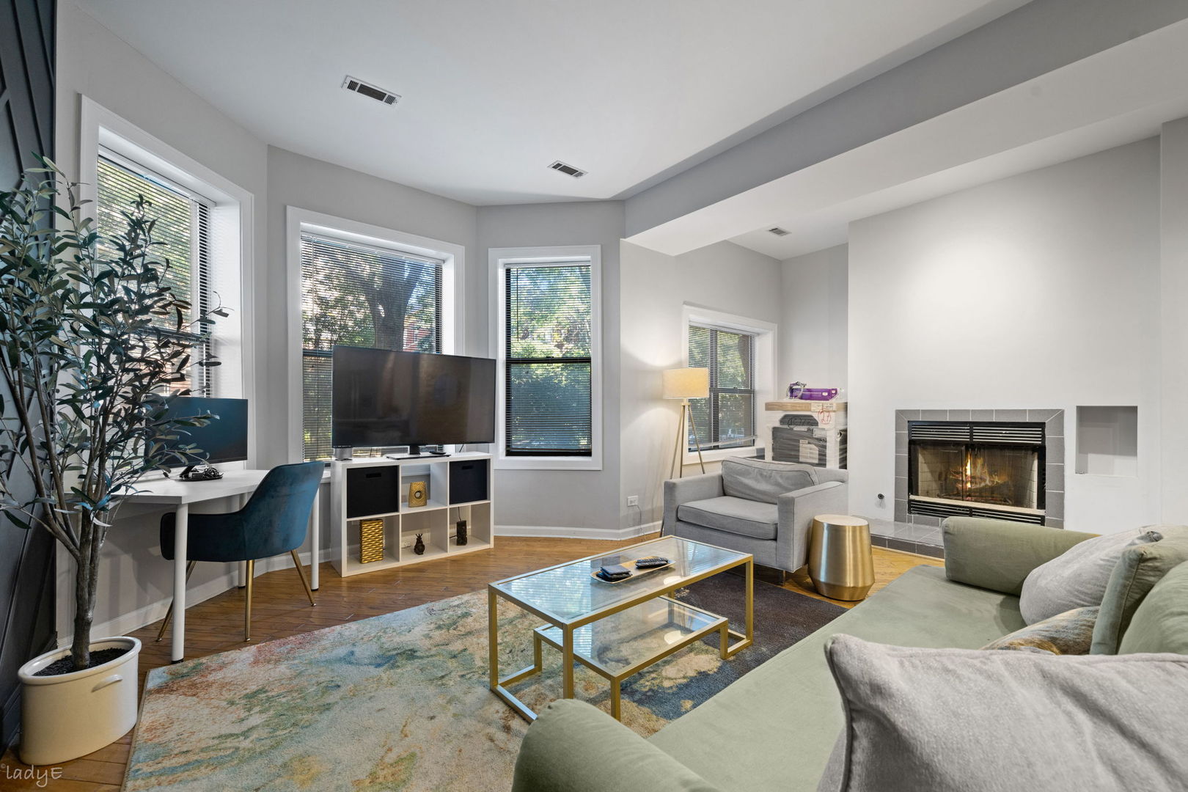
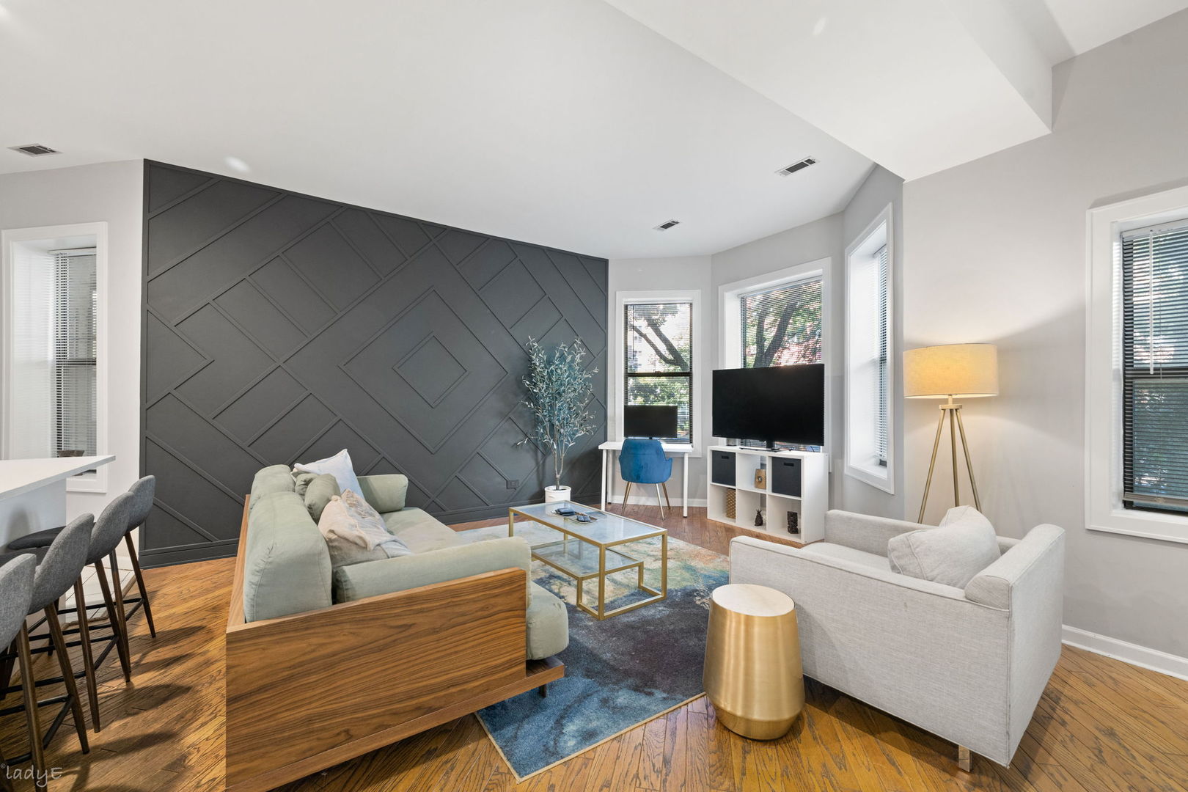
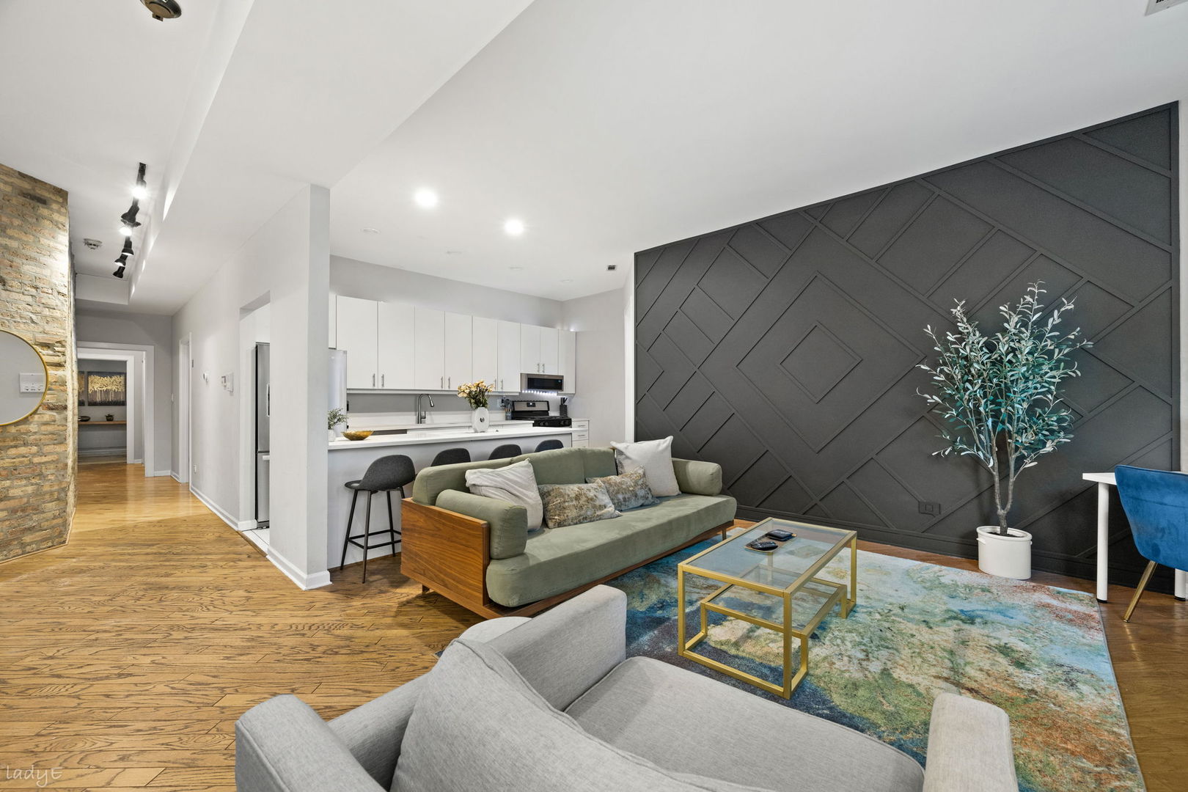
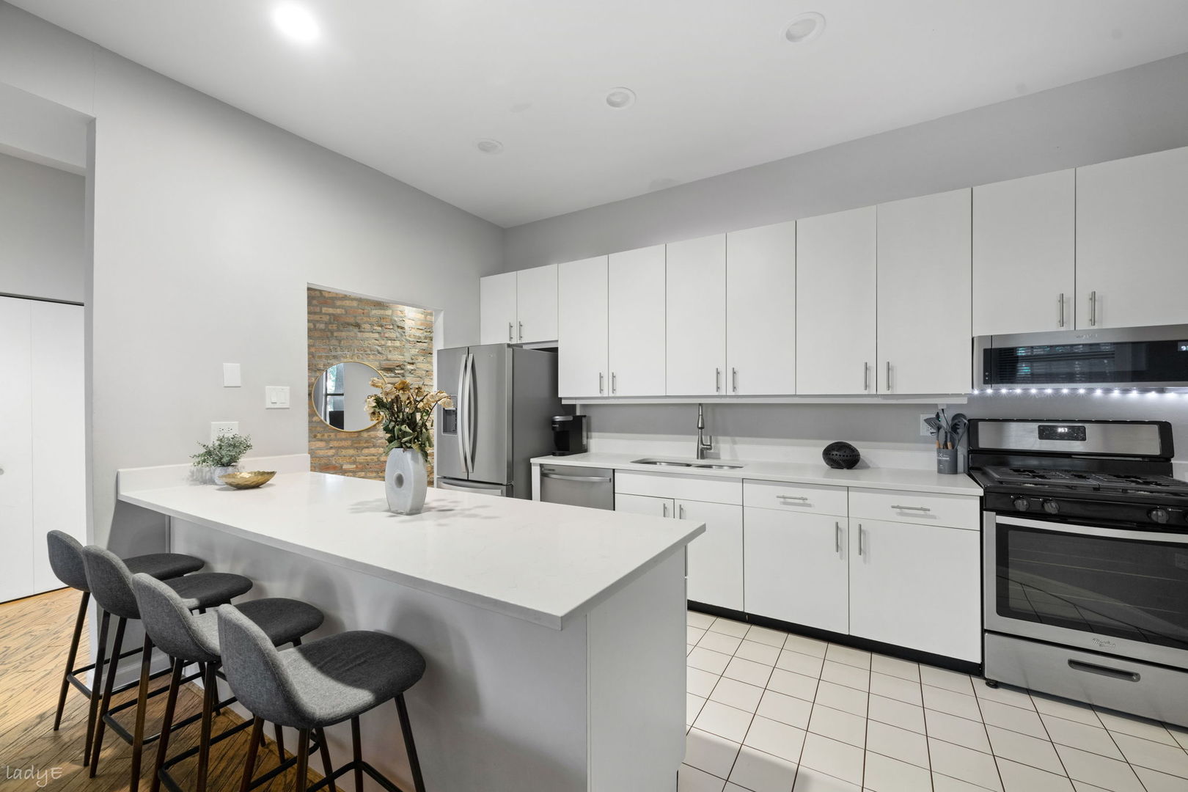
Located on a quiet, one-way, tree-lined stretch of Kenmore, this 2-bedroom + den, 2-bath home is set in an intimate six-unit building just blocks from Wrigley Field. The open floor plan features 12 ft ceilings, TONS of closet space, hardwood floors floors throughout, exposed brick, and a wood-burning fireplace in the living room. The kitchen has tons of storage and counter space and is equipped with new stainless steel appliances, quartz countertops, 42" cabinetry, and a large island with seating. The primary suite includes ample closet space and a en-suite bath with a cool retro tile design. The large second bedroom is tucked away in the back of the unit, perfect for guests. The second bedroom has an attached space perfect for a den, office, or workout room. A second full bath and in-unit washer and dryer add everyday convenience. A HUGE private back deck offers plenty of room for grilling, entertaining, and relaxing outside. Additional features include central heat and air conditioning, a private storage room, bike room, and secured gated parking. Challenger Park is directly behind the building, while Target, Jewel-Osco, and ALDI are approximately a block away. The Riviera Theatre, Green Mill, and Aragon Ballroom are also nearby. Commuting is easy with the Red and Purple Lines and the #36, #151, and #78 bus routes just a block away.

Save
Ask
Tour
Hide
Share
Listing Snapshot
Price 
$435,000
Days On Site 
1 Day
Bedrooms 
2
Inside Area (SqFt) 
1,500 sqft
Total Baths 
2
Full Baths 
2
Partial Baths 
N/A
Lot Size 
N/A
Year Built 
1901
MLS® Number 
12773074
Status 
Active
Property Tax 
$6,896.33
HOA/Condo/Coop Fees 
$340 monthly
Sq Ft Source 
Estimated
Friends & Family
Recent Activity
22 hours agoListing updated with changes from the MLS®
yesterdayListing first seen on site
General Features
Number Of Stories 
3
Parking 
AssignedParking LotSecured
Parking Spaces 
1
Pets 
Cats OKDogs OK
Property Sub Type 
Condominium
Sewer 
Public Sewer
Water Source 
Public
Interior Features
Appliances 
RangeMicrowaveDishwasherRefrigeratorWasherDryerStainless Steel Appliance(s)
Basement 
None
Cooling 
Central Air
Fireplace 
Yes
Fireplace Features 
Living RoomWood Burning
Fireplaces 
1
Flooring 
Hardwood
Heating 
Natural GasForced Air
Interior 
StorageOpen Floorplan
Laundry Features 
Main LevelWasher HookupIn Unit
Bedroom 2 
Dimensions - 17X13Level - Main
Bedroom 3 
Bedroom 4 
Deck 
Dimensions - 16X15Level - Main
Den 
Dimensions - 10X20Level - Main
Dining Room 
Dimensions - COMBOLevel - Main
Family Room 
Kitchen 
Dimensions - 15X10Level - MainDescription - Eating Area-Breakfast Bar,Island
Laundry 
Dimensions - 4X5Level - Main
Living Room 
Dimensions - 20X17Level - Main
Master Bedroom 
Dimensions - 15X13Level - Main
Save
Ask
Tour
Hide
Share
Exterior Features
Construction Details 
Other
Patio And Porch 
Deck
Community Features
Association Amenities 
Storage
Association Fee 
$340.0
Association Fee Frequency 
Monthly
MLS Area 
CHI - Uptown
School District 
299
Township 
Lake View
Schools
School District
299
Elementary School
Unknown
Middle School
Unknown
High School
Unknown
Listing Courtesy of MRED as distributed by MLS Grid of @properties Christie's International Real Estate


Based on information submitted to the MLS GRID as of 2026-10-02 11:11 AM UTC. All data is obtained from various sources and may not have been verified by broker or MLS GRID. Supplied Open House Information is subject to change without notice. All information should be independently reviewed and verified for accuracy. Properties may or may not be listed by the office/agent presenting the information.
Last checked: 2026-10-02 11:11 AM UTC
MRED DMCA Copyright Information Copyright © 2026 Midwest Real Estate Data LLC. All rights reserved.

Neighborhood & Commute
Source: Walkscore
Disclosure: Community information and market data powered by Constellation Data Labs. Information is deemed reliable but not guaranteed.
Save
Ask
Tour
Hide
Share