Chicago Home Search

Save
Ask
Tour
Hide
Share
$725,000
New Listing

650 N Morgan Street 202
Chicago, IL 60642

For Sale|Condominium|Active
3
Beds
2
Total Baths
2
Full Baths
1,855
SqFt
$391
/SqFt
2017
Built
County:
Cook
Listing Courtesy of MRED as distributed by MLS Grid of Baird & Warner
Call Now: 312-767-7744
Is this the listing for you? We can help make it yours.
312-767-7744
650 N Morgan Street 202650 N Morgan Street 202650 N Morgan Street 202650 N Morgan Street 202
Save
Ask
Tour
Hide
Share

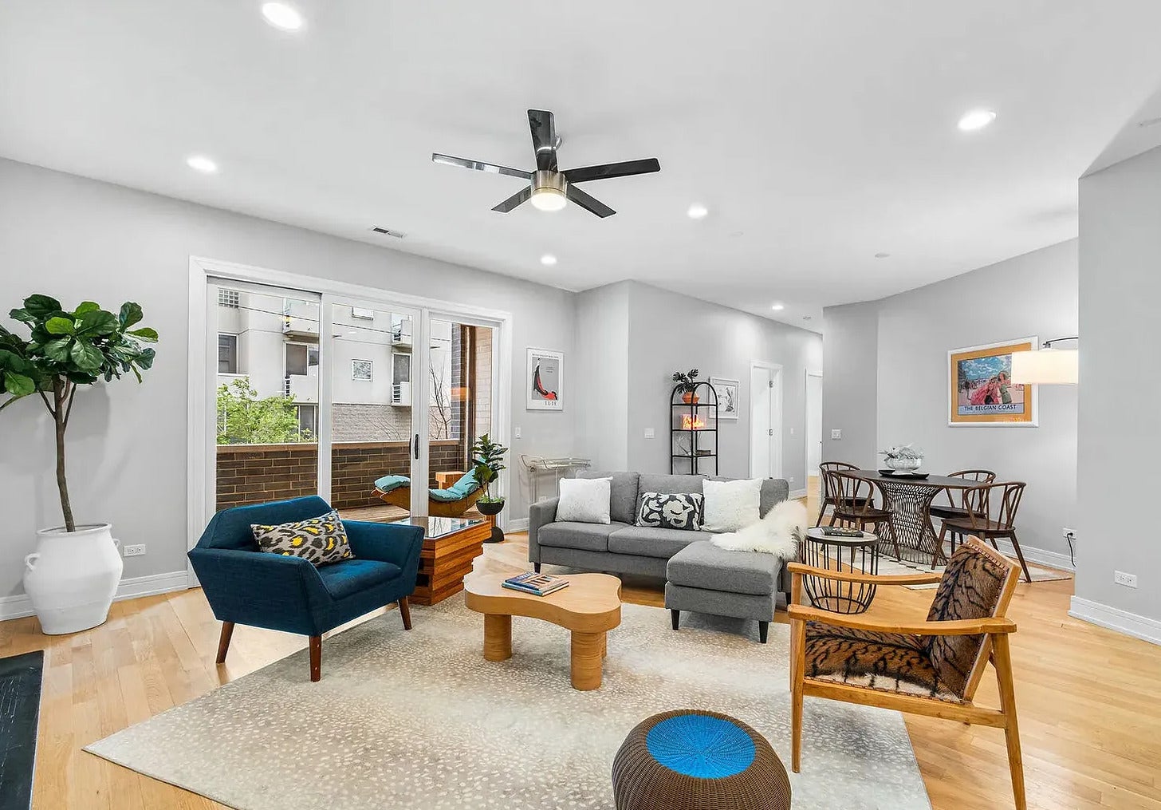
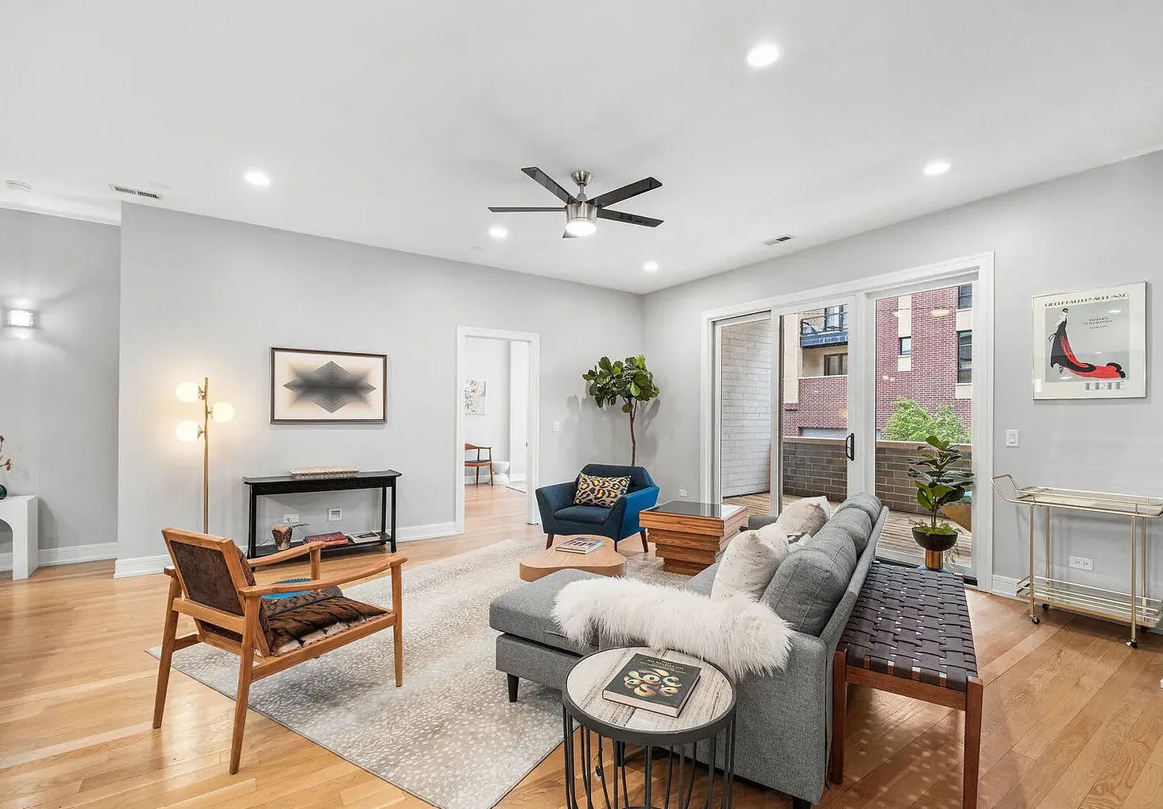
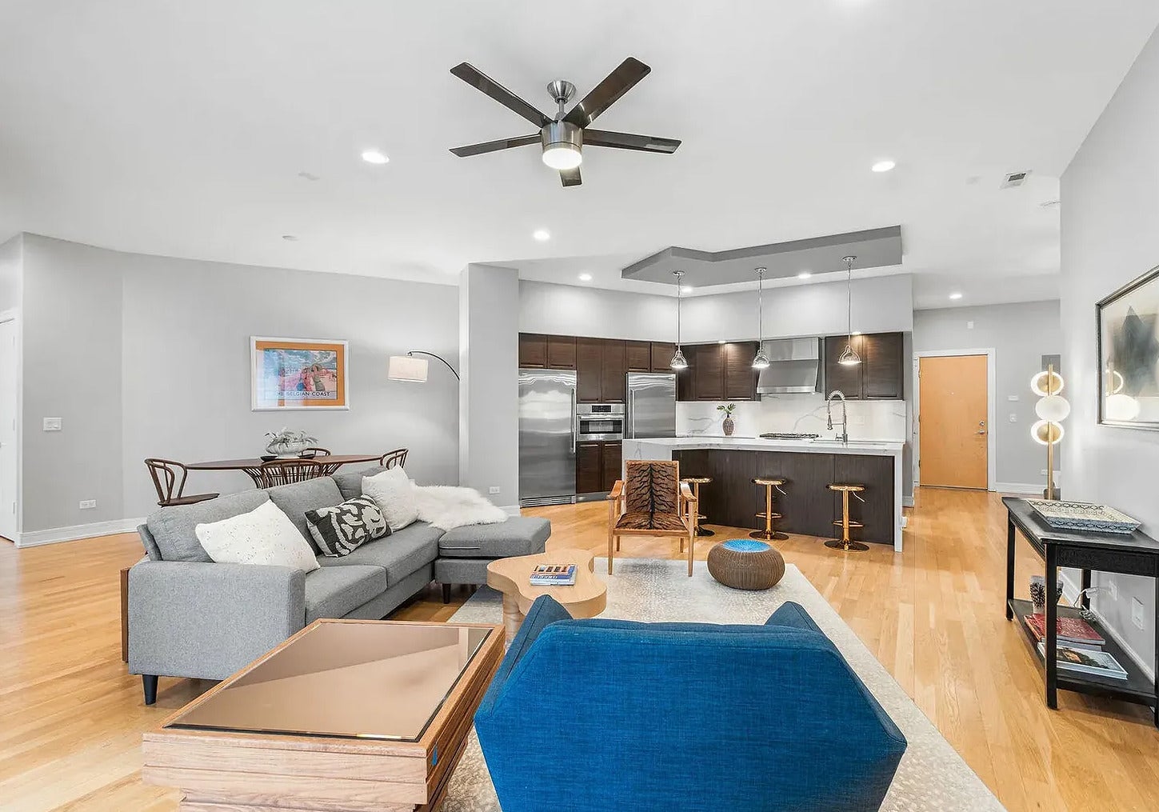
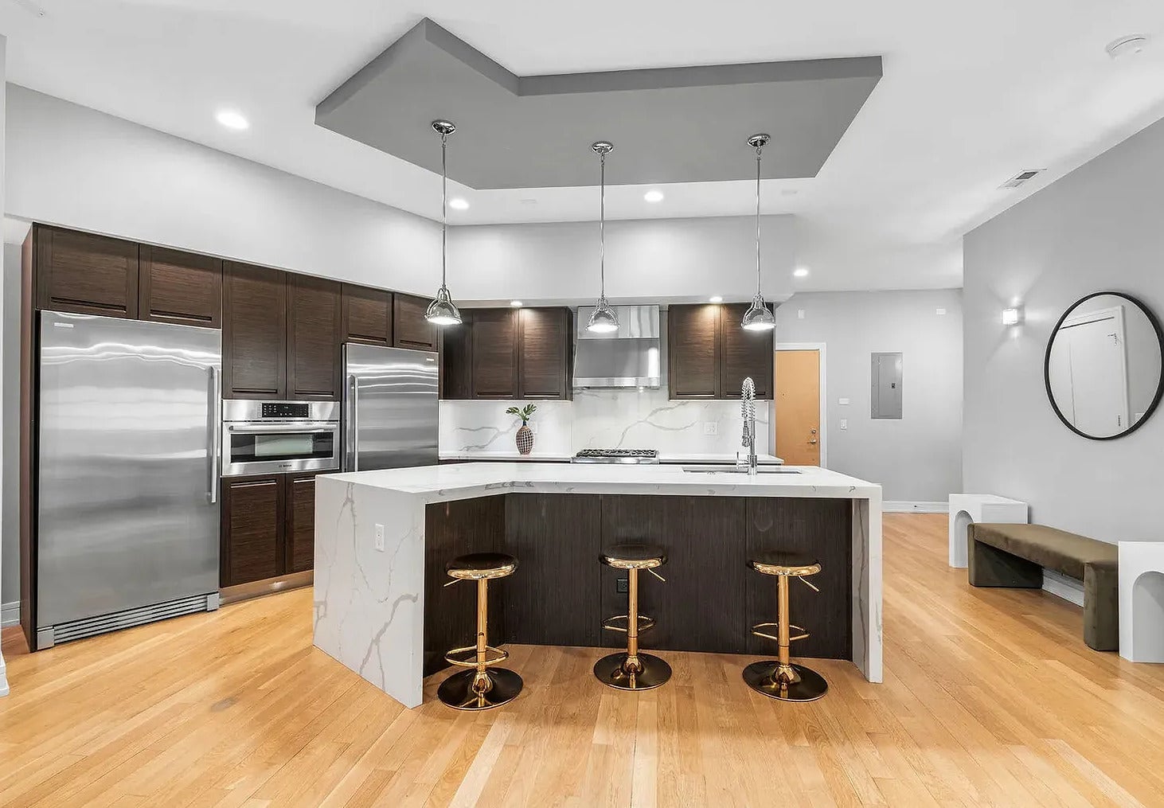
Welcome to Caden James, a boutique 25-unit building ideally situated in the heart of River West. Built in 2017 and offered by the original owner, this expansive 3-bedroom, 2-bath condo combines modern design, generous living spaces, and an exceptional indoor-outdoor layout. Inside, 11-foot ceilings, oversized windows, and high-end finishes create a bright and open feel throughout. The spacious living and dining areas flow seamlessly to an expansive private terrace with city skyline views, offering an ideal setting for entertaining and relaxing. The kitchen is designed for everyday living, featuring an oversized waterfall island with bar seating, a 5-burner gas cooktop, separate full-size refrigerator and freezer, and wine cooler. All three bedrooms are generously sized, providing plenty of flexibility for guests, a home office, or additional living space. Additional conveniences include in-unit laundry and extra storage located on the same floor as the residence. Heated indoor garage parking with EV charging is available for an additional fee. Enjoy an exceptional River West location near neighborhood favorites Piccolo Sogno and The Dawson, with Fulton Market, the West Loop, and River North just minutes away. Nearby CTA options and convenient expressway access make getting around the city effortless. Located within the Ogden International School district, this home offers an exceptional combination of space, private outdoor living, modern finishes, and accessibility in one of Chicago's most dynamic neighborhoods.

Save
Ask
Tour
Hide
Share
Listing Snapshot
Price 
$725,000
Days On Site 
0 Days
Bedrooms 
3
Inside Area (SqFt) 
1,855 sqft
Total Baths 
2
Full Baths 
2
Partial Baths 
N/A
Lot Size 
N/A
Year Built 
2017
MLS® Number 
12773048
Status 
Active
Property Tax 
$14,653
HOA/Condo/Coop Fees 
$539 monthly
Sq Ft Source 
Estimated
Friends & Family
Recent Activity
6 hours agoListing updated with changes from the MLS®
23 hours agoListing first seen on site
General Features
Attached Garage 
Yes
Direction Faces 
East
Garage 
Yes
Garage Spaces 
1
Number Of Stories 
6
Parking 
Garage Door OpenerHeated GarageAttachedGarage
Parking Spaces 
1
Pets 
Cats OKDogs OK
Property Sub Type 
Condominium
Sewer 
Public Sewer
Interior Features
Appliances 
RangeMicrowaveDishwasherFreezerDisposalStainless Steel Appliance(s)Wine RefrigeratorRange Hood
Basement 
None
Cooling 
Central Air
Flooring 
Hardwood
Heating 
Natural GasRadiant Floor
Interior 
Walk-In Closet(s)ElevatorStorage
Laundry Features 
Main LevelWasher HookupIn Unit
Bedroom 2 
Dimensions - 13X11Level - Main
Bedroom 3 
Dimensions - 12X11Level - Main
Bedroom 4 
Dining Room 
Dimensions - COMBOLevel - Main
Family Room 
Kitchen 
Dimensions - 17X10Level - MainDescription - Eating Area-Breakfast Bar,Island
Laundry 
Dimensions - 8X6Level - Main
Living Room 
Dimensions - 26X19Level - Main
Master Bedroom 
Dimensions - 17X12Level - Main
Storage 
Dimensions - 7X3Level - Main
Terrace 
Dimensions - 16X8Level - Main
Walk In Closet 
Dimensions - 10X6Level - Main
Save
Ask
Tour
Hide
Share
Exterior Features
Construction Details 
Brick
Exterior 
Balcony
Patio And Porch 
Deck
Community Features
Accessibility Features 
Accessible Entrance
Association Amenities 
Storage
Association Fee 
$539.0
Association Fee Frequency 
Monthly
MLS Area 
CHI - West Town
School District 
299
Township 
West Chicago
Schools
School District
299
Elementary School
Unknown
Middle School
Unknown
High School
Unknown
Listing Courtesy of MRED as distributed by MLS Grid of Baird & Warner


Based on information submitted to the MLS GRID as of 2026-10-01 03:11 PM UTC. All data is obtained from various sources and may not have been verified by broker or MLS GRID. Supplied Open House Information is subject to change without notice. All information should be independently reviewed and verified for accuracy. Properties may or may not be listed by the office/agent presenting the information.
Last checked: 2026-10-01 03:11 PM UTC
MRED DMCA Copyright Information Copyright © 2026 Midwest Real Estate Data LLC. All rights reserved.

Neighborhood & Commute
Source: Walkscore
Disclosure: Community information and market data powered by Constellation Data Labs. Information is deemed reliable but not guaranteed.
Save
Ask
Tour
Hide
Share