
800 N Michigan Avenue 5501Chicago, IL 60611
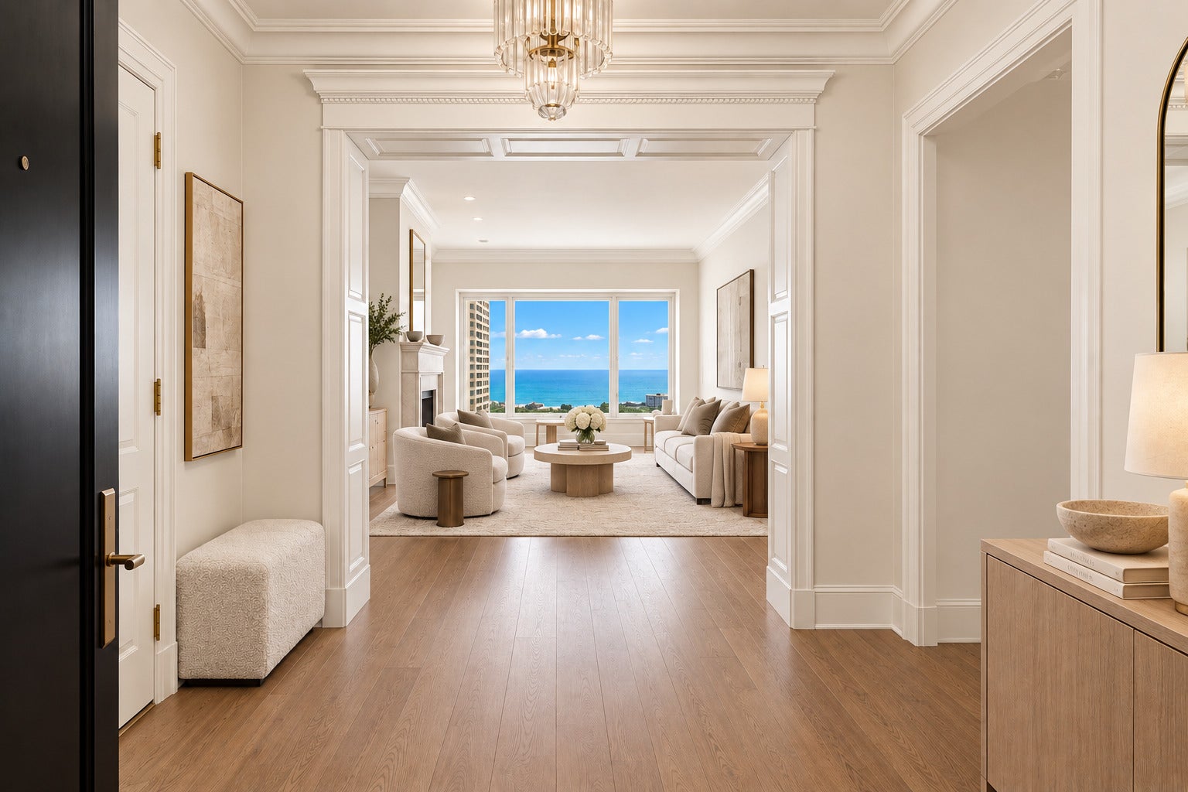
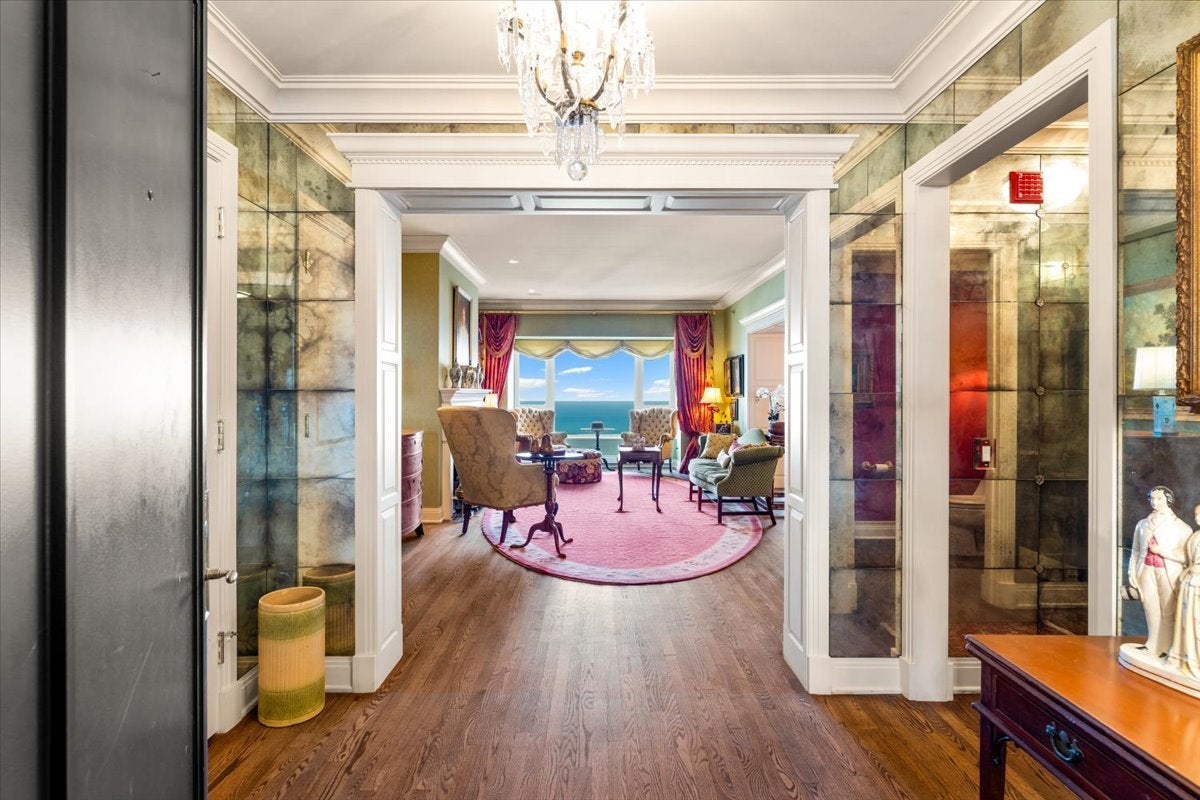
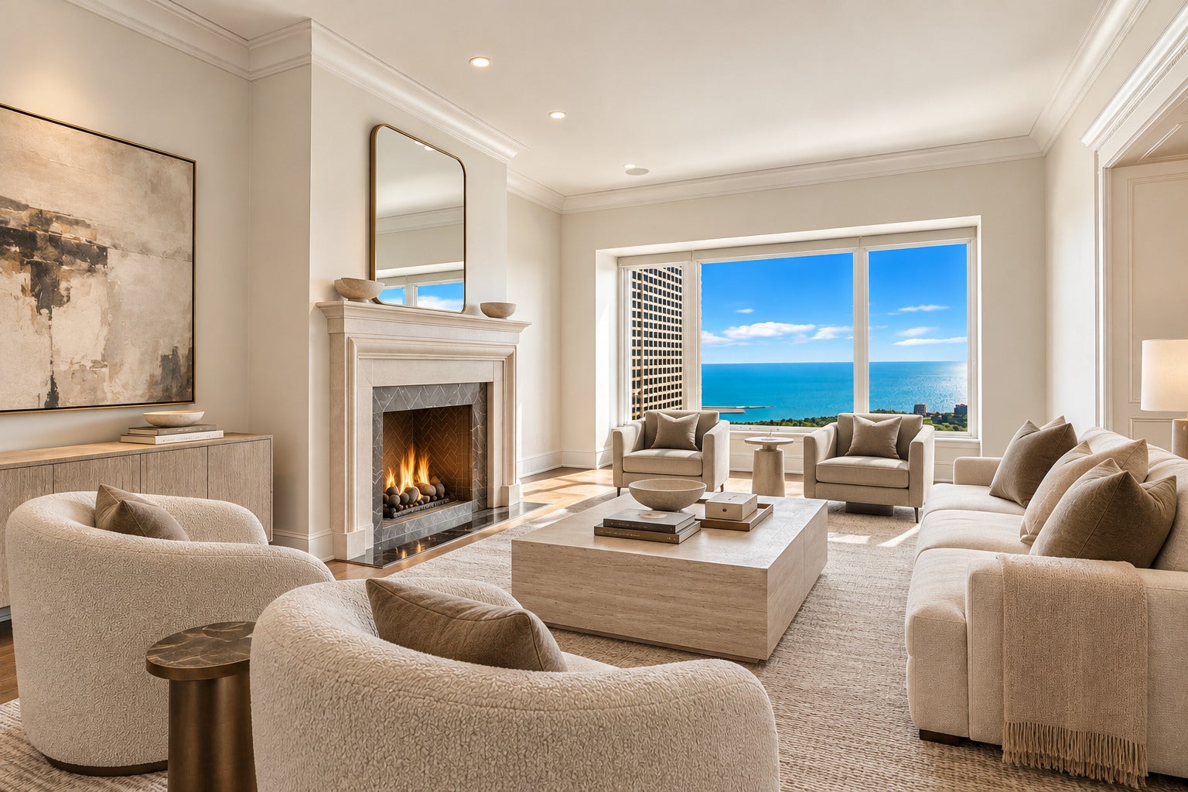
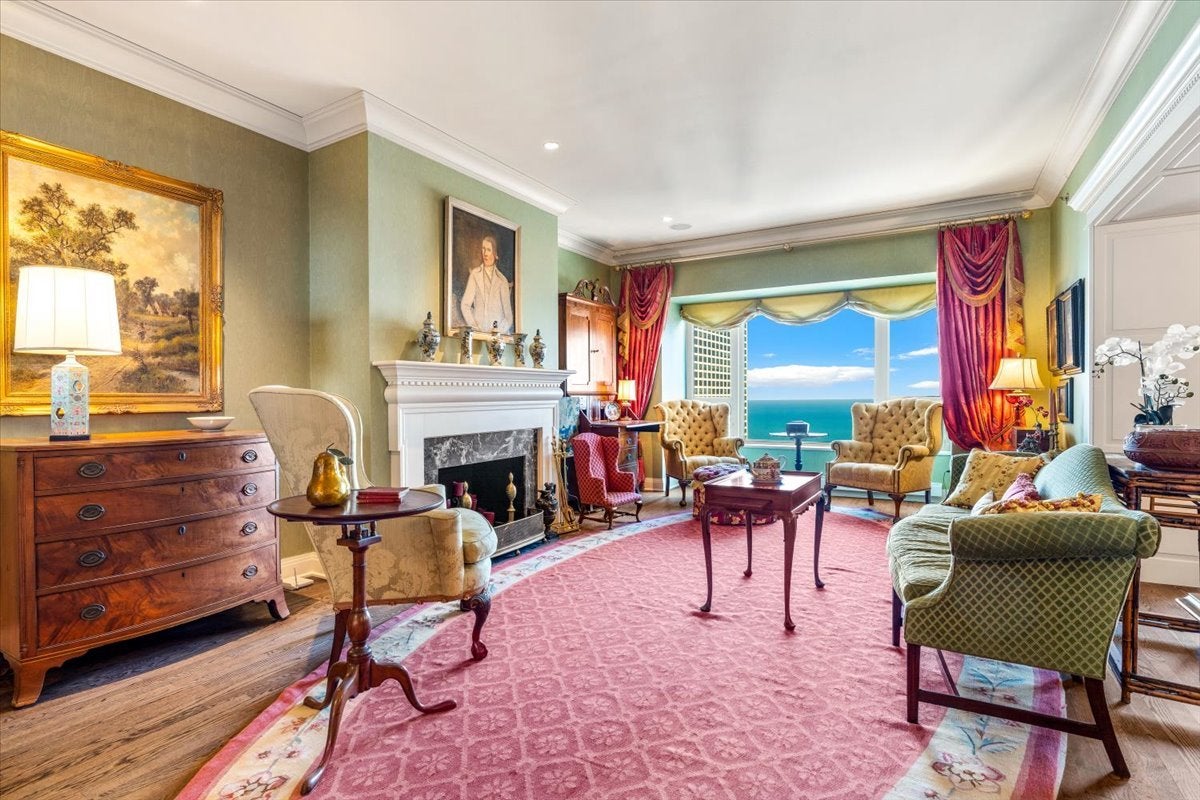
A rare opportunity to create something truly extraordinary at one of Chicago's most coveted addresses. Set high above Michigan Avenue in the iconic Park Tower, this 4,200-square-foot residence offers the space, views, and setting that simply cannot be recreated. With expansive east, south, and west exposures, the home is surrounded by breathtaking views of Lake Michigan and the Chicago skyline, providing an exceptional backdrop for a buyer with the vision to make this remarkable residence entirely their own. For those who value great design and understand the potential of exceptional space, this is a chance to start with all the right ingredients: incredible scale, abundant natural light, three exposures, gracious room proportions, and one of the city's premier luxury buildings. Reimagine the interiors to reflect your own aesthetic and create a sophisticated, highly personalized home while taking advantage of an exceptional opportunity within Park Tower. The residence unfolds with the gracious proportions and flow of a single-family home. A grand living room and formal dining area are framed by dramatic views, while the kitchen opens to a private balcony overlooking the city. A spacious den with an attached private office provides tremendous flexibility for everyday living, entertaining, or working from home. Three generously sized bedroom suites each feature private ensuite baths, offering exceptional comfort and privacy. Custom millwork and thoughtful architectural details throughout provide a beautiful foundation for a fresh vision. With beautifully renovated residences in the building commanding significantly higher prices, this is an increasingly rare chance to invest in the space and location while putting your resources into the finishes and design you actually want. Residence owners enjoy incomparable access to the five-star amenities of the Park Hyatt Chicago, including concierge services, a state-of-the-art fitness center, indoor pool, spa, and celebrated NoMI dining experiences-combining the service and convenience of a world-class hotel with the privacy of home. Two parking spaces included.
| 4 hours ago | Listing updated with changes from the MLS® | |
| 4 hours ago | Listing first seen on site |

Based on information submitted to the MLS GRID as of 2026-09-30 04:46 AM UTC. All data is obtained from various sources and may not have been verified by broker or MLS GRID. Supplied Open House Information is subject to change without notice. All information should be independently reviewed and verified for accuracy. Properties may or may not be listed by the office/agent presenting the information.
Last checked: 2026-09-30 04:46 AM UTC
MRED DMCA Copyright Information Copyright © 2026 Midwest Real Estate Data LLC. All rights reserved.