Chicago Home Search

Save
Ask
Tour
Hide
Share
$550,000
4 Days On Site

3750 N Lake Shore Drive 6C
Chicago, IL 60613

For Sale|Stock Cooperative|Active
3
Beds
3
Total Baths
3
Full Baths
2,015
SqFt
$273
/SqFt
1926
Built
County:
Cook
Listing Courtesy of MRED as distributed by MLS Grid of Compass
Call Now: 312-767-7744
Is this the listing for you? We can help make it yours.
312-767-7744
3750 N Lake Shore Drive 6C3750 N Lake Shore Drive 6C3750 N Lake Shore Drive 6C3750 N Lake Shore Drive 6C
Save
Ask
Tour
Hide
Share

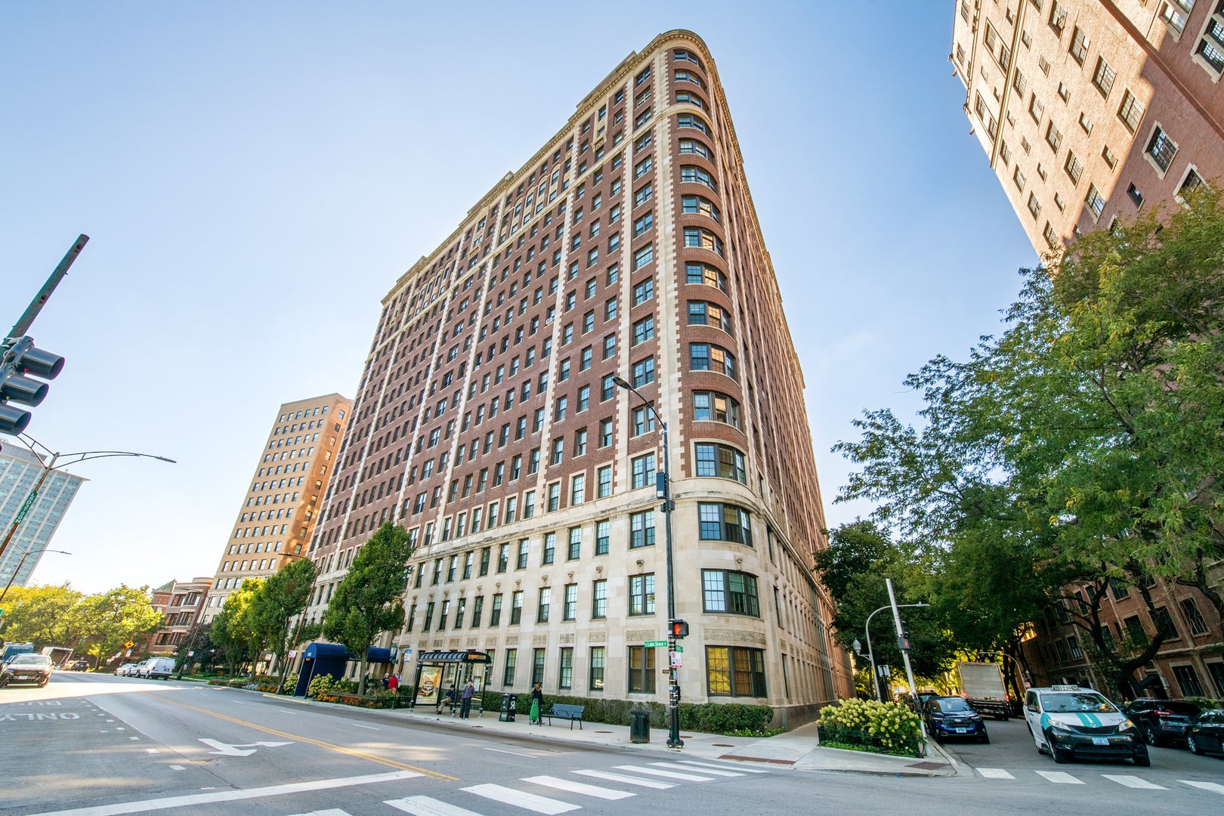
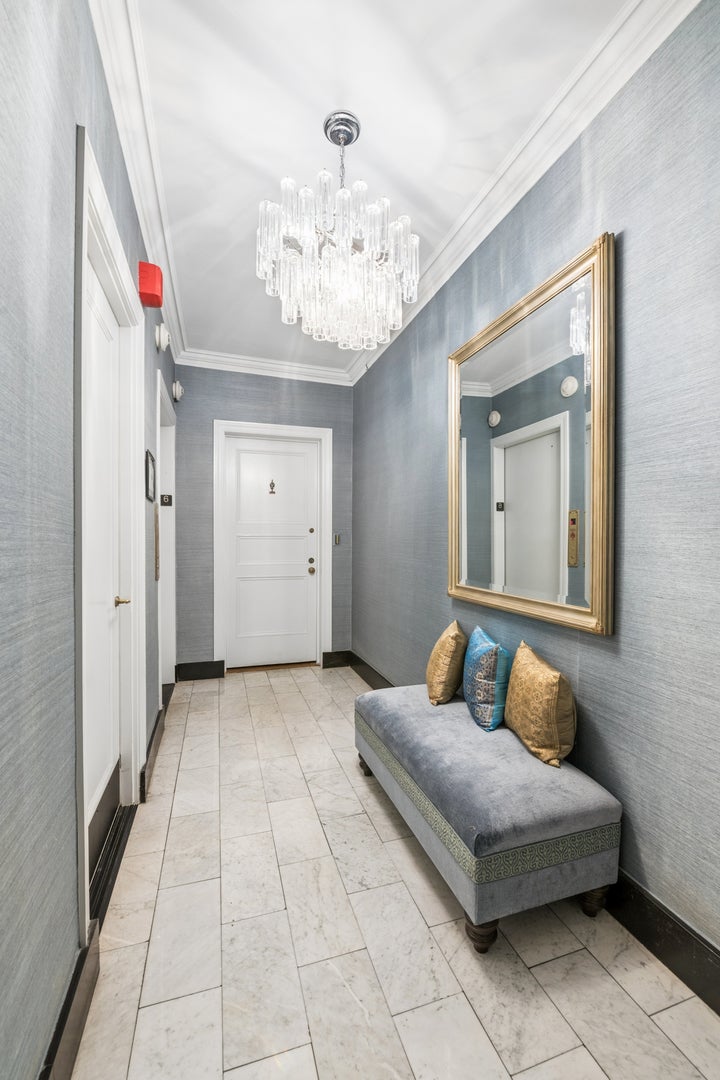
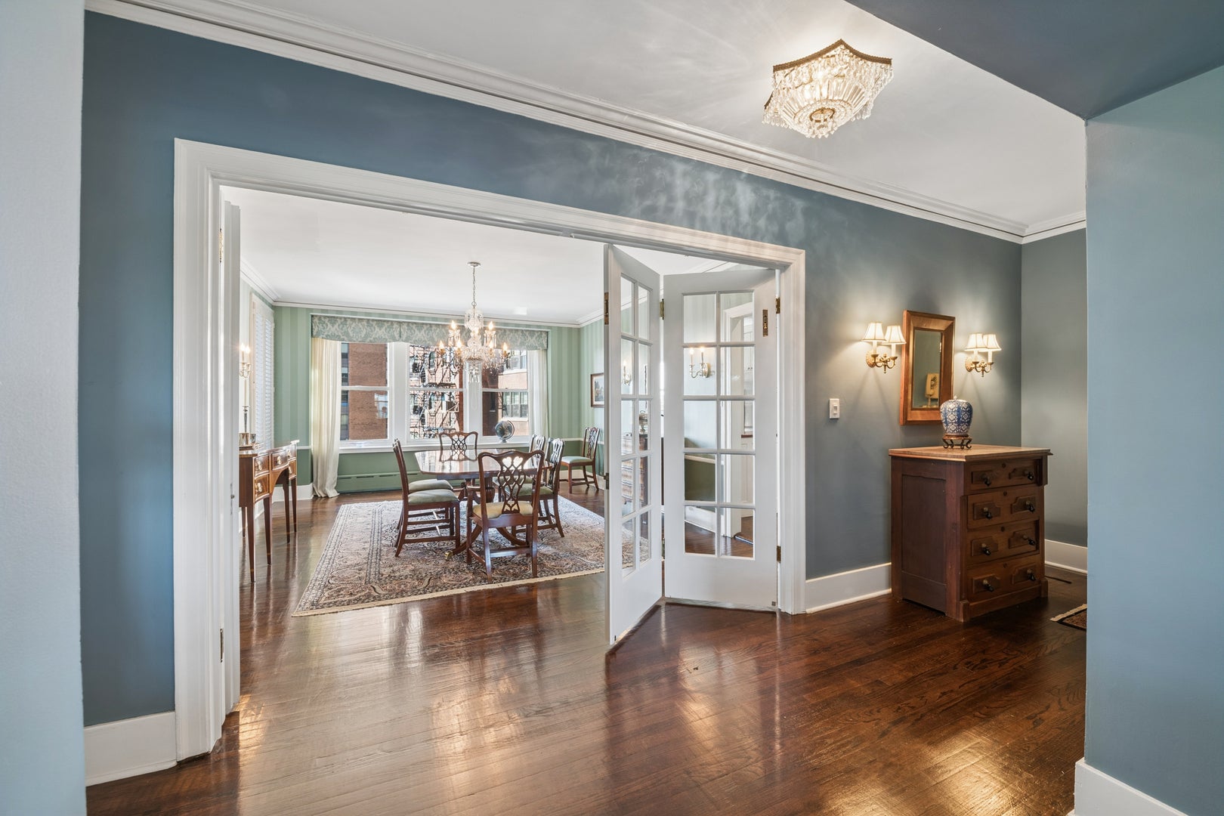
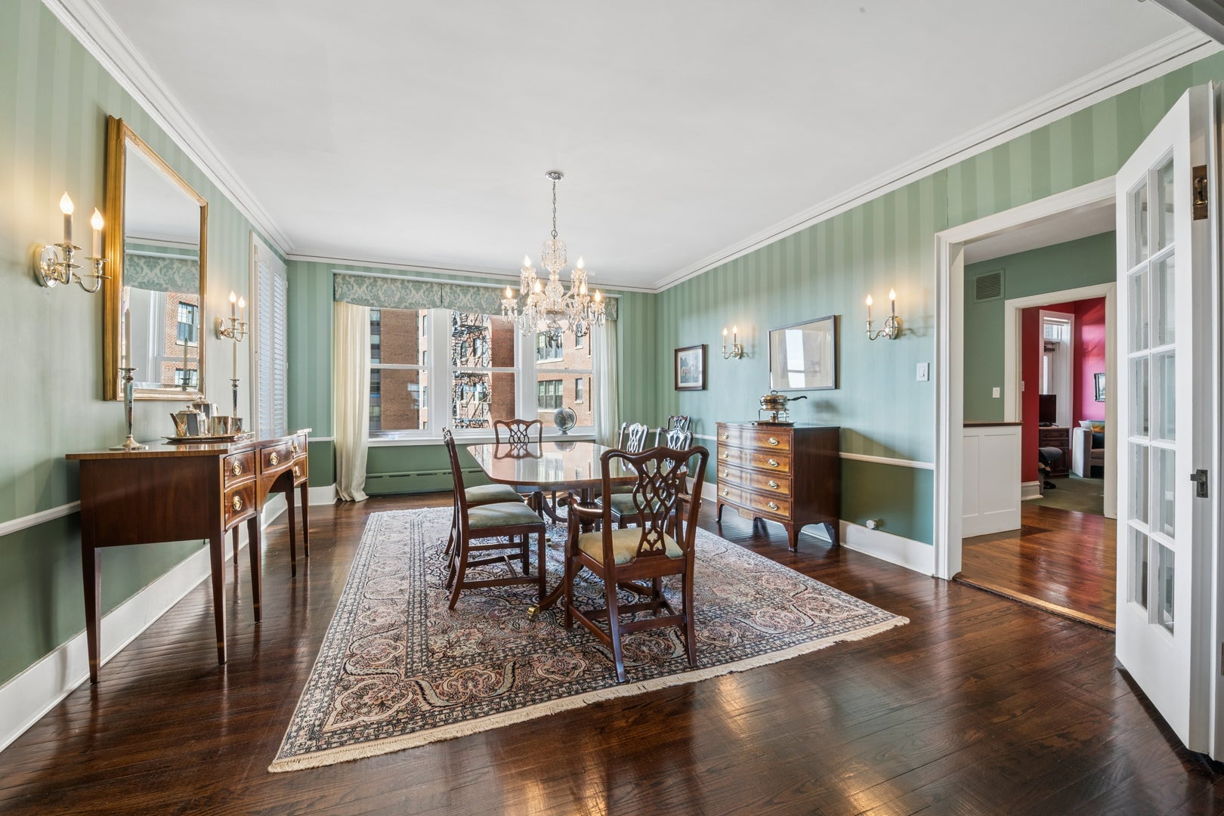
Offered for the first time in over two decades, Unit 6C at the iconic 3750 N. Lake Shore Drive represents a rare blend of timeless architectural elegance and refined living. Masterfully refinished with an exquisite eye for detail, this expansive three-bedroom, three-bathroom residence honors the original grandeur and classic aesthetics of one of Chicago's most coveted pre-war cooperative buildings. From the moment you enter, high ceilings, custom millwork, and rich hardwood floors anchor a thoughtfully preserved layout designed for both grand entertaining and comfortable everyday living. Generous living and dining spaces showcase traditional craftsmanship, while thoughtfully updated touches ensure seamless modern functionality without compromising the home's historic soul. Each spacious bedroom features convenient access to full baths, offering exceptional privacy and versatility. Situated on Lake Shore Drive, residents enjoy top-tier full-service amenities, including 24-hour door staff, professional management, beautiful common grounds, luxurious indoor pool, and immediate access to the lakefront, parks, dining, and transit. Property is an estate sale and is being sold in as-is condition.

Save
Ask
Tour
Hide
Share
Listing Snapshot
Price 
$550,000
Days On Site 
4 Days
Bedrooms 
3
Inside Area (SqFt) 
2,015 sqft
Total Baths 
3
Full Baths 
3
Partial Baths 
N/A
Lot Size 
N/A
Year Built 
1926
MLS® Number 
12772587
Status 
Active
Property Tax 
N/A
HOA/Condo/Coop Fees 
$3,402 monthly
Sq Ft Source 
Plans
Friends & Family
Recent Activity
7 hours agoListing updated with changes from the MLS®
7 hours agoStatus changed to Active
5 days agoListing first seen on site
General Features
Direction Faces 
East
Foundation 
Concrete Perimeter
Number Of Stories 
16
Pets 
Cats OKDogs OKSize Limit
Property Sub Type 
Stock Cooperative
Sewer 
Public Sewer
Utilities 
Cable Available
Water Source 
Public
Interior Features
Appliances 
RangeMicrowaveDishwasherRefrigerator
Basement 
None
Electric 
Circuit Breakers150 Amp Service
Fireplace 
Yes
Fireplace Features 
Living RoomGas Log
Fireplaces 
1
Flooring 
HardwoodWood
Heating 
Hot WaterSteamZoned
Interior 
Entrance FoyerElevatorStorageWalk-In Closet(s)Open Floorplan
Laundry Features 
Main LevelWasher HookupIn UnitCommon AreaMultiple Locations
Window Features 
Screens
Bedroom 2 
Dimensions - 19X13Level - Main
Bedroom 3 
Dimensions - 10X9Level - Main
Bedroom 4 
Dining Room 
Dimensions - 18X15Level - Main
Family Room 
Foyer 
Dimensions - 7X4Level - Main
Kitchen 
Dimensions - 16X10Level - MainDescription - Island,Pantry-Closet,Custom Cabinetry,SolidSurfaceCounter,Updated Kitchen
Laundry 
Dimensions - 7X7Level - Main
Living Room 
Dimensions - 24X15Level - Main
Master Bedroom 
Dimensions - 21X13Level - Main
Save
Ask
Tour
Hide
Share
Exterior Features
Construction Details 
BrickStone
Exterior 
Other
Lot Features 
Corner Lot
Pool Features 
In Ground
Roof 
Rubber
View 
Water
Waterfront 
Yes
Waterfront Features 
Lake Front
Waterview 
Water
Windows/Doors 
Screens
Community Features
Association Amenities 
LaundryCoin LaundryStorageIndoor PoolSaunaService Elevator(s)
Association Fee 
$3402.0
Association Fee Frequency 
Monthly
MLS Area 
CHI - Lake View
School District 
299
Township 
Lake View
Schools
School District
299
Elementary School
Unknown
Middle School
Unknown
High School
Unknown
Listing Courtesy of MRED as distributed by MLS Grid of Compass


Based on information submitted to the MLS GRID as of 2026-10-06 02:45 AM UTC. All data is obtained from various sources and may not have been verified by broker or MLS GRID. Supplied Open House Information is subject to change without notice. All information should be independently reviewed and verified for accuracy. Properties may or may not be listed by the office/agent presenting the information.
Last checked: 2026-10-06 02:45 AM UTC
MRED DMCA Copyright Information Copyright © 2026 Midwest Real Estate Data LLC. All rights reserved.

Neighborhood & Commute
Source: Walkscore
Disclosure: Community information and market data powered by Constellation Data Labs. Information is deemed reliable but not guaranteed.
Save
Ask
Tour
Hide
Share