
1325 N Astor Street 2Chicago, IL 60610
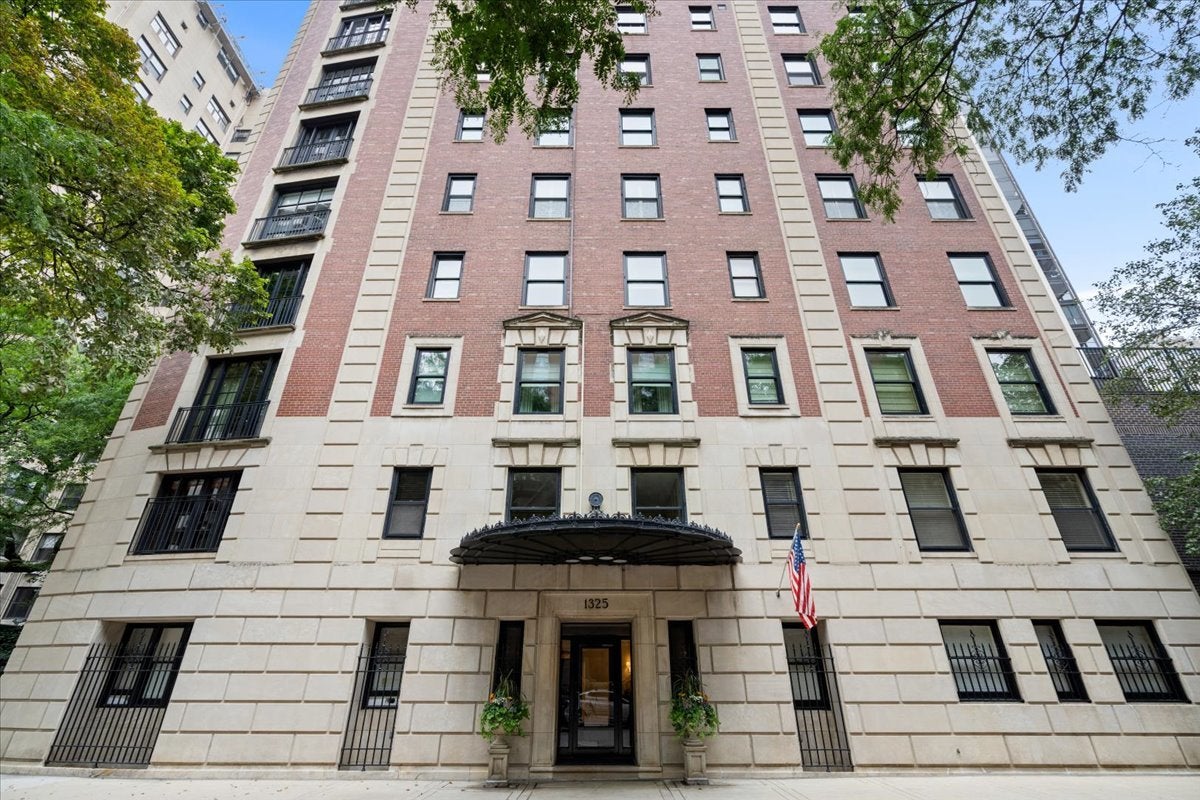
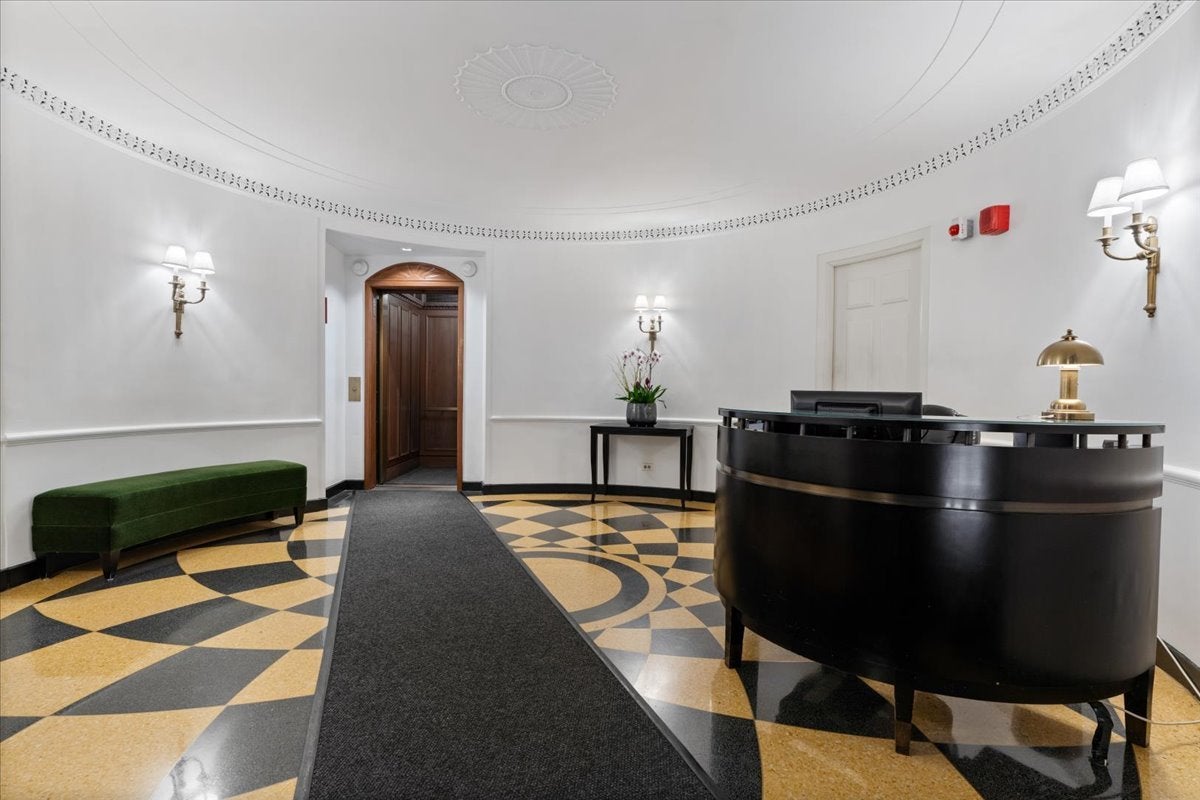
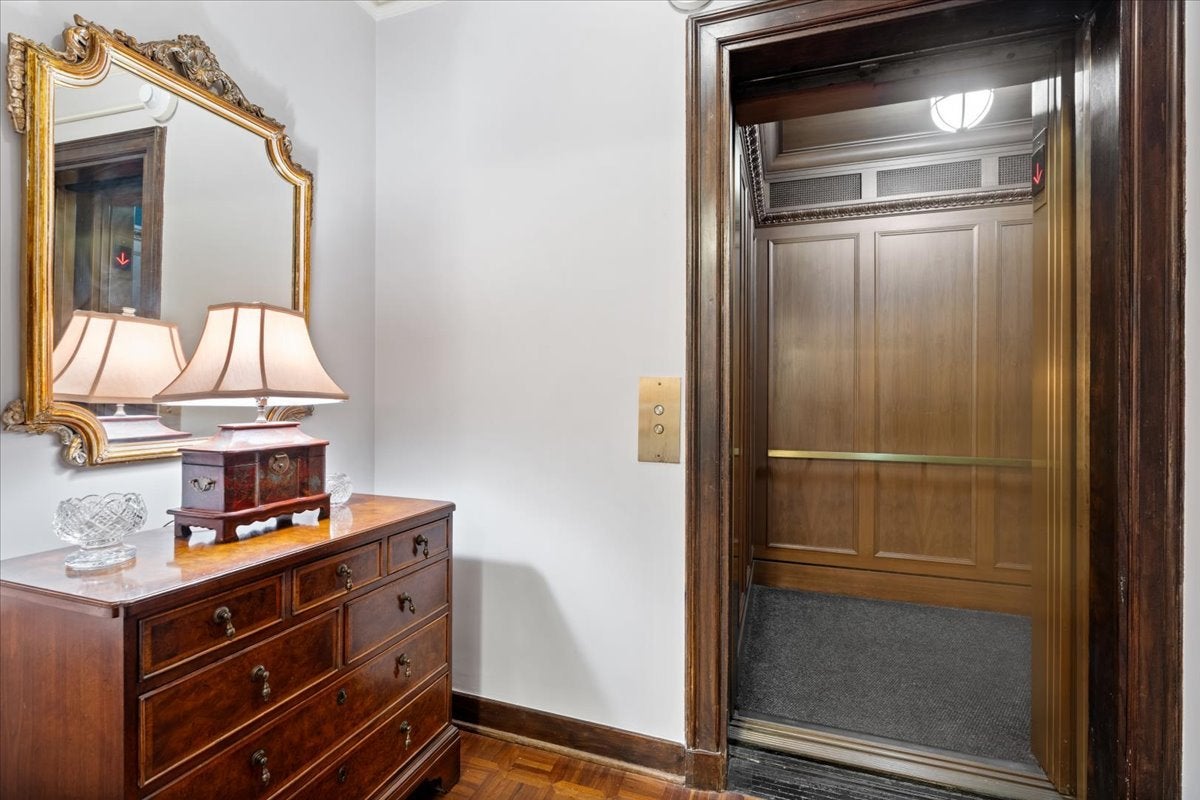
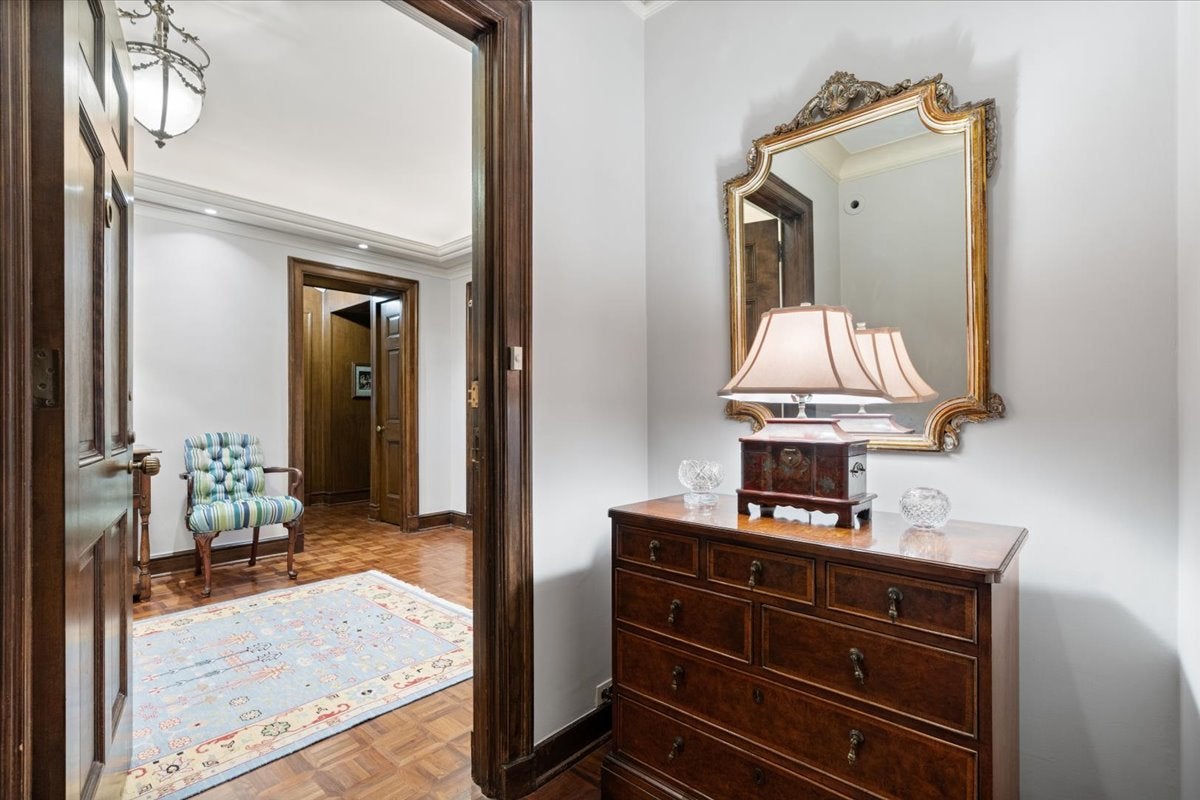
A rare offering in one of Chicago's most distinguished residential buildings, this expansive Gold Coast residence pairs the grandeur of 1920s architecture with the ease of modern living. Set within the intimate Beaux-Arts elegance of 1325 N. Astor-a 1928 building designed by renowned Chicago architect Andrew Rebori of Rebori, Dewey & Wentworth-this 3 bed/4 bath home spans approximately 4,300 square feet, with serene treetop views and an exceptional collection of original details. Private elevator access opens directly into a gracious foyer, setting the tone for rooms defined by beautifully preserved hardwood floors, intricate millwork, solid wood pocket doors and era-appropriate light fixtures, including several antique pieces. The formal living room centers on a wood-burning fireplace with an exquisite hand-carved original surround and mantel, while the dining room offers an elegant setting for entertaining. The thoughtfully updated kitchen brings a contemporary sensibility to the classic architecture, with custom Shaker cabinetry, natural stone countertops, a generous island and professional-grade stainless-steel appliances, complemented by a breakfast nook, wine refrigerator and wood-clad butler's pantry with wet bar. A spacious family room features handsome built-ins, exceptional millwork and a second fireplace with marble surround, while a custom office and dedicated laundry room add convenience. The private quarters include a serene primary suite overlooking Astor Street, with treetop views and a beautifully appointed bath featuring a dual vanity, soaking tub and glass-enclosed shower. Two additional bedrooms each have their own full bath, including one with a clawfoot tub. The boutique, full-service building offers 24-hour door staff, attached heated garage parking, personal storage, a bike room and garden-level workout room. (ONE garage space is included.) Moments from Lake Michigan, Oak Street Beach, the Lakefront Trail and the Gold Coast's celebrated shopping and dining, this is Chicago apartment living at its most timeless.
| 2 days ago | Listing updated with changes from the MLS® | |
| 2 days ago | Listing first seen on site |

Based on information submitted to the MLS GRID as of 2026-10-05 05:56 AM UTC. All data is obtained from various sources and may not have been verified by broker or MLS GRID. Supplied Open House Information is subject to change without notice. All information should be independently reviewed and verified for accuracy. Properties may or may not be listed by the office/agent presenting the information.
Last checked: 2026-10-05 05:56 AM UTC
MRED DMCA Copyright Information Copyright © 2026 Midwest Real Estate Data LLC. All rights reserved.