Chicago Home Search

Save
Ask
Tour
Hide
Share
$349,000
1 Day On Site

2546 W George Street 3
Chicago, IL 60618

For Sale|Condominium|Active
2
Beds
1
Total Bath
1
Full Bath
1,000
SqFt
$349
/SqFt
1924
Built
County:
Cook
Listing Courtesy of MRED as distributed by MLS Grid of Compass
Call Now: 312-767-7744
Is this the listing for you? We can help make it yours.
312-767-7744
Upcoming Open Houses
Sat, Oct 3, 12:00 AM - 2:00 PM
2546 W George Street 32546 W George Street 32546 W George Street 32546 W George Street 3
Save
Ask
Tour
Hide
Share

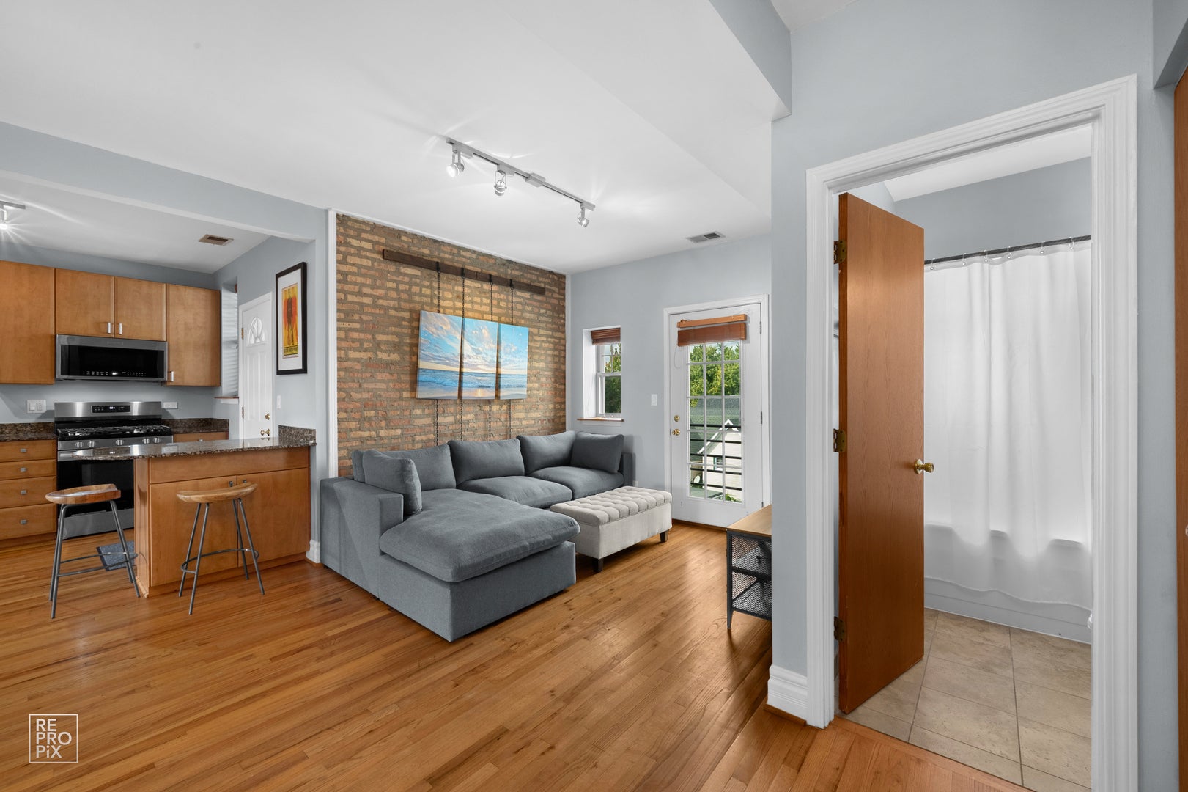
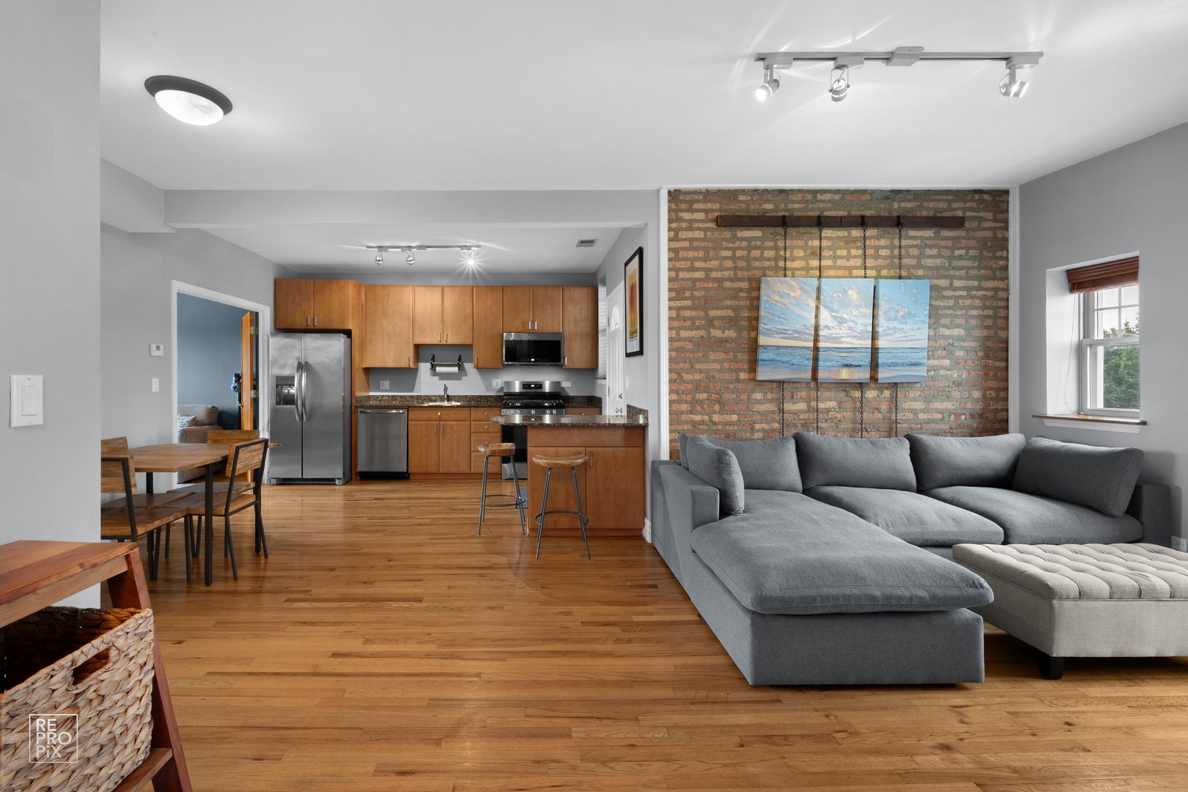
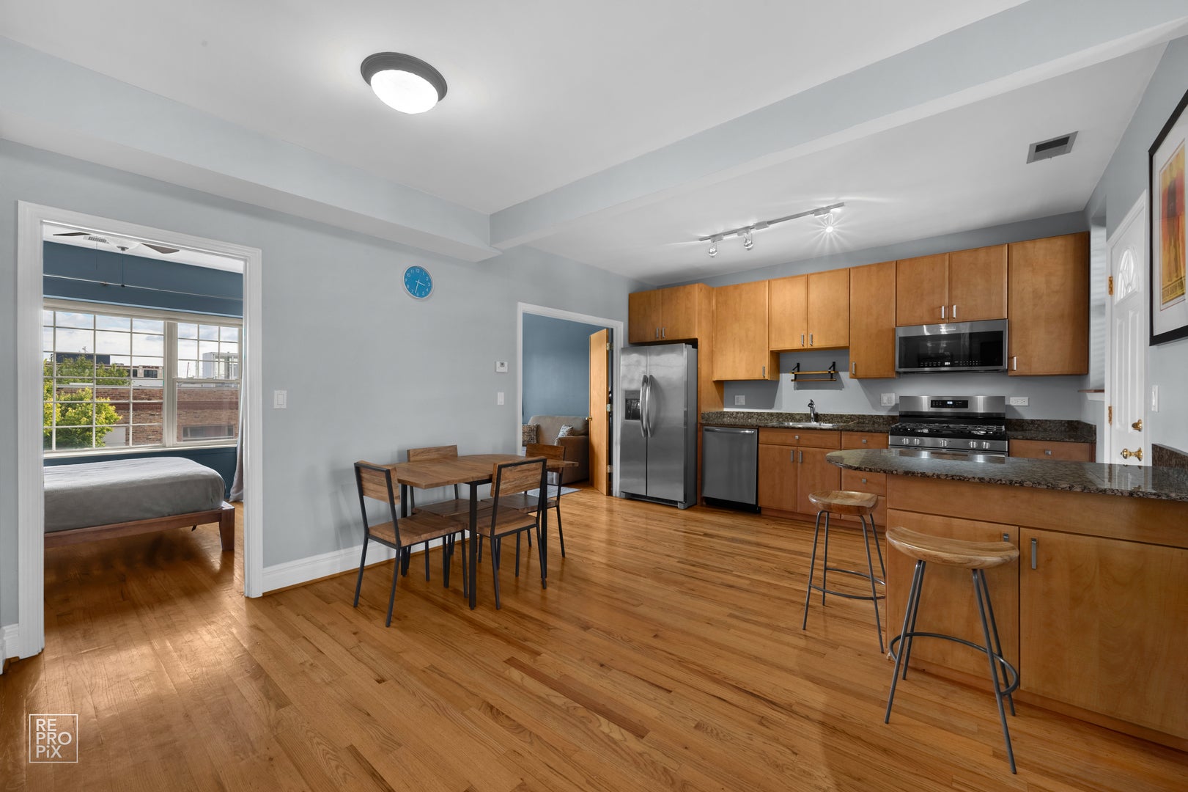
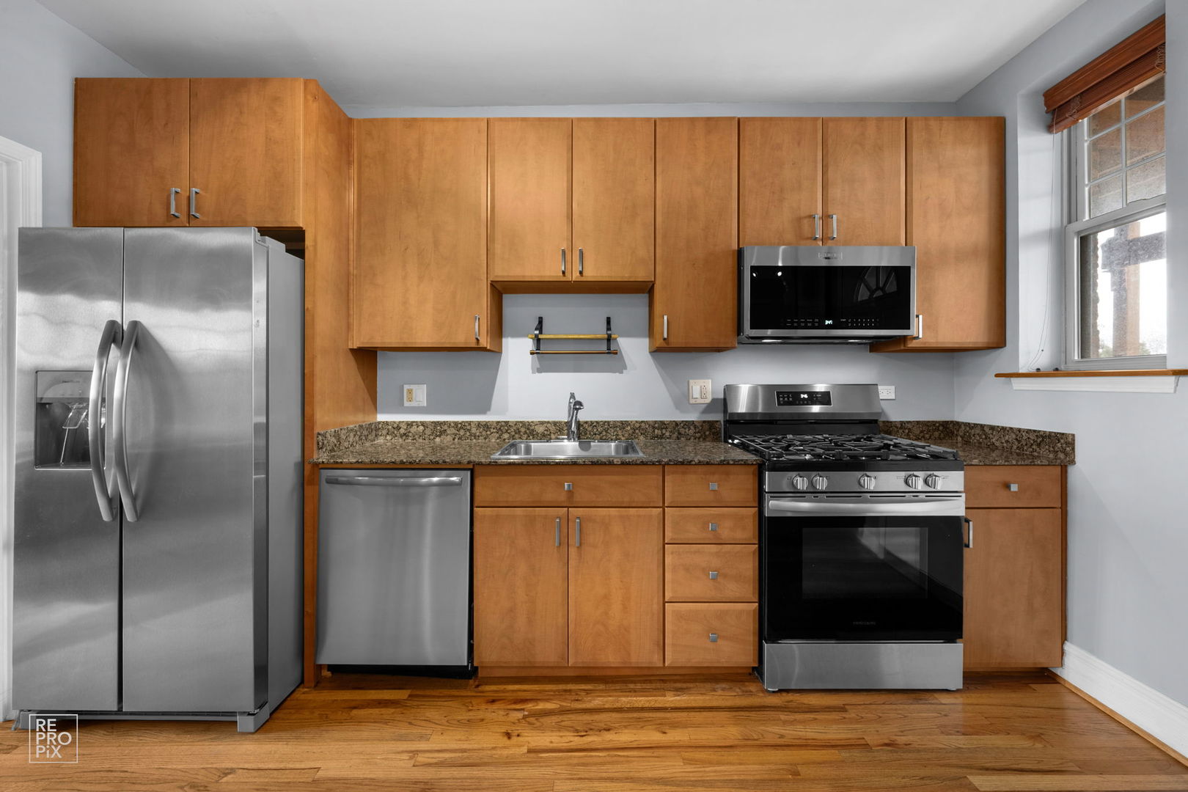
Sunny, open floor plan, top floor 2 bed/1 bath 2002 gut rehab. Unit features tons of upgrades including exposed brick, 42" cabinets, granite kitchen with separate dining area and breakfast bar, bath with whirlpool tub, custom window treatments and hardwood floors throughout, organized closets, 9' ceilings, and great storage. Newer fridge, newer dishwasher, and newer in-unit washer & dryer. 2nd bedroom with French doors is also very suitable as an office. 3 outdoor spaces include a private balcony--great for grilling-- and common-area backyard. Resident permit parking. Located between Logan Square & West Roscoe Village, only a few blocks to the 90/94 expressway and just one block from the Diversey bus. You'll want to visit this awesome, well-maintained and freshly-painted condo in a pet-friendly association.

Save
Ask
Tour
Hide
Share
Listing Snapshot
Price 
$349,000
Days On Site 
1 Day
Bedrooms 
2
Inside Area (SqFt) 
1,000 sqft
Total Baths 
1
Full Baths 
1
Partial Baths 
N/A
Lot Size 
N/A
Year Built 
1924
MLS® Number 
12772427
Status 
Active
Property Tax 
$4,773.87
HOA/Condo/Coop Fees 
$337 monthly
Sq Ft Source 
Estimated
Friends & Family
Recent Activity
6 hours agoListing updated with changes from the MLS®
yesterdayListing first seen on site
General Features
Direction Faces 
North
Number Of Stories 
3
Pets 
Cats OKDogs OKNumber Limit
Property Sub Type 
Condominium
Sewer 
Public Sewer
Interior Features
Appliances 
RangeMicrowaveDishwasherRefrigeratorWasherDryer
Basement 
Partially FinishedFull
Cooling 
Central Air
Electric 
Circuit Breakers
Flooring 
Hardwood
Heating 
Natural GasForced Air
Interior 
Cathedral Ceiling(s)Built-in Features
Laundry Features 
Main LevelWasher HookupIn Unit
Bedroom 2 
Dimensions - 10X8Level - Main
Bedroom 3 
Bedroom 4 
Dining Room 
Dimensions - COMBOLevel - Main
Family Room 
Kitchen 
Dimensions - 14X7Level - MainDescription - Eating Area-Breakfast Bar
Laundry 
Dimensions - 6X4Level - Main
Living Room 
Dimensions - 21X11Level - Main
Master Bedroom 
Dimensions - 11X10Level - Main
Save
Ask
Tour
Hide
Share
Exterior Features
Construction Details 
Brick
Fencing 
Fenced
Community Features
Accessibility Features 
Therapeutic Whirlpool
Association Fee 
$337.0
Association Fee Frequency 
Monthly
MLS Area 
CHI - Avondale
School District 
Schurz High School
Township 
West Chicago
Schools
School District
Schurz High School
Elementary School
Brentano Elementary School Math
Middle School
Brentano Elementary School Math
High School
Schurz High School
Listing Courtesy of MRED as distributed by MLS Grid of Compass


Based on information submitted to the MLS GRID as of 2026-10-01 03:57 PM UTC. All data is obtained from various sources and may not have been verified by broker or MLS GRID. Supplied Open House Information is subject to change without notice. All information should be independently reviewed and verified for accuracy. Properties may or may not be listed by the office/agent presenting the information.
Last checked: 2026-10-01 03:57 PM UTC
MRED DMCA Copyright Information Copyright © 2026 Midwest Real Estate Data LLC. All rights reserved.

Neighborhood & Commute
Source: Walkscore
Disclosure: Community information and market data powered by Constellation Data Labs. Information is deemed reliable but not guaranteed.
Save
Ask
Tour
Hide
Share