
2520 W Shakespeare AvenueChicago, IL 60647
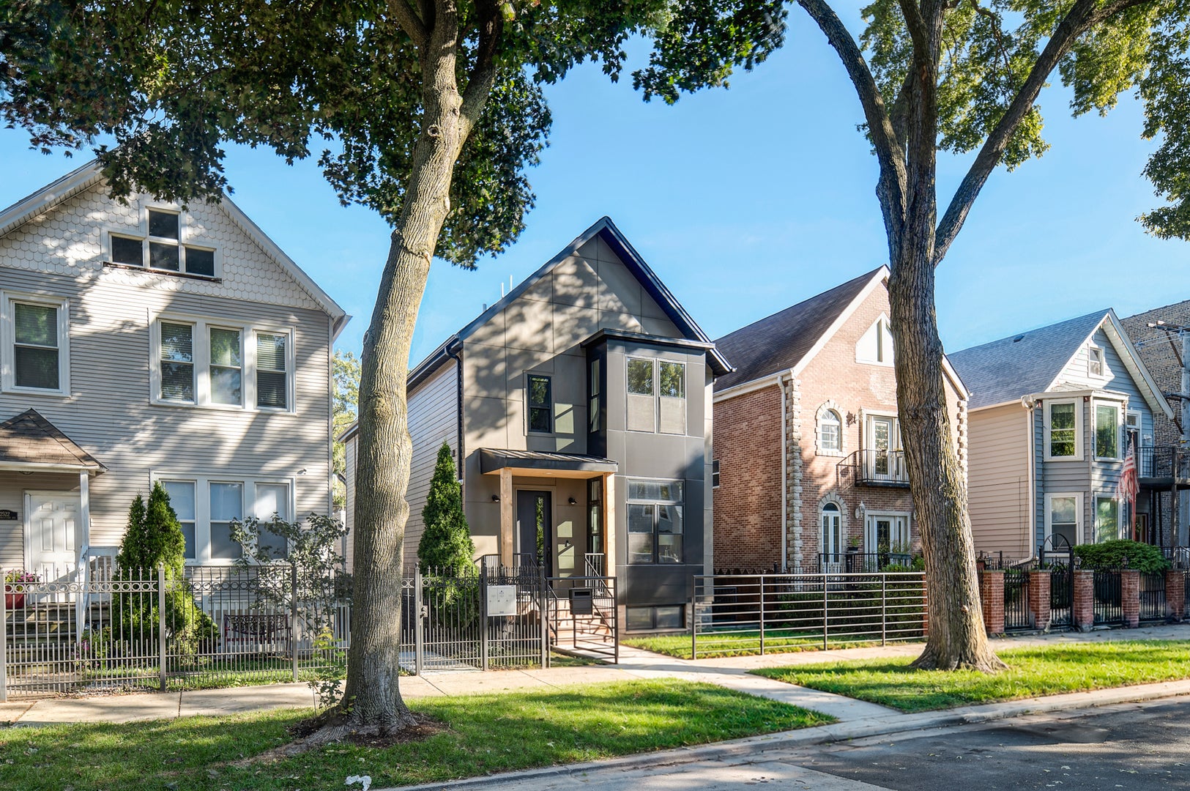
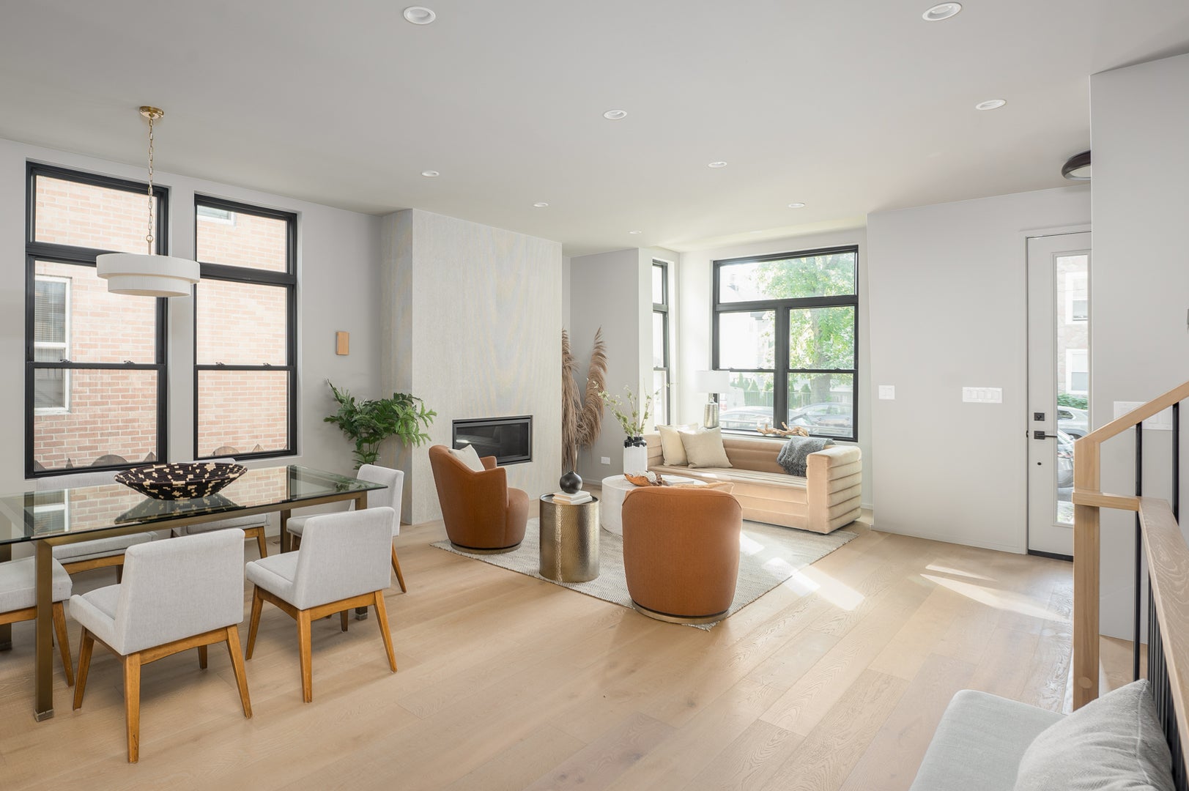
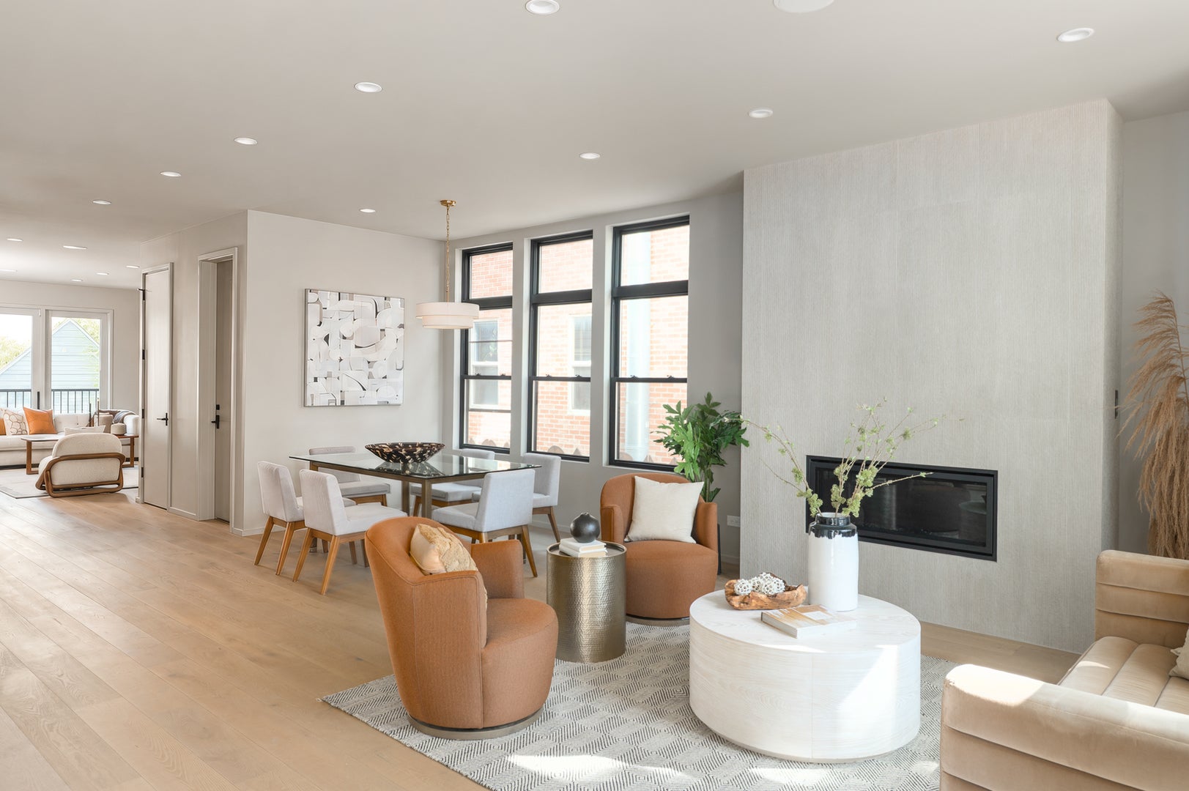
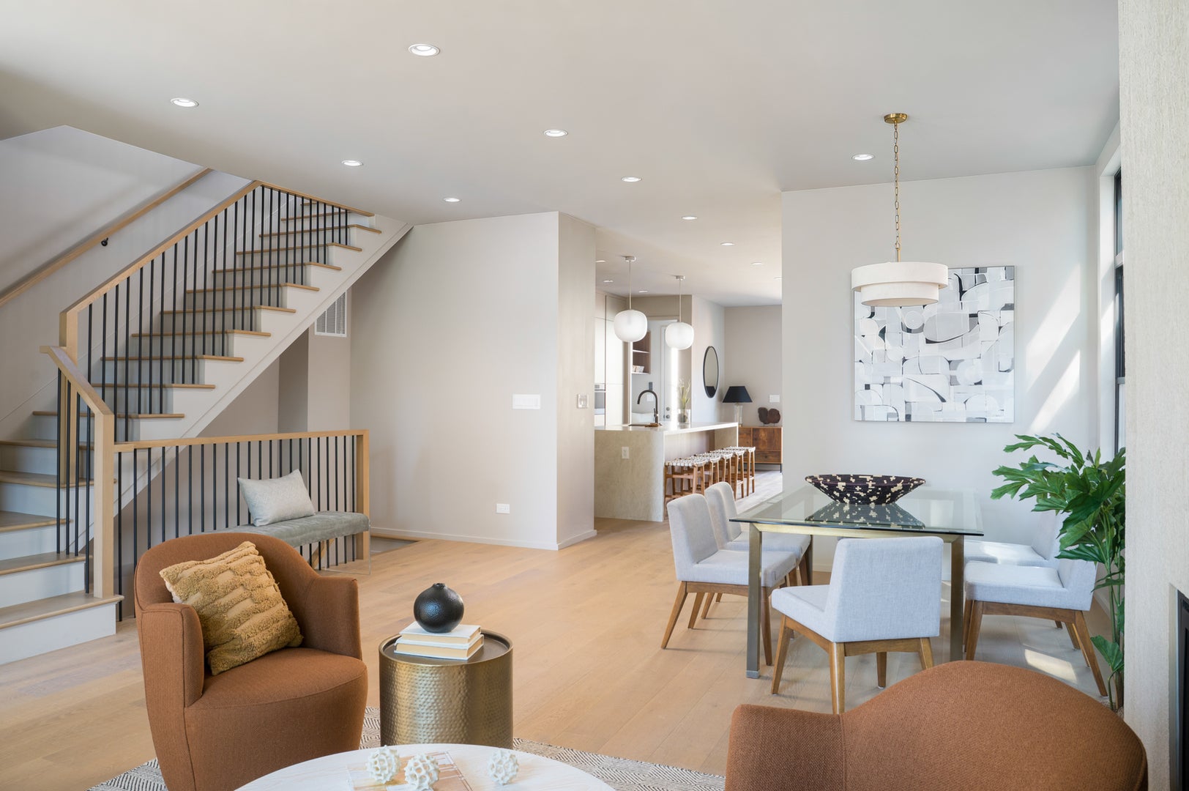
Prepare to be amazed by this completely renovated, modern professionally designed home in a prime Logan Square location. Everything has been done with care and high design, including a new custom kitchen by Archisesto, Italian porcelain waterfall edge island and countertops, Wolf range and oven, Fischer Paykel fridge, beverage cooler, dual zoned HVAC, oversized black windows, wide-plank flooring throughout, 3 large bedrooms with 2 bathrooms and second floor laundry room, primary en suite massive bathroom with freestanding tub and shower wet zone, designer tile selections, living room with contemporary fireplace, custom built out closets, mudroom, generous living spaces, high ceilings, radiant heated basement floors, 2-car garage with roof deck for entertaining, wet bar in basement living area, custom cement board siding, and a dedicated LEGAL in-law / second unit in the lower level that can be rented to house hack this perfect home by generating additional income for the lucky owner. New 400 amp service, water main connection, all new plumbing, electrical, dual zoned HVAC, and everything else make this home the one you have been looking for. Agent affiliated ownership. Come see it today!
| 6 hours ago | Listing updated with changes from the MLS® | |
| 6 hours ago | Listing first seen on site |

Based on information submitted to the MLS GRID as of 2026-10-05 11:01 PM UTC. All data is obtained from various sources and may not have been verified by broker or MLS GRID. Supplied Open House Information is subject to change without notice. All information should be independently reviewed and verified for accuracy. Properties may or may not be listed by the office/agent presenting the information.
Last checked: 2026-10-05 11:01 PM UTC
MRED DMCA Copyright Information Copyright © 2026 Midwest Real Estate Data LLC. All rights reserved.
Did you know? You can invite friends and family to your search. They can join your search, rate and discuss listings with you.