
1111 W Randolph Street 2Chicago, IL 60607
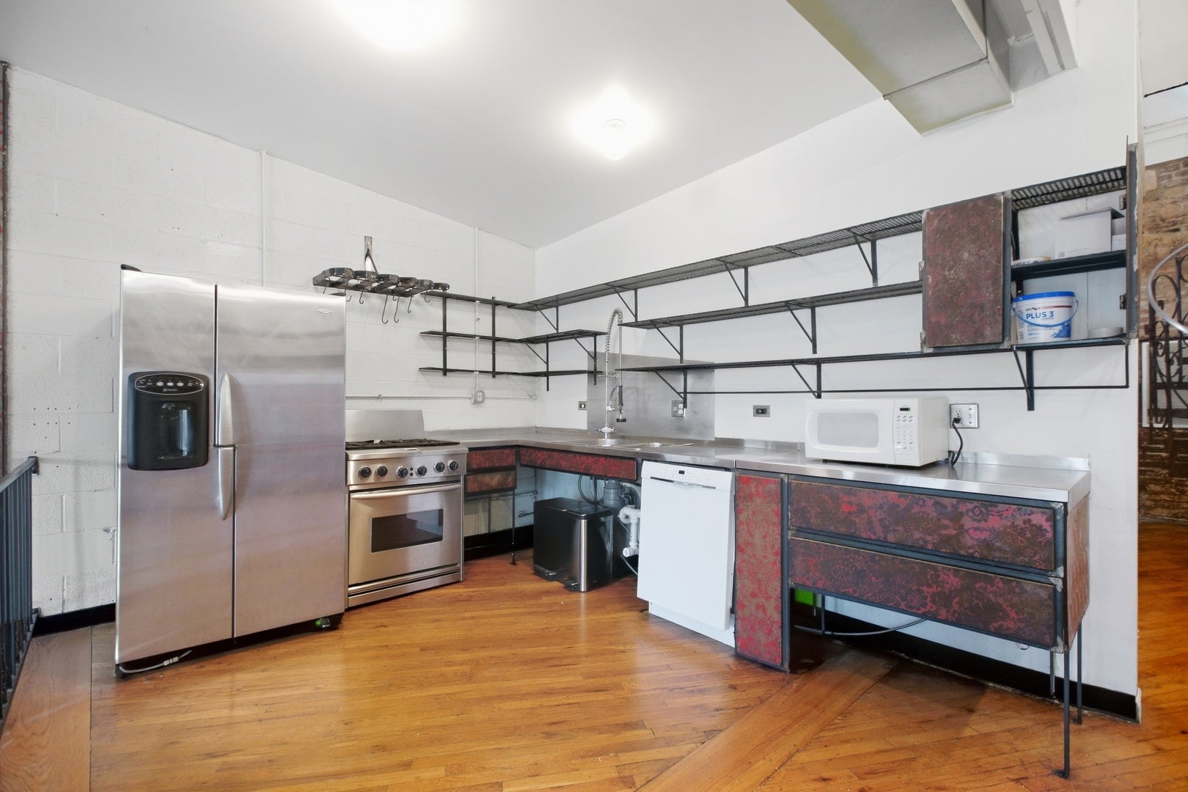
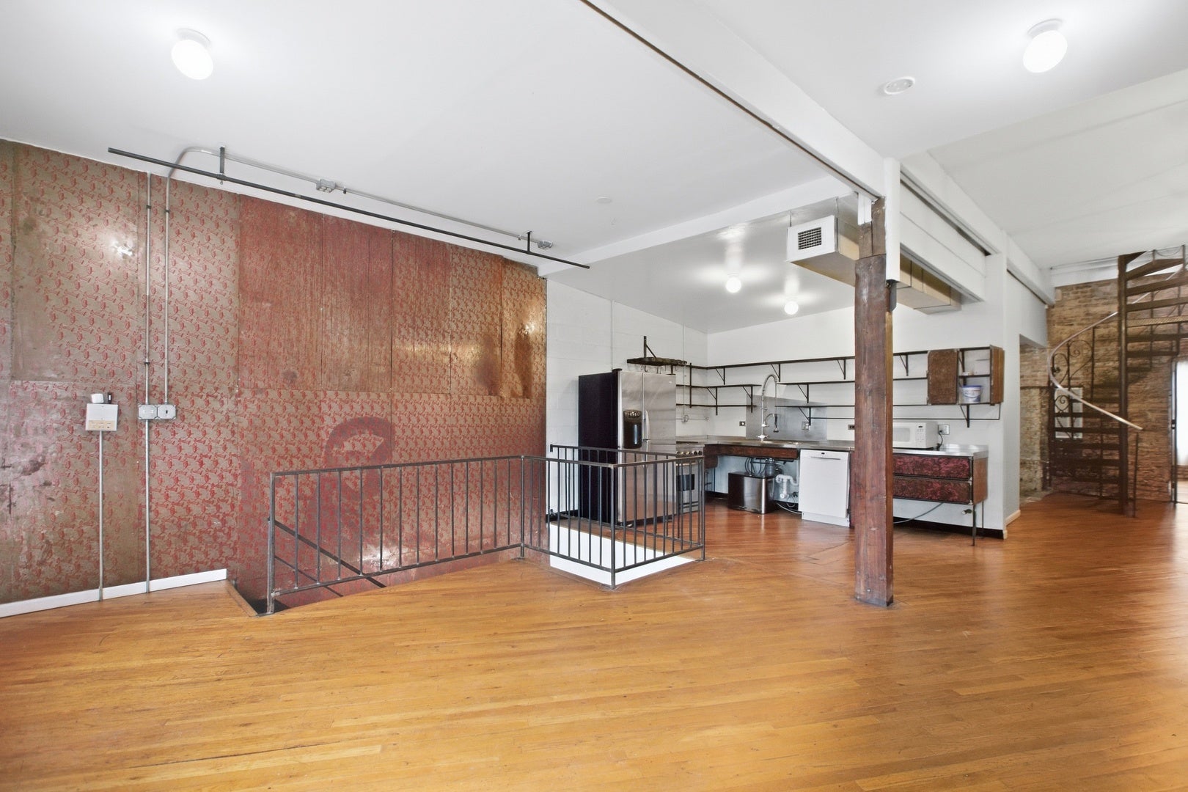
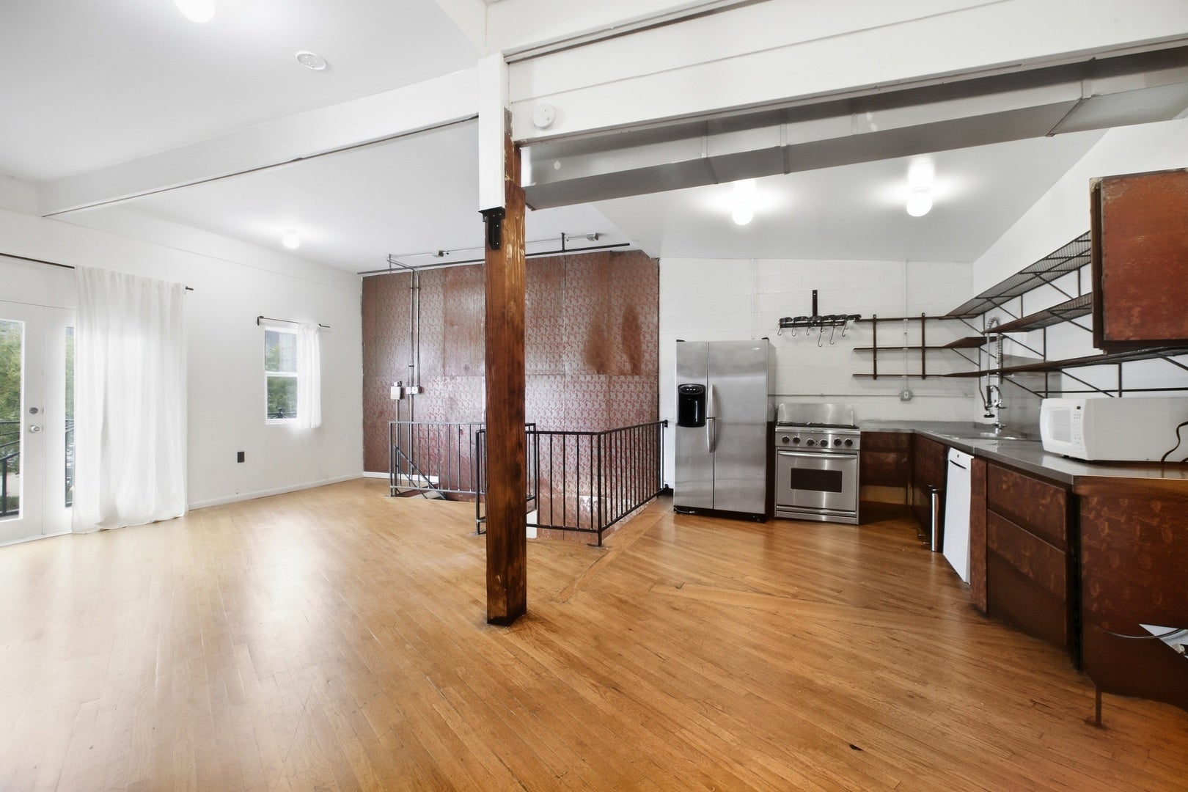
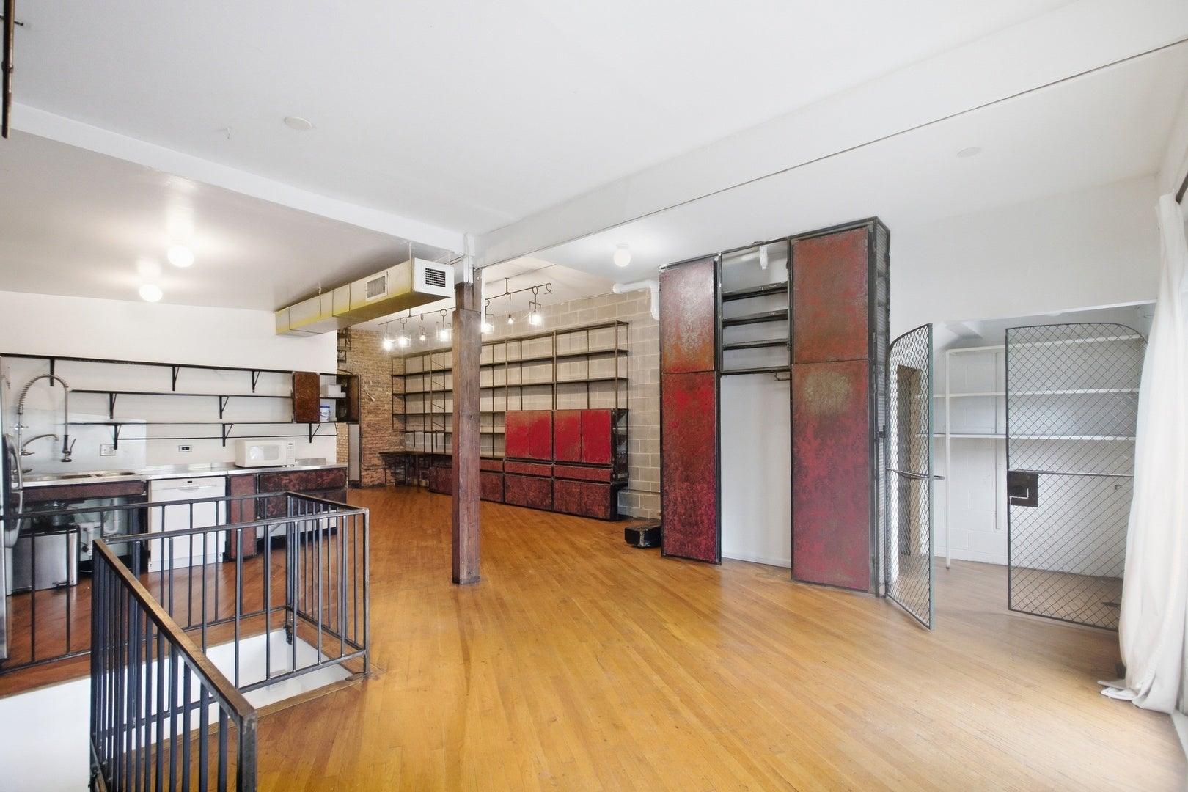
Extremely unique Fulton Market rarely available Duplex Up located on Randolph's restaurant row! This extremely private space is located above a commercial storefront and the only residential unit in the building. Very unique features throughout the unit that boasts 14 foot ceilings! Custom metal work throughout with floor to ceiling bookcases, closets, and millwork. The main entertaining space has double entry, 19 foot ceilings and exposed timber beams. Upstairs (through the spiral staircase) is bedroom one with private new full bath. A second set of stairs puts you in the 2nd primary bedroom with attached bathroom. Both bedrooms have direct access TWO HUGE ROOF DECKS! In-Unit Washer/ Dryer and Central Heat & AC. Sorry No Pets allowed. Located right next to McDonald's HQ, Vans Chicago HQ and too many shops and restaurants and nightlife to list. This is a MUST SEE!!
| 2 weeks ago | Listing updated with changes from the MLS | |
| 2 weeks ago | Status changed to Active | |
| 2 weeks ago | Price changed to $4,000 | |
| 3 weeks ago | Listing first seen on site |

Based on information submitted to the MLS GRID as of 2026-10-23 01:41 AM UTC. All data is obtained from various sources and may not have been verified by broker or MLS GRID. Supplied Open House Information is subject to change without notice. All information should be independently reviewed and verified for accuracy. Properties may or may not be listed by the office/agent presenting the information.
Last checked: 2026-10-23 01:41 AM UTC
MRED DMCA Copyright Information Copyright © 2026 Midwest Real Estate Data LLC. All rights reserved.
Did you know? You can invite friends and family to your search. They can join your search, rate and discuss listings with you.