
2321 W Belden Avenue 1Chicago, IL 60647
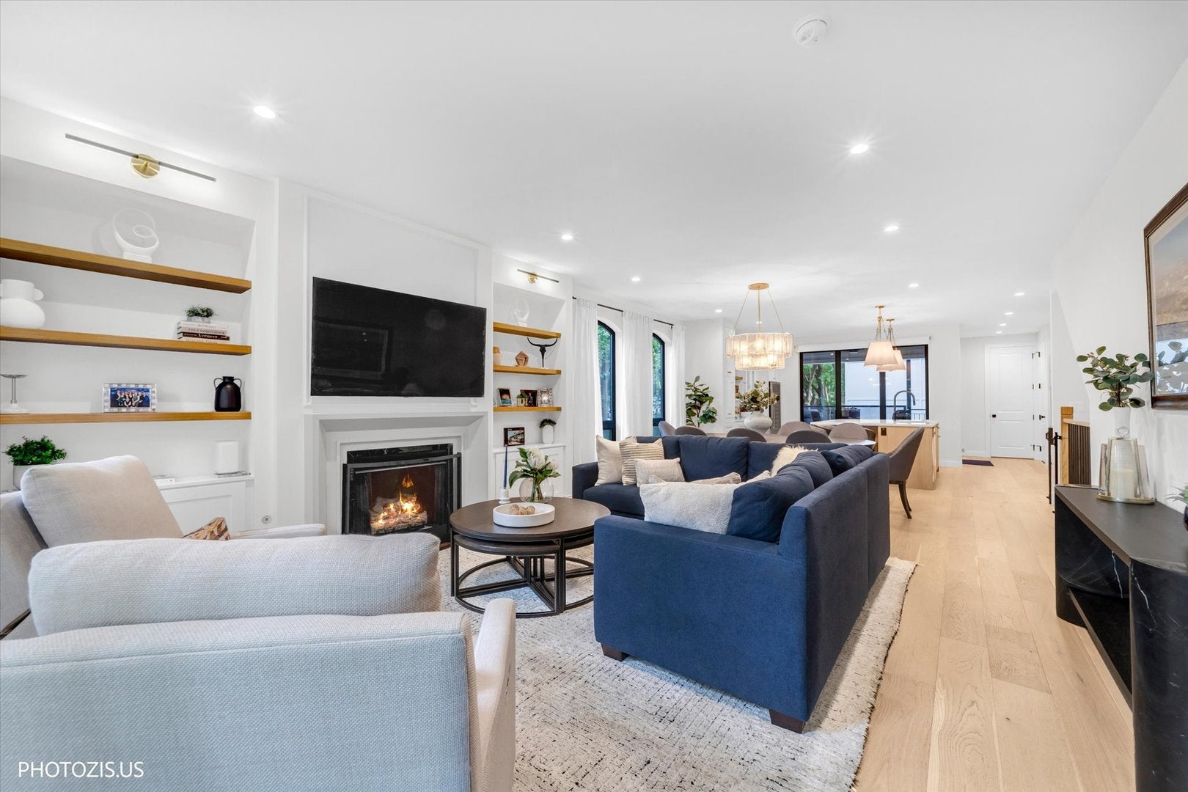
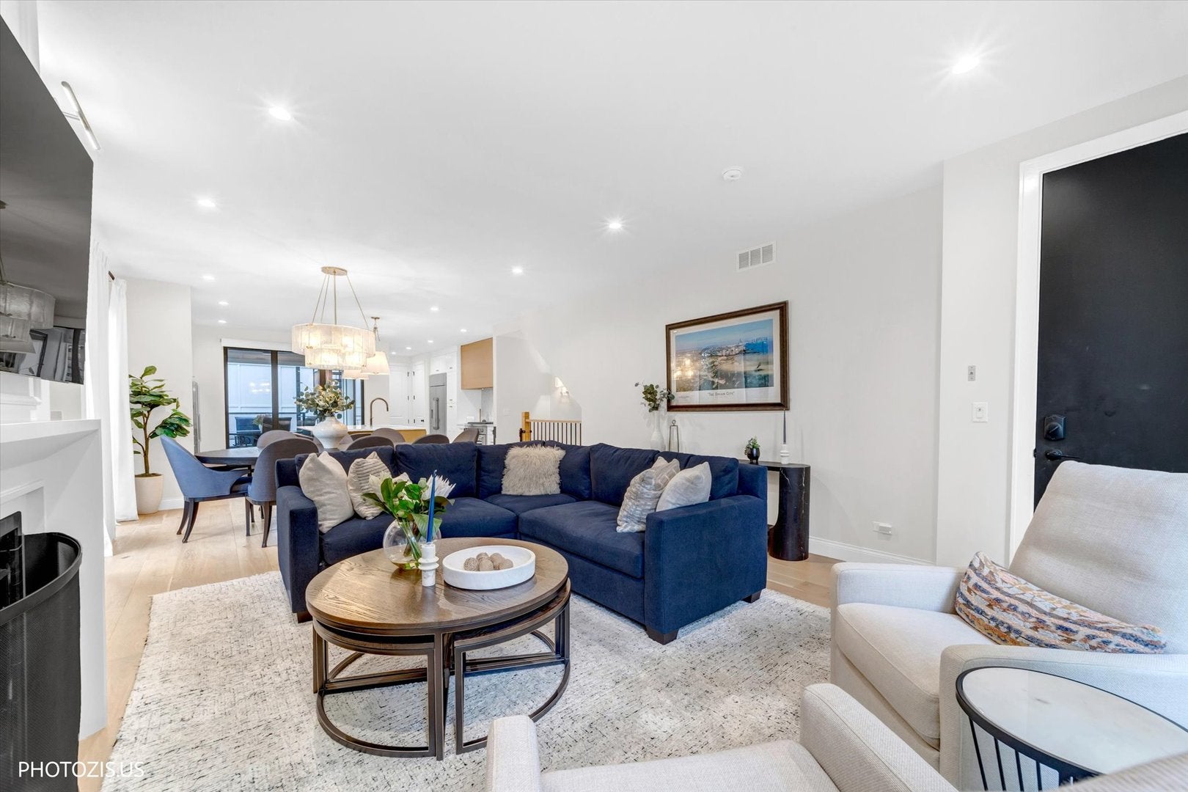
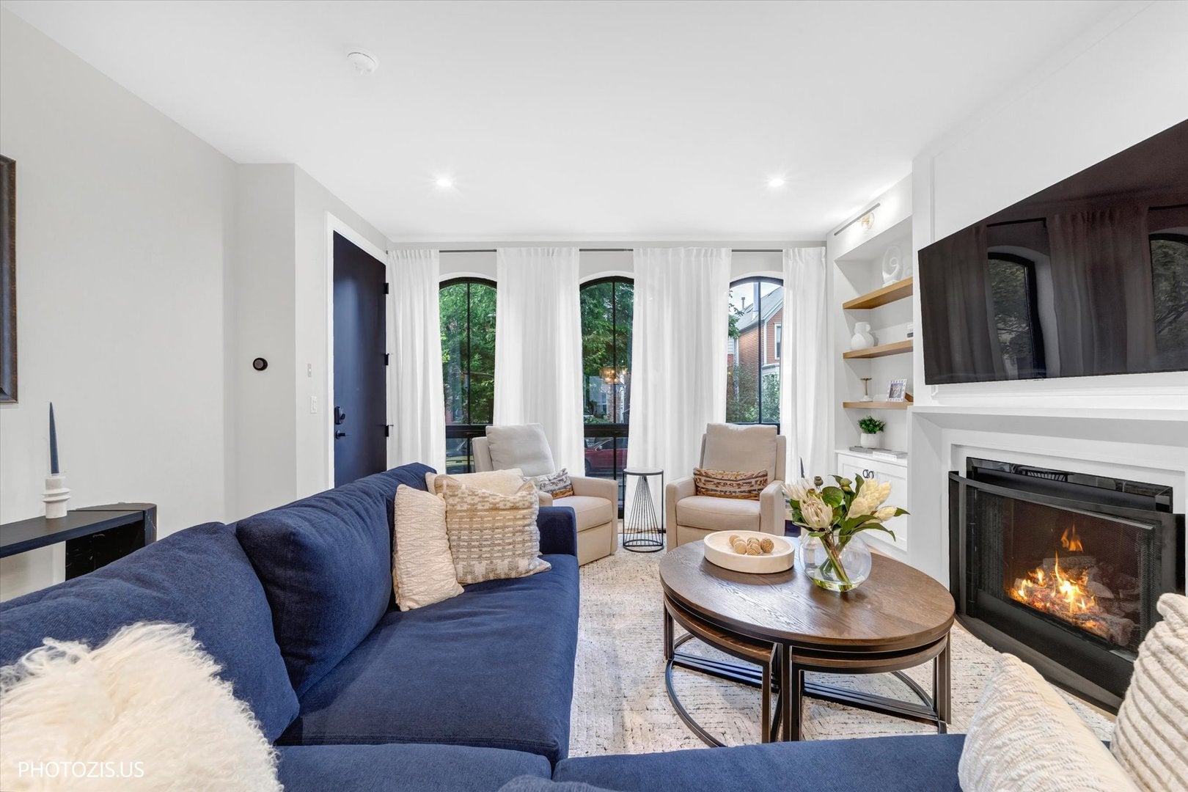
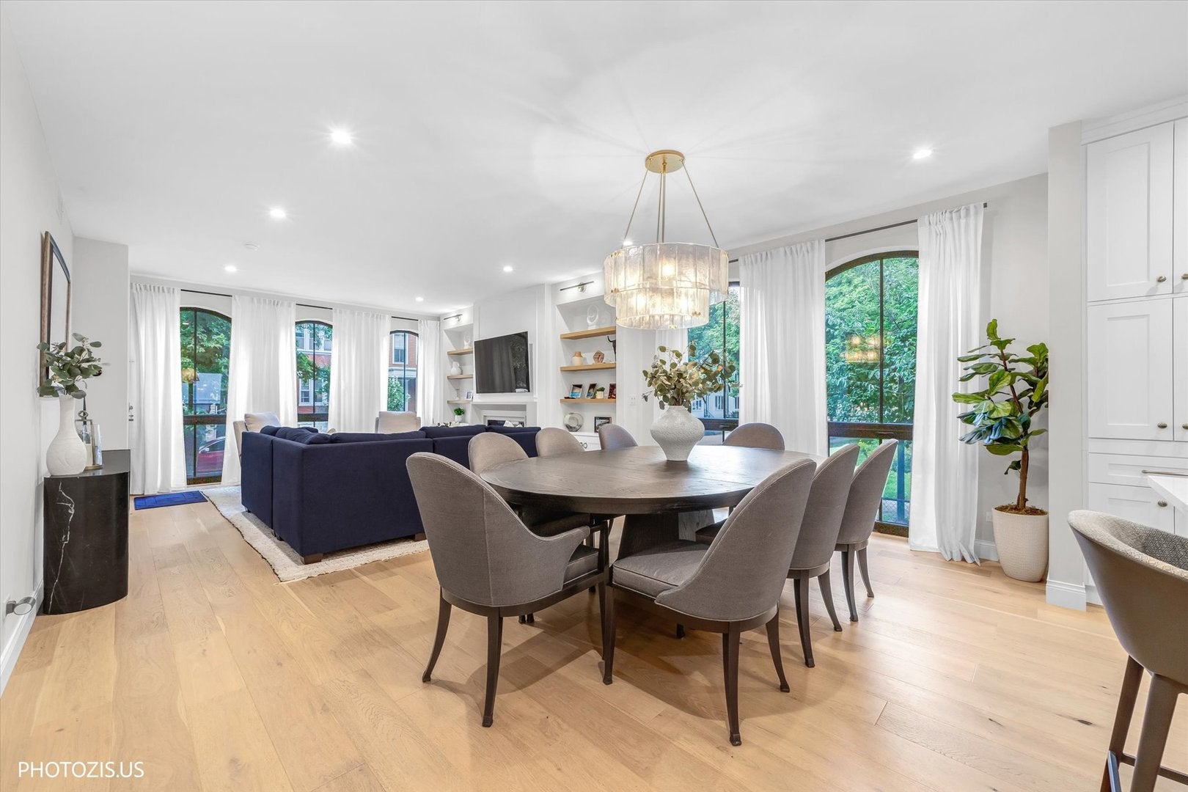
Nestled in the heart of prime Bucktown, this exceptional 2024 built duplex-down lives like a single-family home and showcases sophisticated luxury, exceptional craftsmanship, and high-end finishes throughout. Built by United Chicago Builders, this beautifully appointed two-unit residence welcomes you with a bright and expansive living room featuring high ceilings, floor-to-ceiling windows, a fireplace, custom built-ins, and beautiful east-facing views overlooking the park. Rich hardwood floors, striking designer lighting, recessed lighting, and an open-concept layout create an inviting and elevated living experience. The chef's kitchen is thoughtfully appointed with an oversized island, high-end stainless-steel appliances, professional range hood, wine cooler, gorgeous backsplash, custom cabinetry, and an expansive dining area ideal for entertaining. Just off the kitchen, a truly special covered deck creates a seamless extension of the indoor living space, offering a beautiful setting for morning coffee, al fresco dining, or effortless entertaining in every season. The lower level offers 3 generously sized bedrooms, including a primary suite with a large walk-in closet and spa-inspired ensuite featuring a fully tiled walk-in shower, dual vanity, and elegant herringbone marble floors. 2 additional well-appointed bedrooms share a beautifully finished full bath with a deep soaking tub and dual vanity, while a convenient mudroom with an additional shower provides exceptional functionality. In-unit washer and dryer complete the lower level. Continue the outdoor experience with an impressive rooftop deck above the garage featuring a new pergola and stamped-concrete finish-perfect for relaxing, dining, and entertaining. Ideally situated just steps from Holstein Park and close to sought-after Pulaski International Elementary, Damen Avenue's renowned restaurants and shopping, and convenient access to I-90. This exceptional Bucktown residence offers an unparalleled combination of luxury, space, style, and location. Monthly HOA: 313
| 21 minutes ago | Listing updated with changes from the MLS® | |
| yesterday | Listing first seen on site |

Based on information submitted to the MLS GRID as of 2026-09-30 06:53 PM UTC. All data is obtained from various sources and may not have been verified by broker or MLS GRID. Supplied Open House Information is subject to change without notice. All information should be independently reviewed and verified for accuracy. Properties may or may not be listed by the office/agent presenting the information.
Last checked: 2026-09-30 06:53 PM UTC
MRED DMCA Copyright Information Copyright © 2026 Midwest Real Estate Data LLC. All rights reserved.
Did you know? You can invite friends and family to your search. They can join your search, rate and discuss listings with you.