Chicago Home Search

Save
Ask
Tour
Hide
Share
$1,700,000
2 Days On Site

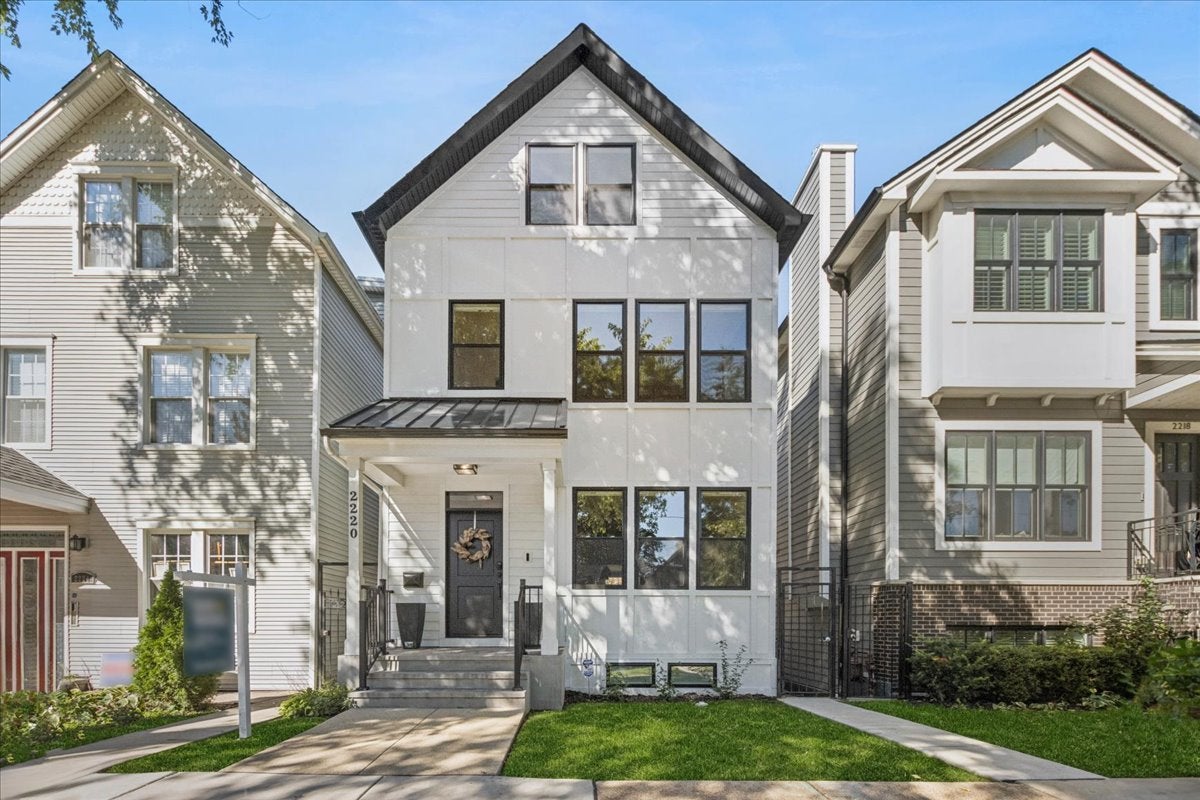
2220 W Fletcher Street
Chicago, IL 60618

For Sale|Single Family Residence|Active
5
Beds
4
Total Baths
3
Full Baths
1
Partial Bath
County:
Cook
Listing Courtesy of MRED as distributed by MLS Grid of Baird & Warner
Call Now: 312-767-7744
Is this the listing for you? We can help make it yours.
312-767-7744
2220 W Fletcher Street2220 W Fletcher Street2220 W Fletcher Street2220 W Fletcher Street
Save
Ask
Tour
Hide
Share

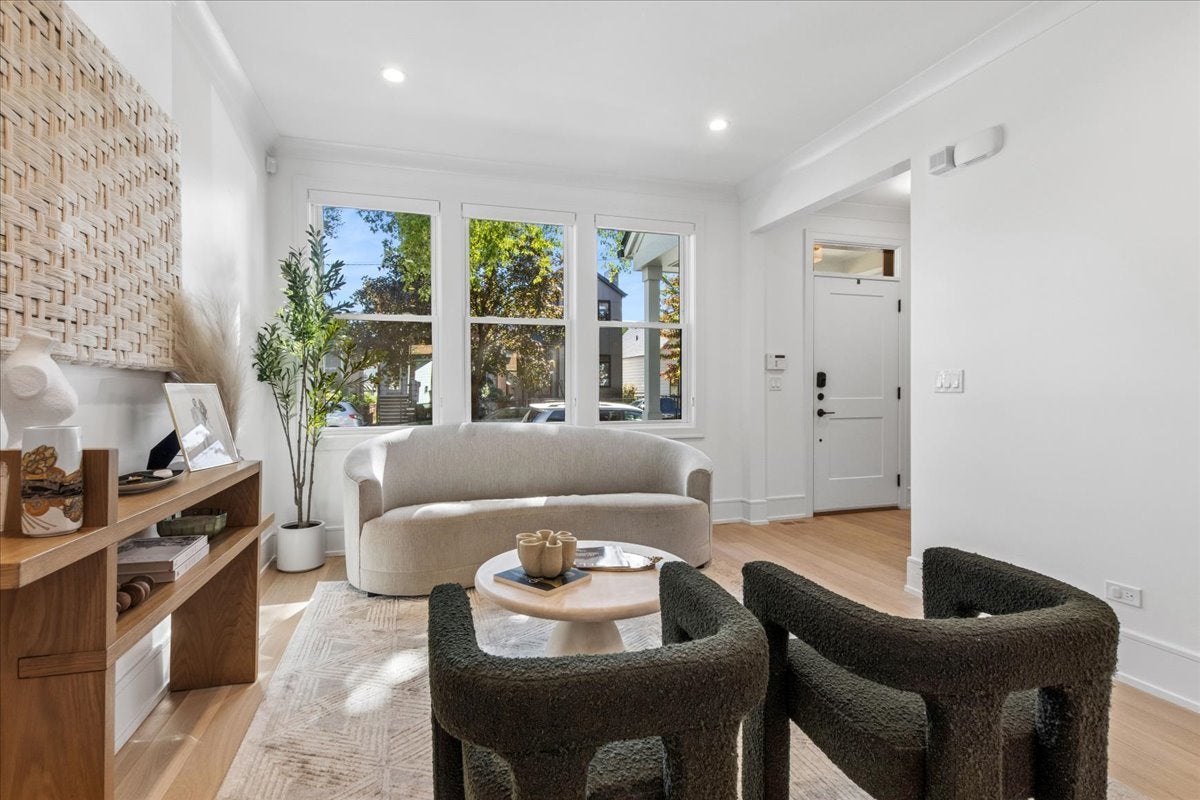
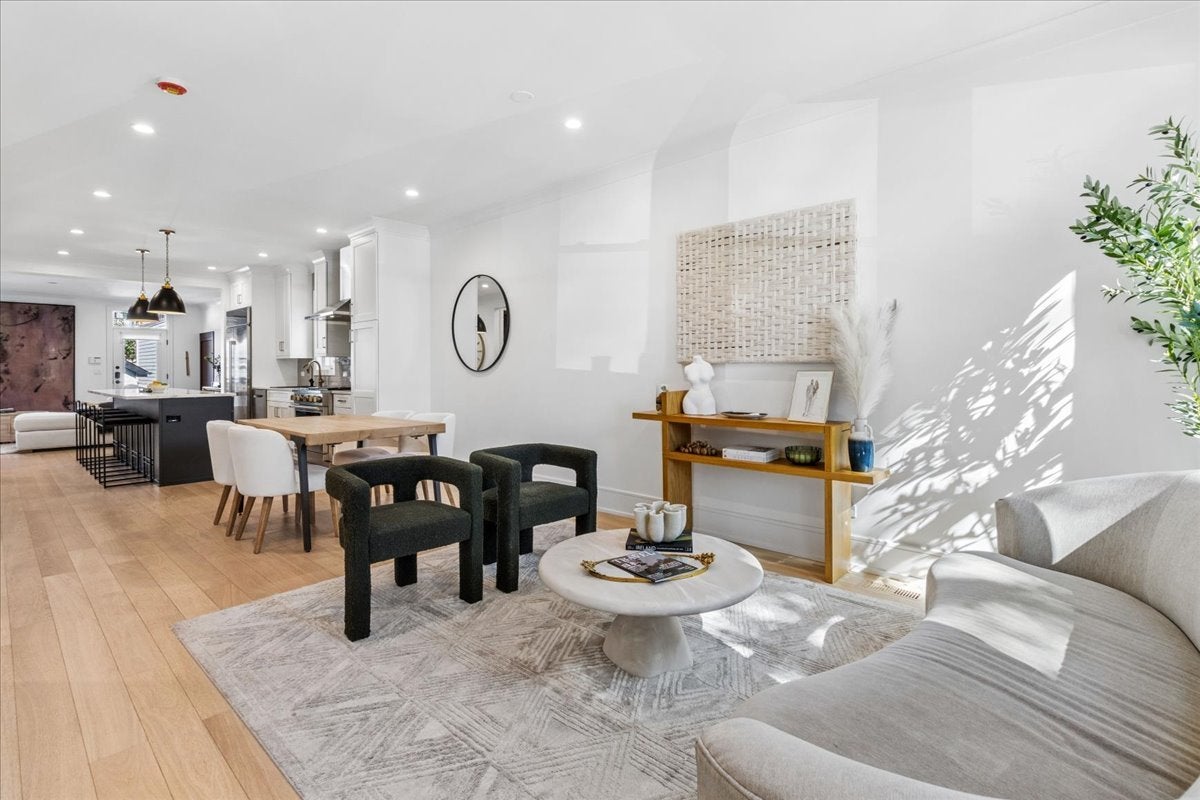
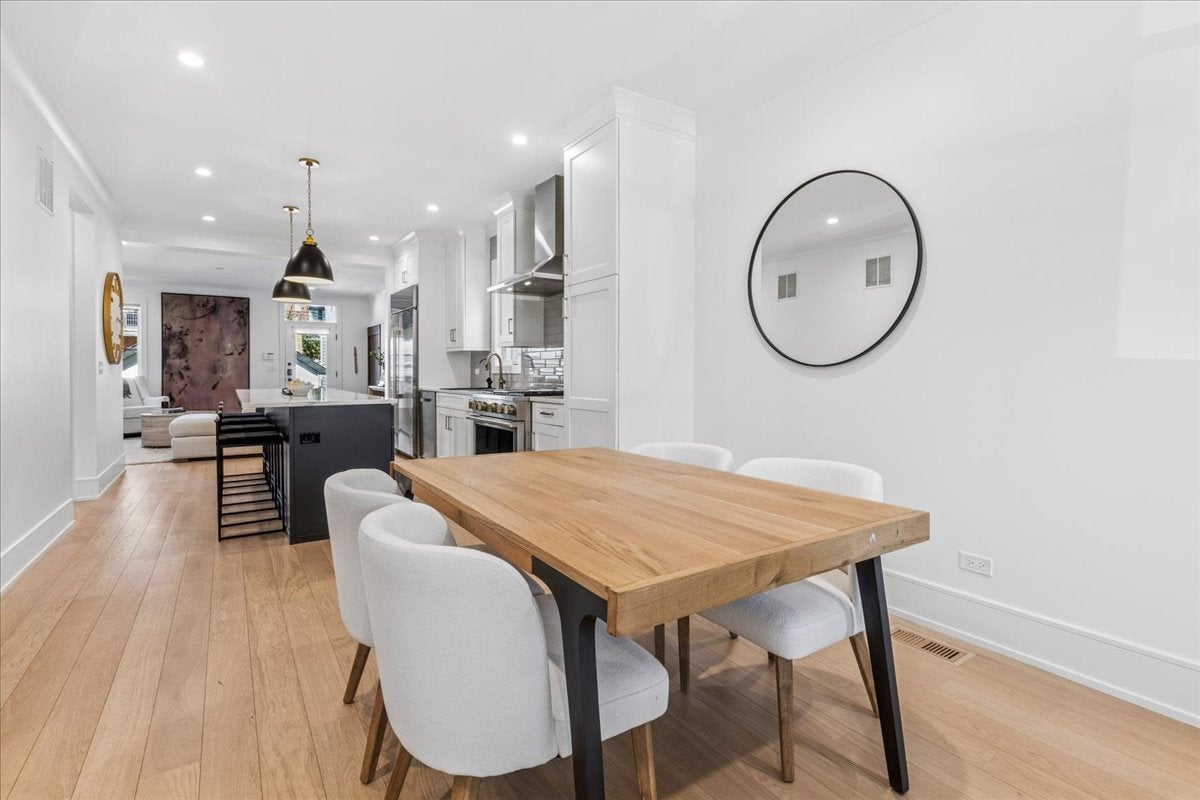
Exceptional luxury living in prime Roscoe Village. This spectacular 5+ bedroom home is filled with natural light and thoughtfully designed with elevated finishes, exceptional technology, and uncompromising attention to detail. The expansive open-concept main level showcases a stunning chef's kitchen with Monogram and Bosch appliances, oversized quartz island, and seamless connection to the family room-ideal for sophisticated entertaining and everyday living. A private office/den provides a quiet retreat just off the family room. The second level features three generously sized bedrooms, including a luxurious primary suite with dual walk-in closets and a spa-inspired bath with radiant heated floors and heated towel bars. A spacious laundry room adds convenience. The lower level offers hot-water radiant heat, a generous family room, and flexible additional bedrooms, guest space, or a home gym. A light-filled third-floor attic provides exceptional flexibility and room to grow. Comprehensively rebuilt and upgraded, with all-new mechanicals, siding, roof, and garage from the ground up. A rare combination of luxury, modern functionality, and exceptional craftsmanship in one of Roscoe Village's most sought-after locations.

Save
Ask
Tour
Hide
Share
Listing Snapshot
Price 
$1,700,000
Days On Site 
2 Days
Bedrooms 
5
Inside Area (SqFt) 
N/A
Total Baths 
4
Full Baths 
3
Partial Baths 
1
Lot Size 
N/A
Year Built 
N/A
MLS® Number 
12772104
Status 
Active
Property Tax 
$10,609
HOA/Condo/Coop Fees 
N/A
Sq Ft Source 
Estimated
Friends & Family
Recent Activity
yesterdayListing updated with changes from the MLS®
2 days agoListing first seen on site
General Features
Garage 
Yes
Garage Spaces 
2
Parking 
Garage Door OpenerDetachedGarage
Parking Spaces 
2
Property Condition 
New Construction
Property Sub Type 
Single Family Residence
Interior Features
Appliances 
RangeMicrowaveDishwasherWasherDryerDisposalStainless Steel Appliance(s)Range HoodGas Oven
Basement 
FinishedPartialDaylight
Cooling 
Central AirZoned
Heating 
Natural GasForced AirRadiant
Attic 
Dimensions - 12X12Level - Third
Bedroom 2 
Dimensions - 13X12Level - Second
Bedroom 3 
Dimensions - 13X12Level - Second
Bedroom 4 
Dimensions - 13X10Level - Lower
Bedroom 5 
Dimensions - 16X12Level - Lower
Deck 
Dimensions - 18X11Level - Main
Den 
Dimensions - 11X08Level - Main
Dining Room 
Dimensions - COMBOLevel - Main
Family Room 
Dimensions - 18X17Level - Lower
Kitchen 
Dimensions - 20X15Level - MainDescription - Eating Area-Table Space,Island,Pantry-Closet,Custom Cabinetry,Pantry,Updated Kitchen
Laundry 
Dimensions - 07X07Level - Second
Living Room 
Dimensions - 19X17Level - Main
Master Bedroom 
Dimensions - 15X12Level - Second
Save
Ask
Tour
Hide
Share
Exterior Features
Construction Details 
Fiber Cement
Patio And Porch 
Deck
Community Features
MLS Area 
CHI - North Center
School District 
299
Township 
Lake View
Schools
School District
299
Elementary School
Unknown
Middle School
Unknown
High School
Unknown
Listing Courtesy of MRED as distributed by MLS Grid of Baird & Warner


Based on information submitted to the MLS GRID as of 2026-10-05 01:26 AM UTC. All data is obtained from various sources and may not have been verified by broker or MLS GRID. Supplied Open House Information is subject to change without notice. All information should be independently reviewed and verified for accuracy. Properties may or may not be listed by the office/agent presenting the information.
Last checked: 2026-10-05 01:26 AM UTC
MRED DMCA Copyright Information Copyright © 2026 Midwest Real Estate Data LLC. All rights reserved.

Neighborhood & Commute
Source: Walkscore
Disclosure: Community information and market data powered by Constellation Data Labs. Information is deemed reliable but not guaranteed.
Save
Ask
Tour
Hide
Share