Chicago Home Search

Save
Ask
Tour
Hide
Share
$3,850,000
New Listing

800 N Michigan Avenue 2801
Chicago, IL 60611

For Sale|Condominium|Active
3
Beds
4
Total Baths
3
Full Baths
1
Partial Bath
4,220
SqFt
$912
/SqFt
2000
Built
County:
Cook
Listing Courtesy of MRED as distributed by MLS Grid of Baird & Warner
Call Now: 312-767-7744
Is this the listing for you? We can help make it yours.
312-767-7744
800 N Michigan Avenue 2801800 N Michigan Avenue 2801800 N Michigan Avenue 2801800 N Michigan Avenue 2801
Save
Ask
Tour
Hide
Share

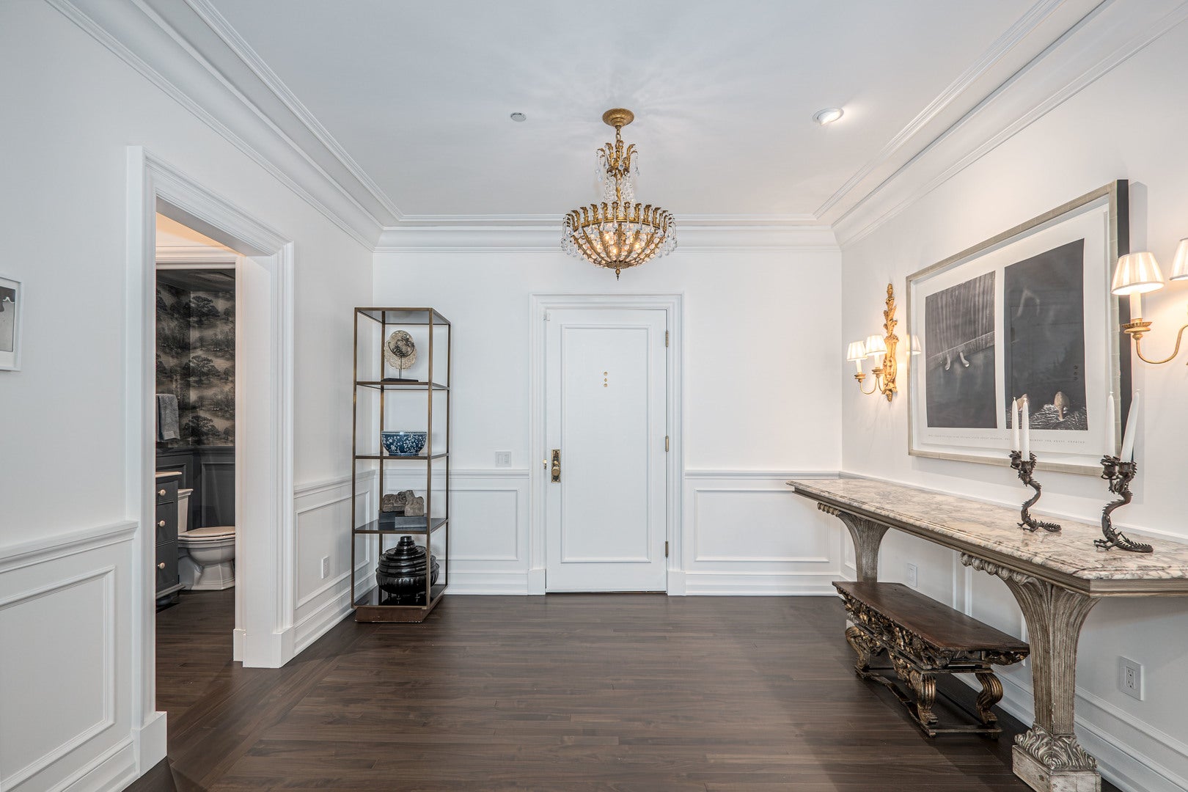
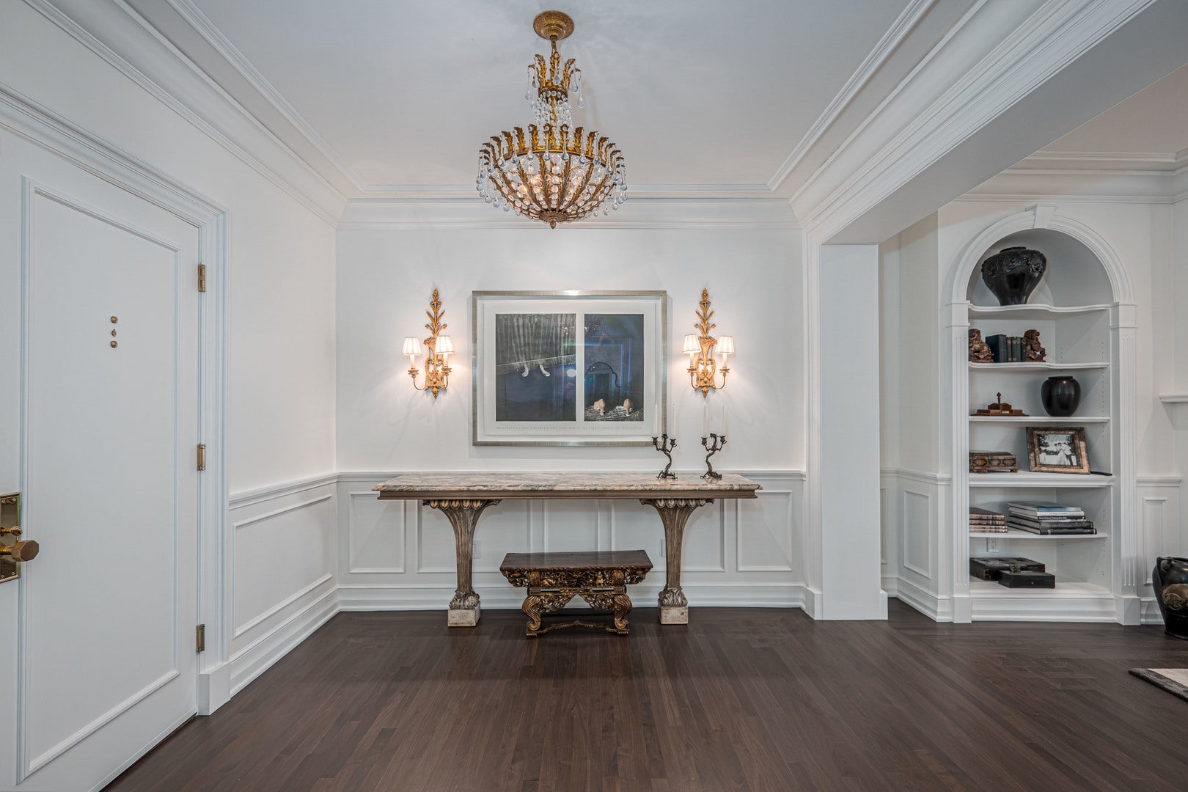
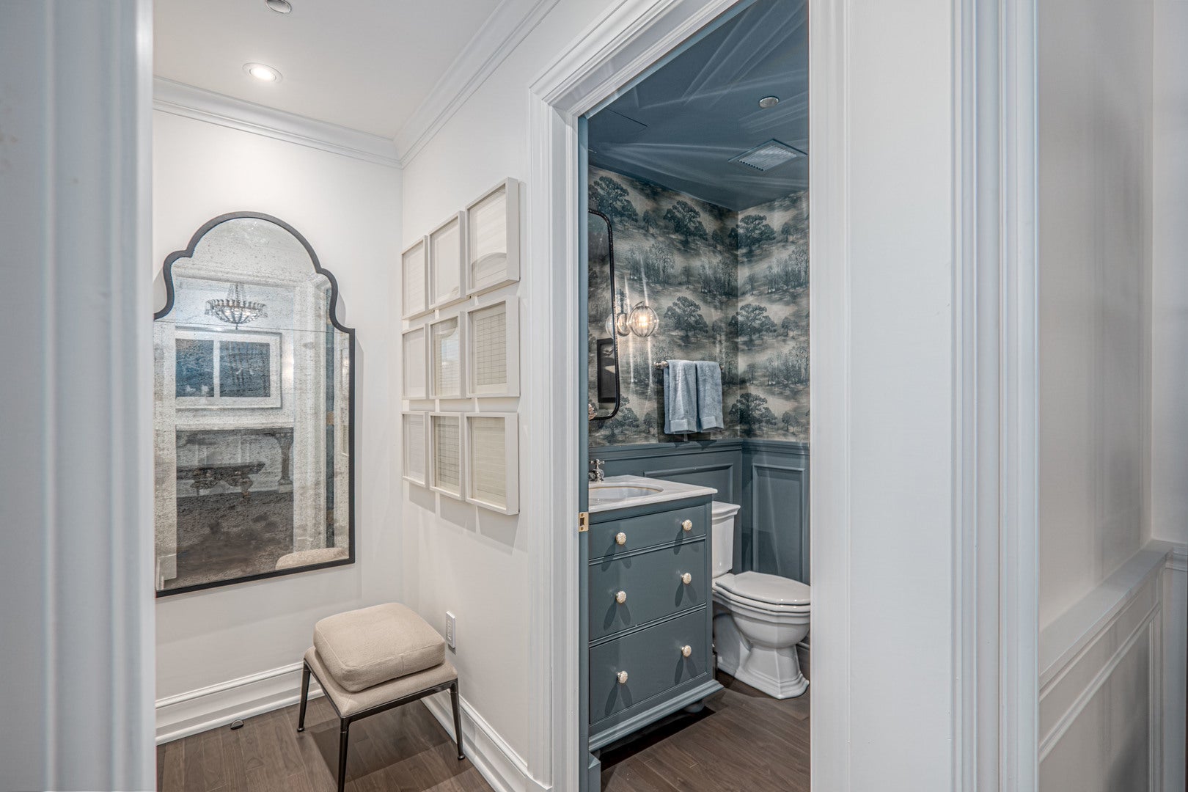
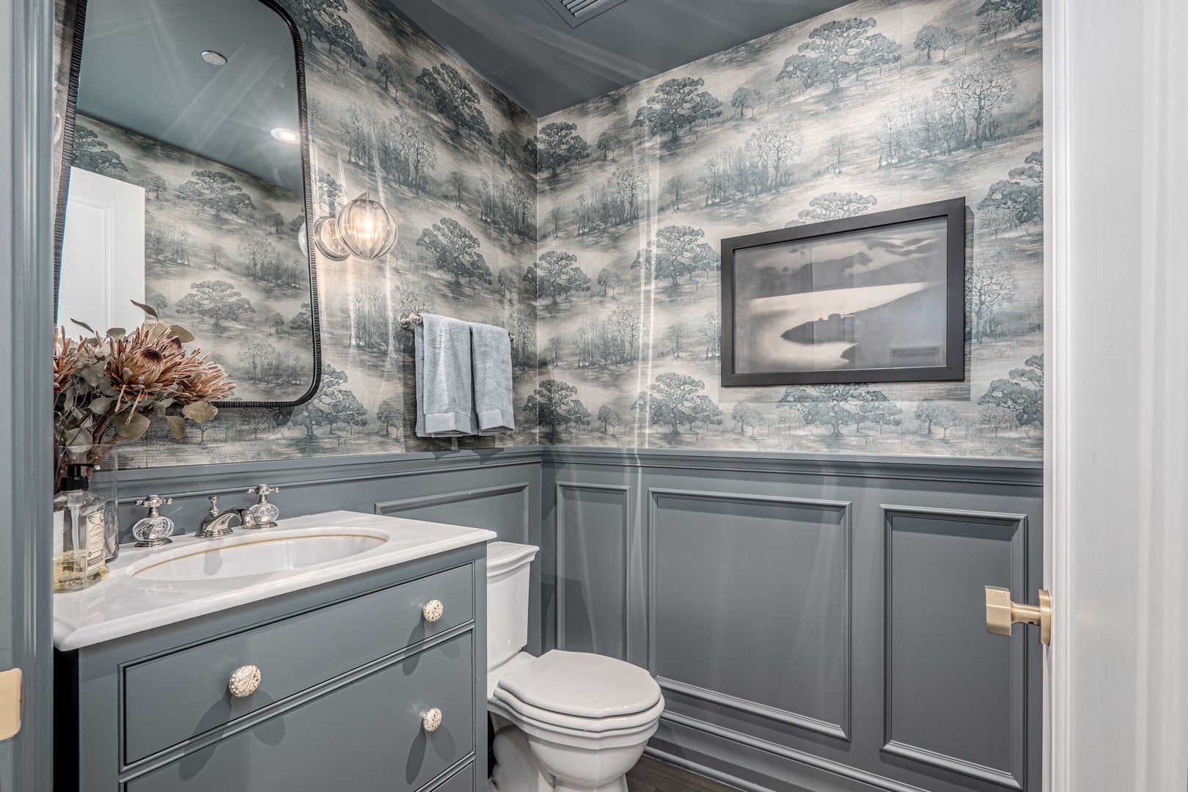
Experience elevated city living in this extraordinary 4,200 square foot residence at the iconic Park Tower. Graciously designed for both sophisticated living and comfortable everyday living, this exceptional three bedroom home offers sweeping views to the east, south and west, creating a spectacular backdrop from sunrise to sunset. The residence showcases beautiful hardwood floors, 9 1/2 foot ceilings, exquisite millwork and a refined sense of scale throughout. An updated kitchen is complemented by a large walk in pantry and is steps from a temperature controlled wine room, making this home exceptionally well suited for hosting intimate gatherings or grand entertaining. The spacious primary suite provides a private retreat which also features incredible closet space. The suite is beautifully and elegantly appointedthe epitome of tranquility! A large primary bath with separate bath and shower is finished in a very tasteful stone. Generous living and entertaining spaces flow seamlessly throughout the residence, while the natural light and panoramic views highlight the home's architectural details. The large lake facing and south facing balcony offers lovely outdoor space and is equipped with water, gas and electric. Two dedicated parking spaces as well as a storage space are included, adding convenience and value. One space has electrical service in place. Electronic shades and an abundance of storage and closet space, a well thought out floor plan and a dynamic location off of Michigan Avenue make this residence truly a home one will be able to enjoy immediately. Simply put...it's Perfection!

Save
Ask
Tour
Hide
Share
Listing Snapshot
Price 
$3,850,000
Days On Site 
0 Days
Bedrooms 
3
Inside Area (SqFt) 
4,220 sqft
Total Baths 
4
Full Baths 
3
Partial Baths 
1
Lot Size 
N/A
Year Built 
2000
MLS® Number 
12772021
Status 
Active
Property Tax 
$53,025.64
HOA/Condo/Coop Fees 
$3,871 monthly
Sq Ft Source 
Estimated
Friends & Family
Recent Activity
12 hours agoListing updated with changes from the MLS®
12 hours agoListing first seen on site
General Features
Attached Garage 
Yes
Direction Faces 
East
Garage 
Yes
Garage Spaces 
2
Number Of Stories 
67
Parking 
Garage Door OpenerHeated GarageAttachedGarage
Parking Spaces 
2
Pets 
Cats OKDogs OK
Property Sub Type 
Condominium
Sewer 
Public Sewer
Interior Features
Appliances 
Double OvenDishwasherWasherDryerDisposalStainless Steel Appliance(s)
Basement 
None
Cooling 
Central AirZoned
Electric 
Circuit Breakers
Fireplace 
Yes
Fireplace Features 
Living RoomGas LogGas Starter
Fireplaces 
1
Flooring 
Hardwood
Heating 
Forced AirSteamZoned
Interior 
Entrance FoyerPantry
Balcony/Porch/Lanai 
Dimensions - 15X10Level - Main
Bedroom 2 
Dimensions - 14X13Level - Main
Bedroom 3 
Dimensions - 13X12Level - Main
Bedroom 4 
Breakfast Room 
Dimensions - 14X16Level - Main
Dining Room 
Dimensions - 23X14Level - Main
Family Room 
Dimensions - 32X16Level - Main
Foyer 
Dimensions - 11X12Level - Main
Kitchen 
Dimensions - 18X17Level - MainDescription - Eating Area-Breakfast Bar,Pantry-Walk-in
Laundry 
Living Room 
Dimensions - 23X16Level - Main
Master Bedroom 
Dimensions - 27X15Level - Main
Pantry 
Dimensions - 8X5Level - Main
Work Room 
Dimensions - 8X8Level - Main
Save
Ask
Tour
Hide
Share
Exterior Features
Construction Details 
BlockStone
Exterior 
Balcony
Lot Features 
Landscaped
Other Structures 
Workshop
View 
Water
Waterview 
Water
Community Features
Accessibility Features 
Therapeutic Whirlpool
Association Amenities 
StorageIndoor PoolService Elevator(s)
Association Fee 
$3871.0
Association Fee Frequency 
Monthly
MLS Area 
CHI - Near North Side
School District 
299
Township 
Lake
Schools
School District
299
Elementary School
Unknown
Middle School
Unknown
High School
Unknown
Listing Courtesy of MRED as distributed by MLS Grid of Baird & Warner


Based on information submitted to the MLS GRID as of 2026-10-02 08:42 AM UTC. All data is obtained from various sources and may not have been verified by broker or MLS GRID. Supplied Open House Information is subject to change without notice. All information should be independently reviewed and verified for accuracy. Properties may or may not be listed by the office/agent presenting the information.
Last checked: 2026-10-02 08:42 AM UTC
MRED DMCA Copyright Information Copyright © 2026 Midwest Real Estate Data LLC. All rights reserved.

Neighborhood & Commute
Source: Walkscore
Disclosure: Community information and market data powered by Constellation Data Labs. Information is deemed reliable but not guaranteed.
Save
Ask
Tour
Hide
Share