Chicago Home Search

Save
Ask
Tour
Hide
Share
$1,699,000
1 Day On Site

2332 N Maplewood Avenue N
Chicago, IL 60647

For Sale|Single Family Residence|Active
6
Beds
4
Total Baths
3
Full Baths
1
Partial Bath
County:
Cook
Listing Courtesy of MRED as distributed by MLS Grid of Berkshire Hathaway HomeServices Chicago
Call Now: 312-767-7744
Is this the listing for you? We can help make it yours.
312-767-7744
Upcoming Open Houses
Sat, Oct 3, 11:00 AM - 12:30 PM
Sun, Oct 4, 11:00 AM - 12:30 PM
2332 N Maplewood Avenue N2332 N Maplewood Avenue N2332 N Maplewood Avenue N2332 N Maplewood Avenue N
Save
Ask
Tour
Hide
Share

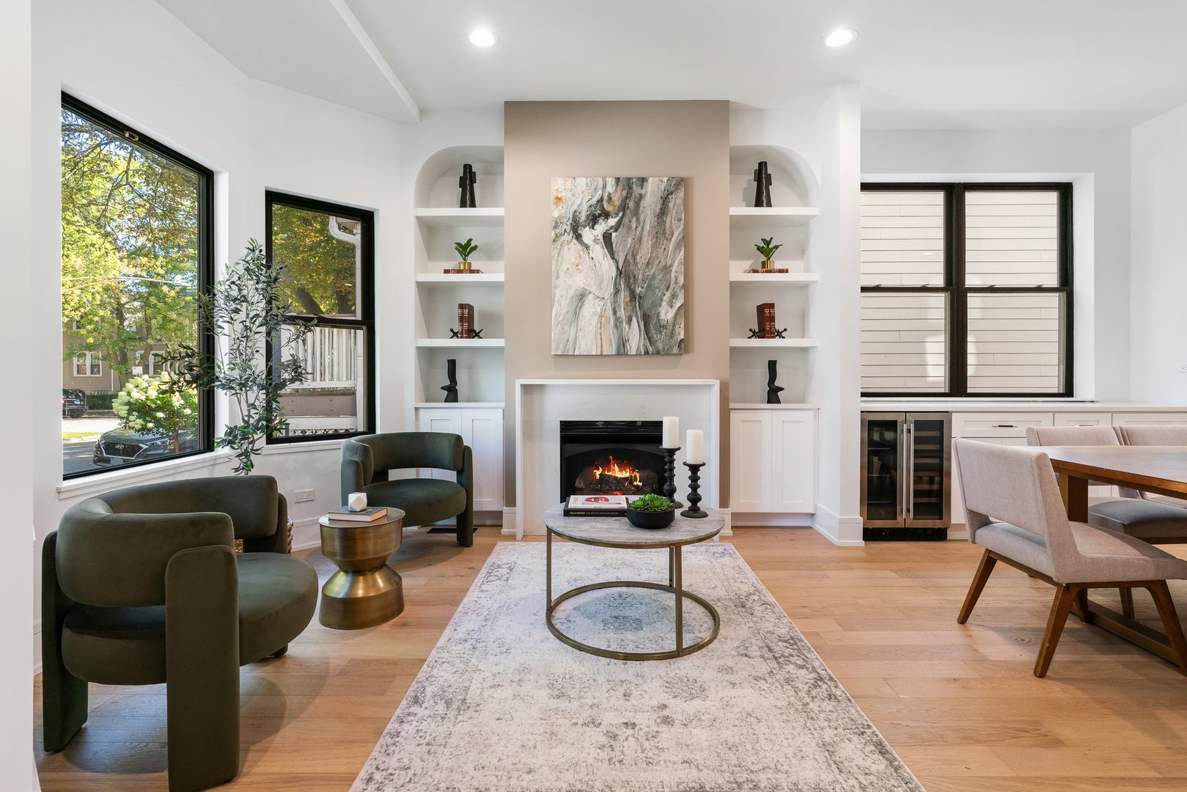
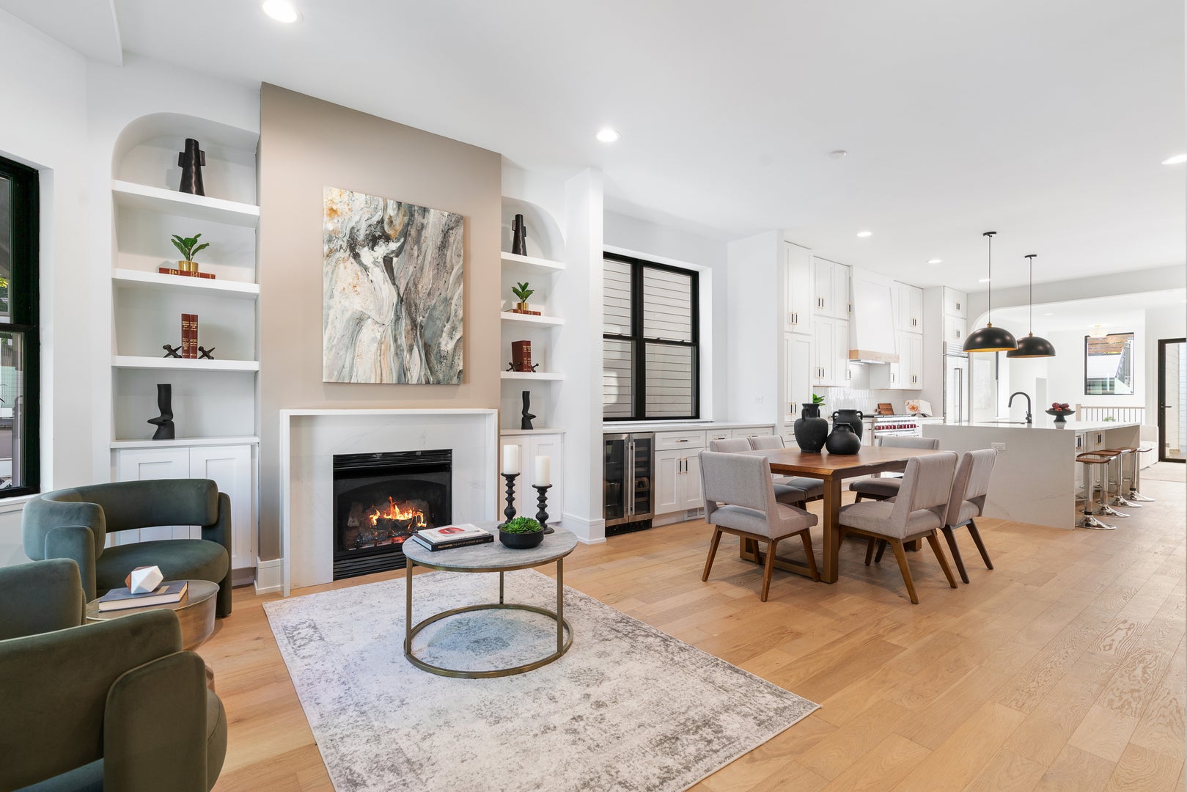
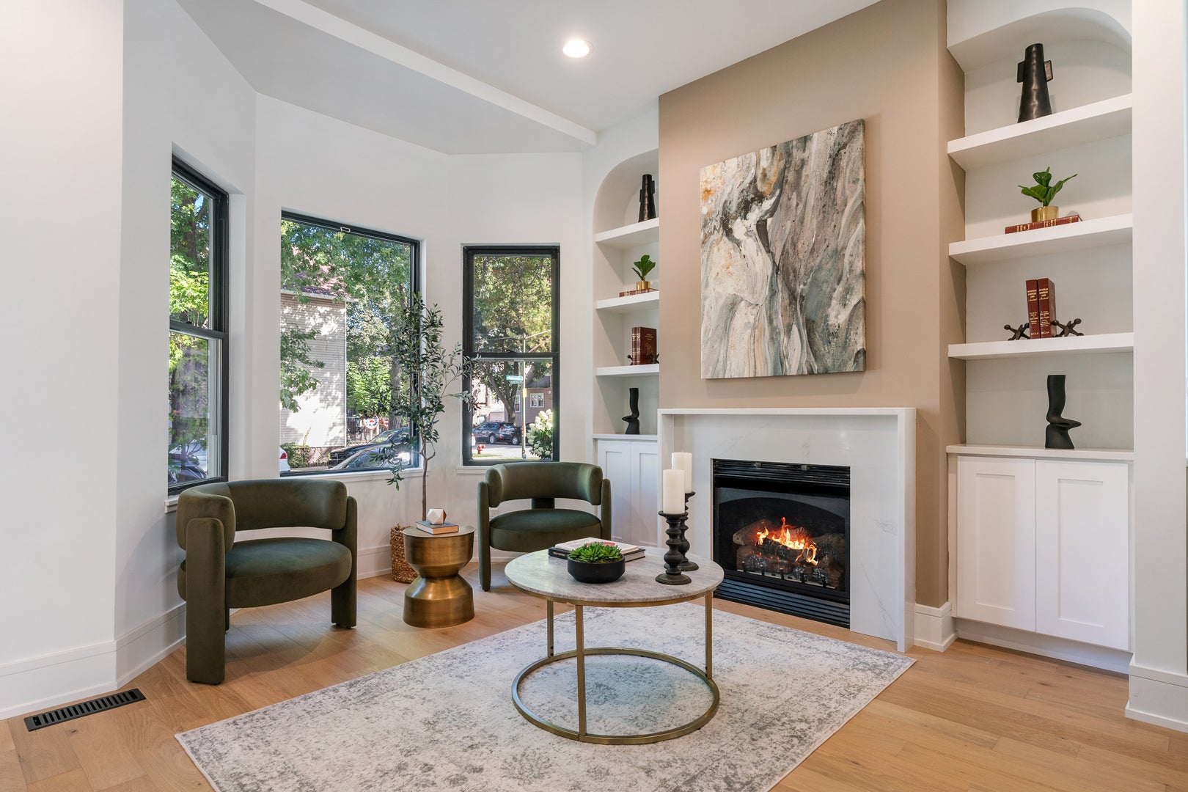
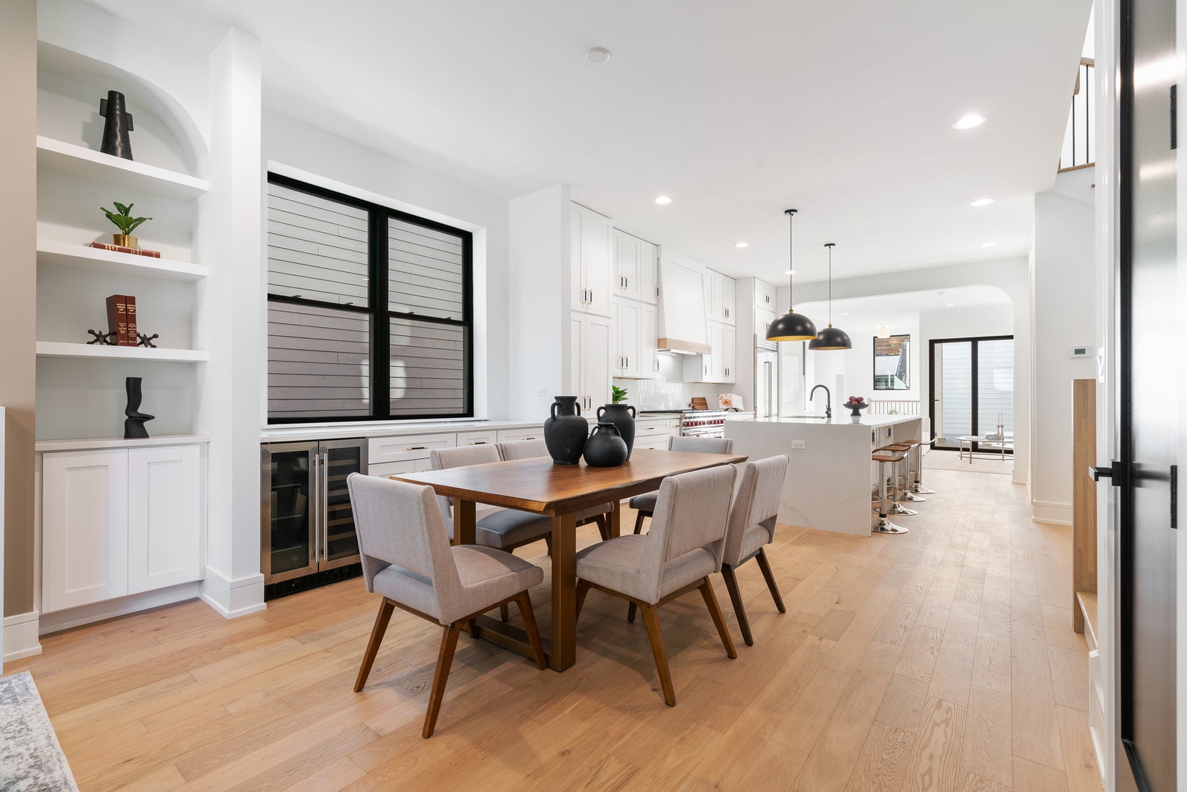
Don't miss the opportunity to own this fully reimagined single-family home situated on a wide 31-foot lot on a quiet, one-way, tree-lined street in the heart of Logan Square. Meticulously remodeled, this 6-bed, 3.5-bath home pairs high-end design with thoughtful details and beautifully planned living spaces inside and out. The sun-filled living room features a gas fireplace with a sleek quartz surround and flows seamlessly into the open-concept dining area and chef's kitchen. The kitchen is outfitted with double-stacked custom cabinetry, a wood-wrapped hood, Sub-Zero and Wolf appliances, an appliance garage, two walk-in pantries, and a 10-foot waterfall island. Just off the kitchen, the spacious family room features a built-in entertainment center and second fireplace. An accordion glass door opens directly to the outdoor space, creating a seamless connection between indoor and outdoor living. Upstairs, you'll find four spacious bedrooms, including a primary suite with vaulted ceilings, a large walk-in closet, and spa-inspired bath with floor-to-ceiling Calacatta marble, soaking tub, rain shower, and double vanity. A conveniently located second-floor laundry room completes the level. The fully finished lower level offers tall ceilings and a spacious recreation room with a wet bar featuring quartz countertops and a wine fridge. Two additional bedrooms and a full bathroom make this level ideal for guests, a home office, workout space, or additional living area. Outdoor living is a standout, with a spacious outdoor area with a gas hookup directly off the main living level, plus a private garage rooftop deck with pergola. Additional highlights include a mudroom off the rear entrance, attached 3-car garage, dual-zone HVAC, and heated lower-level floors for year-round comfort. Located just minutes from Logan Square's top restaurants, shopping, parks, and public transportation, this home delivers an ideal combination of space, thoughtful design, and convenience.

Save
Ask
Tour
Hide
Share
Listing Snapshot
Price 
$1,699,000
Days On Site 
1 Day
Bedrooms 
6
Inside Area (SqFt) 
N/A
Total Baths 
4
Full Baths 
3
Partial Baths 
1
Lot Size 
N/A
Year Built 
N/A
MLS® Number 
12771997
Status 
Active
Property Tax 
$10,355.41
HOA/Condo/Coop Fees 
N/A
Sq Ft Source 
N/A
Friends & Family
Recent Activity
2 hours agoListing updated with changes from the MLS®
yesterdayListing first seen on site
General Features
Attached Garage 
Yes
Direction Faces 
East
Garage 
Yes
Garage Spaces 
3
Parking 
AttachedGarage
Parking Spaces 
3
Property Sub Type 
Single Family Residence
Sewer 
Public Sewer
Style 
ContemporaryFarmhouse
Interior Features
Appliances 
RangeMicrowaveDishwasherWasherDryerDisposalStainless Steel Appliance(s)Wine RefrigeratorRange Hood
Basement 
FinishedFullDaylight
Cooling 
Central Air
Electric 
Circuit BreakersFuses
Fireplace 
Yes
Fireplace Features 
Family RoomLiving Room
Fireplaces 
2
Flooring 
HardwoodLaminate
Heating 
Natural GasRadiant Floor
Interior 
Walk-In Closet(s)PantryVaulted Ceiling(s)Dry BarWet BarBuilt-in FeaturesHigh Ceilings
Laundry Features 
Upper LevelIn UnitLaundry Closet
Window Features 
ScreensSkylight(s)
Bedroom 2 
Dimensions - 10X11Level - Second
Bedroom 3 
Dimensions - 9X13Level - Second
Bedroom 4 
Dimensions - 9X13Level - Second
Bedroom 5 
Dimensions - 8X12Level - Lower
Bedroom 6 
Dimensions - 12X17Level - Lower
Deck 
Dimensions - 18X20Level - Main
Dining Room 
Dimensions - 8X13Level - Main
Family Room 
Dimensions - 14X18Level - Main
Family Room - Down 
Dimensions - 16X27Level - Lower
Kitchen 
Dimensions - 15X18Level - MainDescription - Island,Pantry-Walk-in,Custom Cabinetry,Updated Kitchen
Laundry 
Dimensions - 4X11Level - Second
Living Room 
Dimensions - 12X18Level - Main
Master Bedroom 
Dimensions - 13X18Level - Second
Pantry 
Dimensions - 5X8Level - Main
Utility Room-Lower Level 
Dimensions - 4X13Level - Lower
Walk In Closet 
Dimensions - 9X9Level - Second
Save
Ask
Tour
Hide
Share
Exterior Features
Construction Details 
Fiber Cement
Other Structures 
Pergola
Patio And Porch 
Deck
Roof 
Asphalt
Windows/Doors 
ScreensSkylight(s)
Community Features
Community Features 
CurbsSidewalksStreet Lights
MLS Area 
CHI - Logan Square
School District 
299
Township 
Jefferson
Schools
School District
299
Elementary School
Unknown
Middle School
Unknown
High School
Unknown
Listing Courtesy of MRED as distributed by MLS Grid of Berkshire Hathaway HomeServices Chicago


Based on information submitted to the MLS GRID as of 2026-10-02 08:26 PM UTC. All data is obtained from various sources and may not have been verified by broker or MLS GRID. Supplied Open House Information is subject to change without notice. All information should be independently reviewed and verified for accuracy. Properties may or may not be listed by the office/agent presenting the information.
Last checked: 2026-10-02 08:26 PM UTC
MRED DMCA Copyright Information Copyright © 2026 Midwest Real Estate Data LLC. All rights reserved.

Neighborhood & Commute
Source: Walkscore
Disclosure: Community information and market data powered by Constellation Data Labs. Information is deemed reliable but not guaranteed.
Save
Ask
Tour
Hide
Share