
6239 N Campbell AvenueChicago, IL 60659
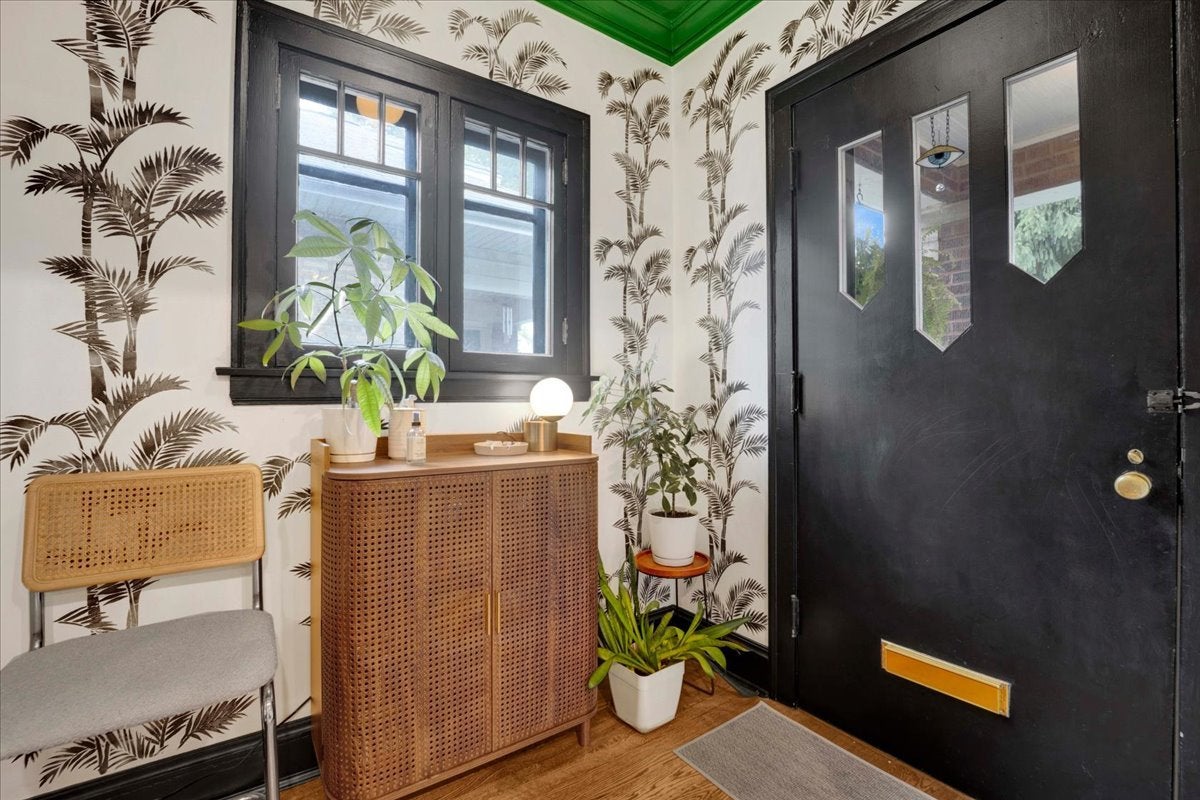
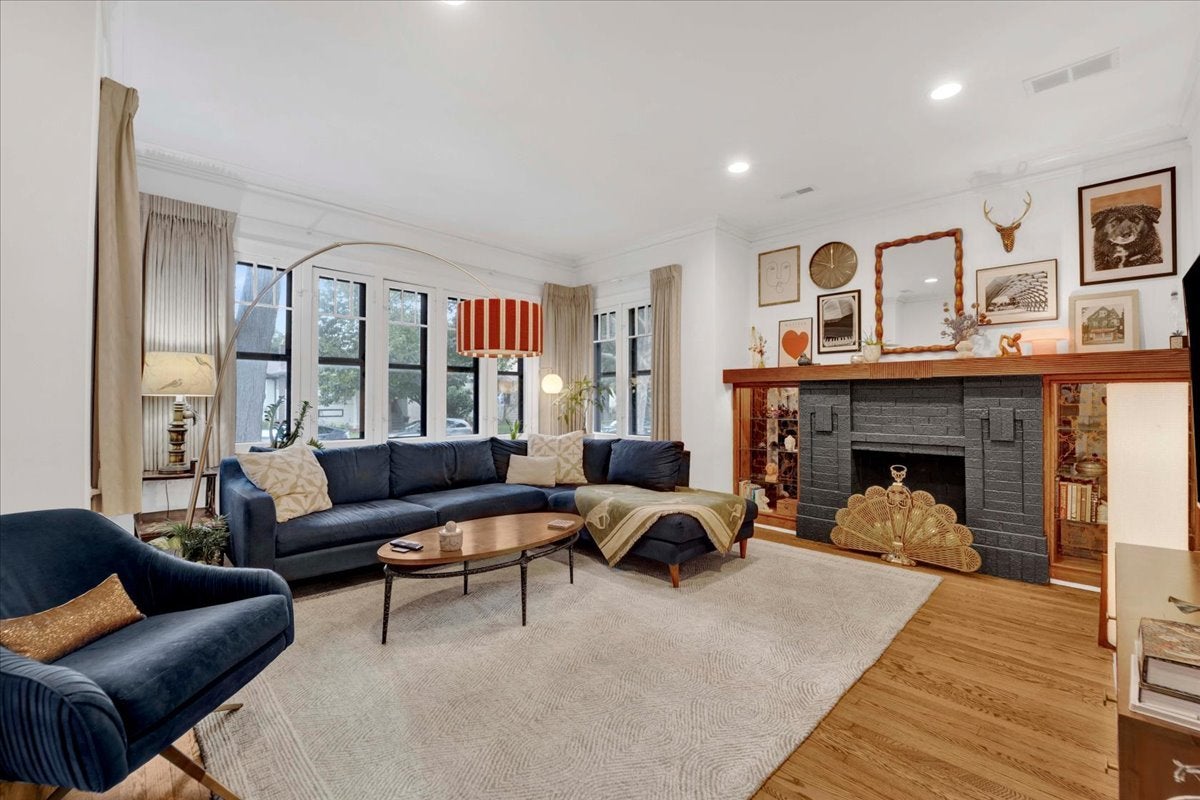
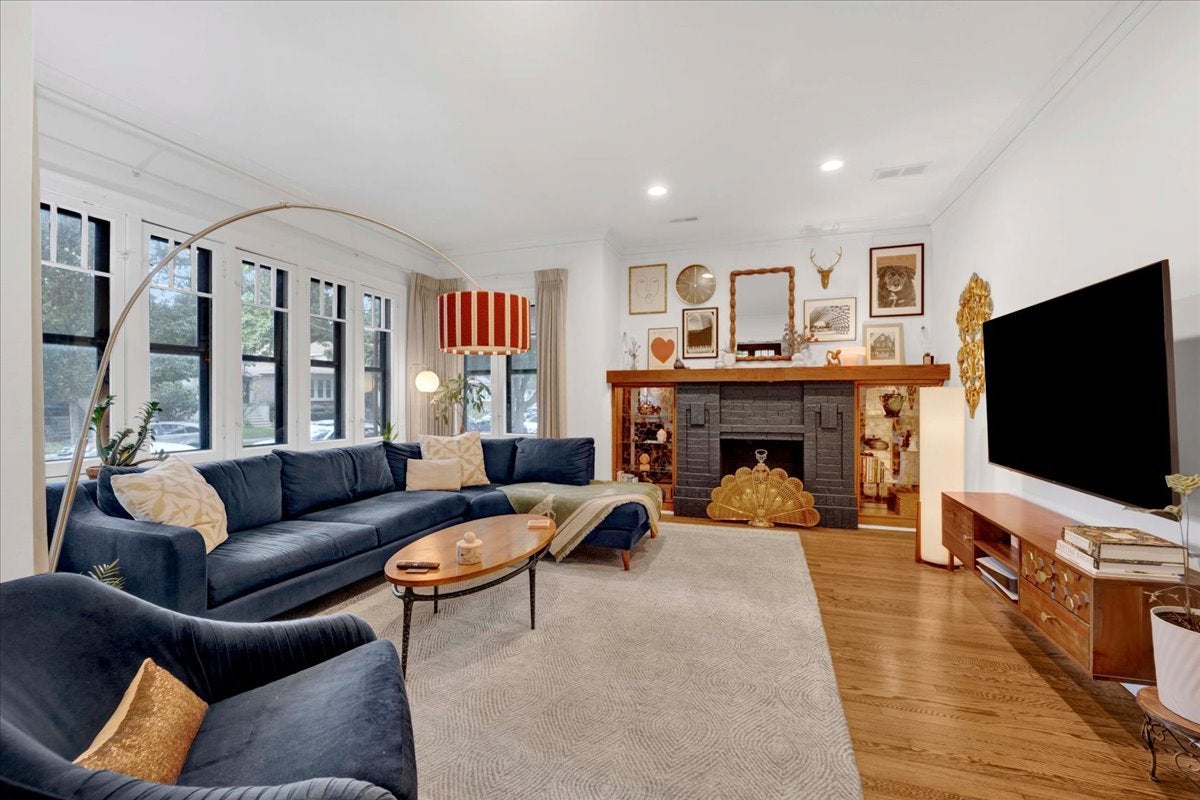
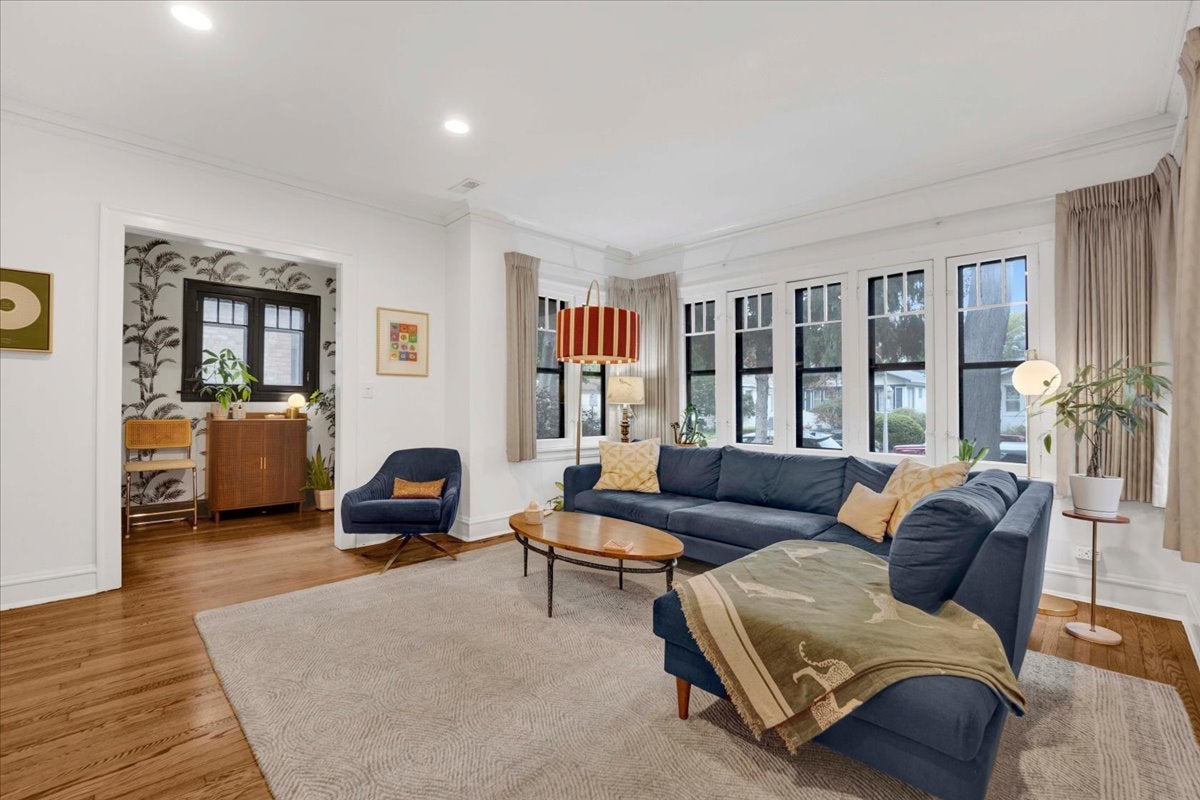
This home is a classic historical bungalow with personality-and a backyard worth lounging in! This three-bedroom, 2.1-bath West Ridge home pairs historic character with thoughtful updates, from refinished oak floors and crown molding to a show-stealing fireplace refreshed with custom oak detailing. A broad sweep of front windows brightens the living room, while the separate dining room's bay windows set the scene for everything from morning coffee to a lively dinner party. The kitchen brings its own character with dark cabinetry, pantry storage, and GE appliances, including a range and hood (2025), refrigerator (2024), and dishwasher (2022), plus a Moen disposal (2024). Just beyond, the window-lined sunroom might become your favorite spot in the house. Connected to both the kitchen and rear bedroom, it's ready for a reading chair, a creative workspace, or a quiet afternoon overlooking the garden. Two bedrooms and a full bath sit on the main level. Upstairs, the spacious primary bedroom offers an oasis from the day's activity, while the hall-accessed bath makes a statement with deep green walls, a clawfoot tub, a separate large tiled shower with marble tile details, and a custom-built double vanity. A walk-in closet between the primary bedroom and bathroom rounds out the upstairs suite. A half bath is located in the unfinished basement, along with laundry and ample storage. Outside, custom cedar trellises and climbing hydrangeas dress up the front, while the fenced backyard invites you to settle in among perennial plantings, garden lighting, a patio, and a pergola-style bench swing. A detached one-car garage adds practicality, as does a Crown boiler (2023), central air conditioning (2020), and Bradford White water heater (2020). Nearby Green Briar Park offers tennis courts, a playground, and a fieldhouse. This home offers plenty of character, places to gather, and room to find your own favorite corner.
| yesterday | Listing updated with changes from the MLS® | |
| 2 days ago | Listing first seen on site |

Based on information submitted to the MLS GRID as of 2026-10-03 03:32 AM UTC. All data is obtained from various sources and may not have been verified by broker or MLS GRID. Supplied Open House Information is subject to change without notice. All information should be independently reviewed and verified for accuracy. Properties may or may not be listed by the office/agent presenting the information.
Last checked: 2026-10-03 03:32 AM UTC
MRED DMCA Copyright Information Copyright © 2026 Midwest Real Estate Data LLC. All rights reserved.
Did you know? You can invite friends and family to your search. They can join your search, rate and discuss listings with you.