Chicago Home Search

Save
Ask
Tour
Hide
Share
$400,000
6 Days On Site

2813 S Shields Avenue
Chicago, IL 60616

For Sale|Single Family Residence|Active
3
Beds
2
Total Baths
2
Full Baths
1,400
SqFt
$286
/SqFt
1888
Built
County:
Cook
Listing Courtesy of MRED as distributed by MLS Grid of Keller Williams Preferred Realty
Call Now: 312-767-7744
Is this the listing for you? We can help make it yours.
312-767-7744
2813 S Shields Avenue2813 S Shields Avenue2813 S Shields Avenue2813 S Shields Avenue
Save
Ask
Tour
Hide
Share

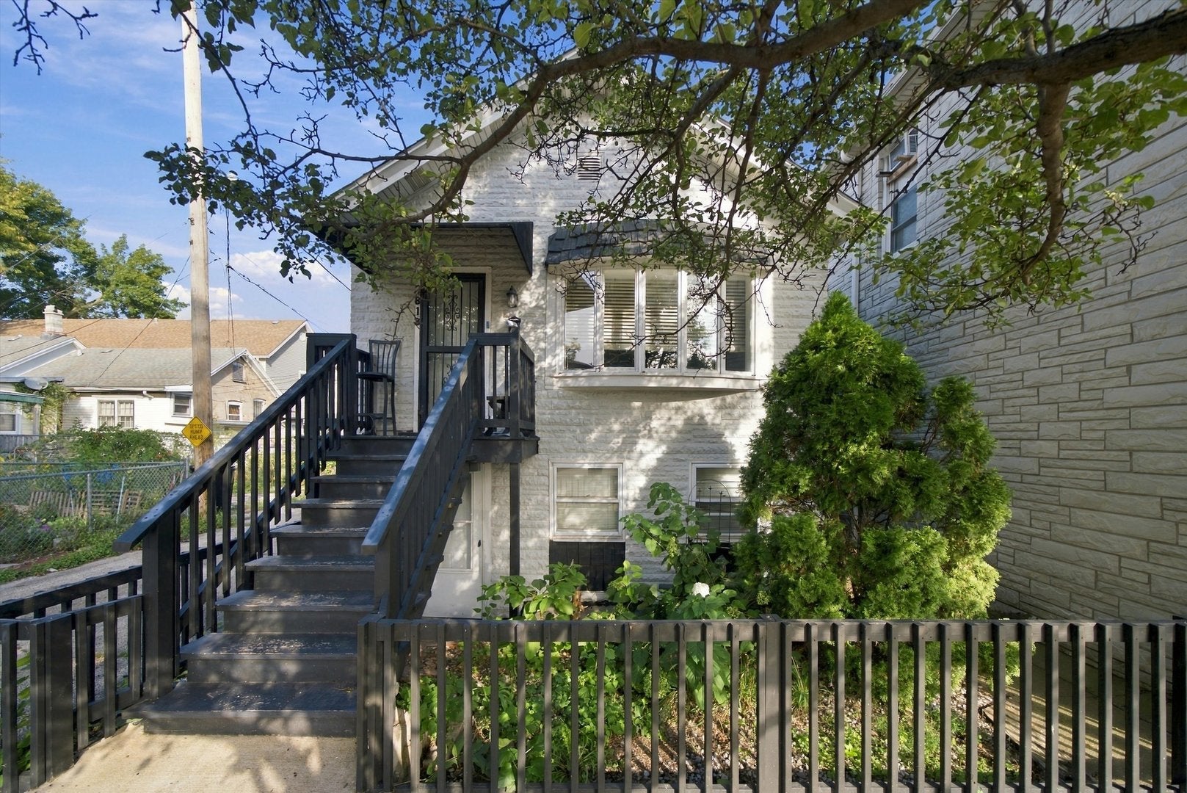
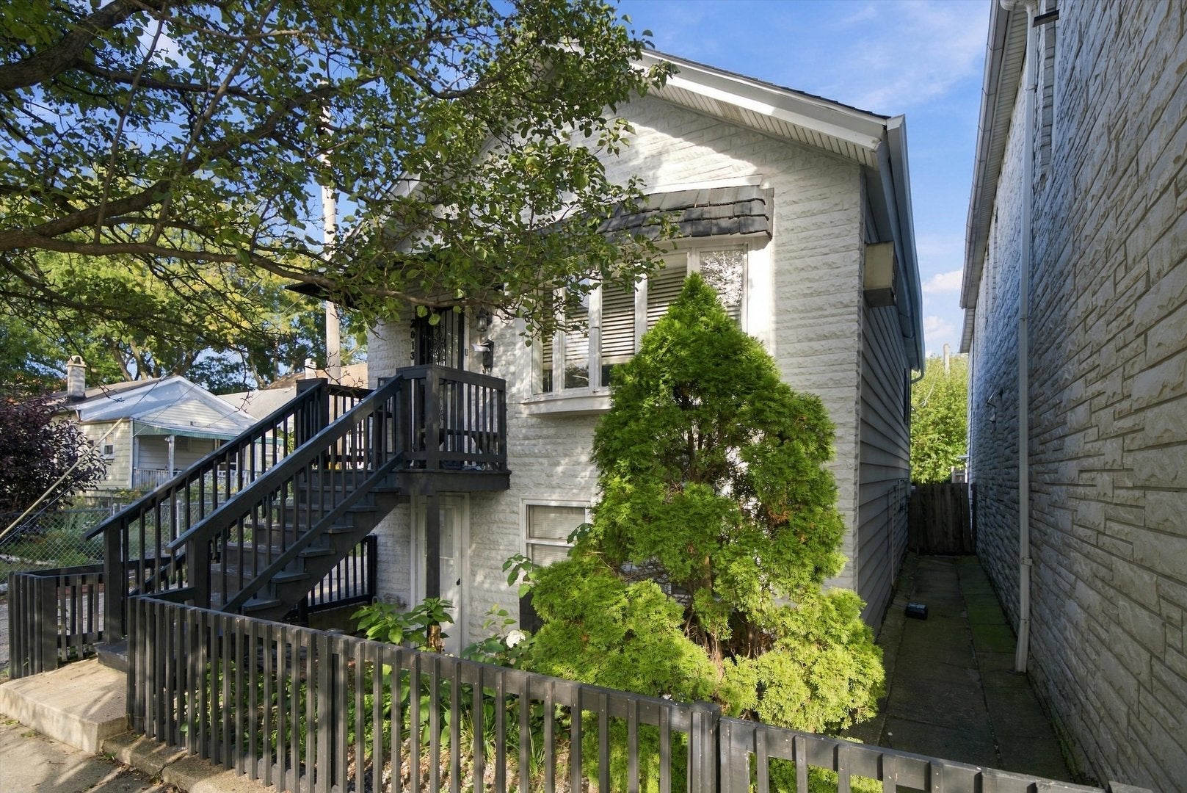
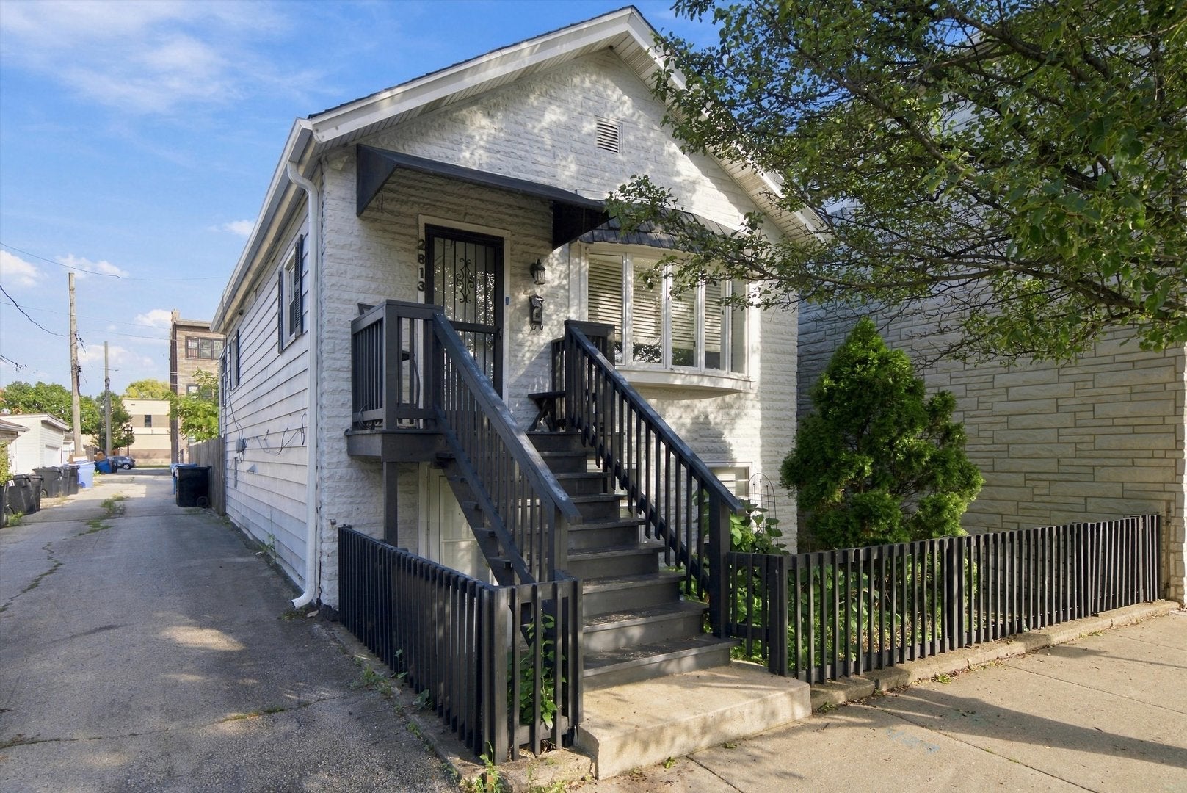
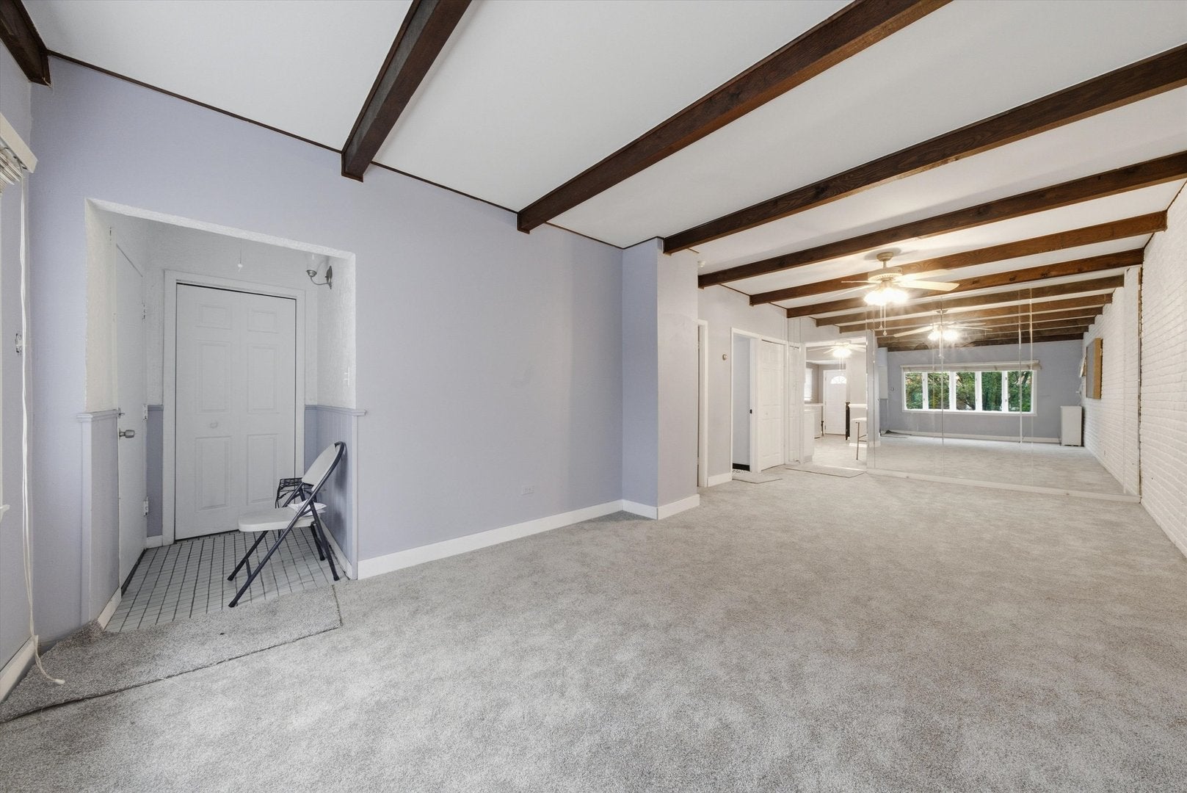
This home has been meticulously maintained by the same owner for decades. Many loving gatherings and memories exist here and you will feel the bright energy as soon as you walk in. This classic two story home has a perfect set up for RELATED LIVING. The upper level has 2 bedrooms, one bath, a massive family room, office and full size laundry room. Kitchen connects to laundry room, creating great functionality. The lower level has a master suite, full kitchen and flex space that can either be used as a second family room, a dining room or rec room. New carpet through much of the home. NEW ROOF and GUTTERS. Large fenced backyard can accommodate a detached garage and swimming pool. Located in a historic neighborhood, this home is close to schools, transportation, shopping, restaurants and all the best that our great city of Chicago has to offer. Come visit this home and feel it's arms wrap around you.

Save
Ask
Tour
Hide
Share
Listing Snapshot
Price 
$400,000
Days On Site 
6 Days
Bedrooms 
3
Inside Area (SqFt) 
1,400 sqft
Total Baths 
2
Full Baths 
2
Partial Baths 
N/A
Lot Size 
N/A
Year Built 
1888
MLS® Number 
12771897
Status 
Active
Property Tax 
$4,596
HOA/Condo/Coop Fees 
N/A
Sq Ft Source 
Estimated
Friends & Family
Recent Activity
22 hours agoListing updated with changes from the MLS®
22 hours agoStatus changed to Active
6 days agoListing first seen on site
General Features
Property Sub Type 
Single Family Residence
Sewer 
Public Sewer
Interior Features
Basement 
None
Cooling 
Window Unit(s)
Heating 
Natural GasForced AirSpace Heater
Bedroom 2 
Dimensions - 12X10Level - Main
Bedroom 3 
Dimensions - 9X7Level - Second
Bedroom 4 
Dining Room 
Family Room 
Dimensions - 25X12Level - Second
Family Room - Down 
Dimensions - 18X10Level - Main
Kitchen 
Dimensions - 12X11Level - Second
Kitchen- 2nd 
Dimensions - 10X7Level - Main
Laundry 
Dimensions - 12X6Level - Second
Living Room 
Master Bedroom 
Dimensions - 12X12Level - Second
Office 
Dimensions - 11X7Level - Second
Save
Ask
Tour
Hide
Share
Exterior Features
Construction Details 
Vinyl SidingBrick
Community Features
MLS Area 
CHI - Armour Square
School District 
299
Township 
South Chicago
Schools
School District
299
Elementary School
Unknown
Middle School
Unknown
High School
Unknown
Listing Courtesy of MRED as distributed by MLS Grid of Keller Williams Preferred Realty


Based on information submitted to the MLS GRID as of 2026-10-06 02:45 AM UTC. All data is obtained from various sources and may not have been verified by broker or MLS GRID. Supplied Open House Information is subject to change without notice. All information should be independently reviewed and verified for accuracy. Properties may or may not be listed by the office/agent presenting the information.
Last checked: 2026-10-06 02:45 AM UTC
MRED DMCA Copyright Information Copyright © 2026 Midwest Real Estate Data LLC. All rights reserved.

Neighborhood & Commute
Source: Walkscore
Disclosure: Community information and market data powered by Constellation Data Labs. Information is deemed reliable but not guaranteed.
Save
Ask
Tour
Hide
Share