Chicago Home Search

Save
Ask
Tour
Hide
Share
$469,555
1 Day On Site

2236 N Maplewood Avenue 2
Chicago, IL 60647

For Sale|Condominium|Active
2
Beds
2
Total Baths
2
Full Baths
1,085
SqFt
$433
/SqFt
1904
Built
County:
Cook
Listing Courtesy of MRED as distributed by MLS Grid of Baird & Warner
Call Now: 312-767-7744
Is this the listing for you? We can help make it yours.
312-767-7744
Upcoming Open Houses
Sat, Oct 3, 11:00 AM - 1:00 PM
Sun, Oct 4, 11:00 AM - 1:00 PM
2236 N Maplewood Avenue 22236 N Maplewood Avenue 22236 N Maplewood Avenue 22236 N Maplewood Avenue 2
Save
Ask
Tour
Hide
Share

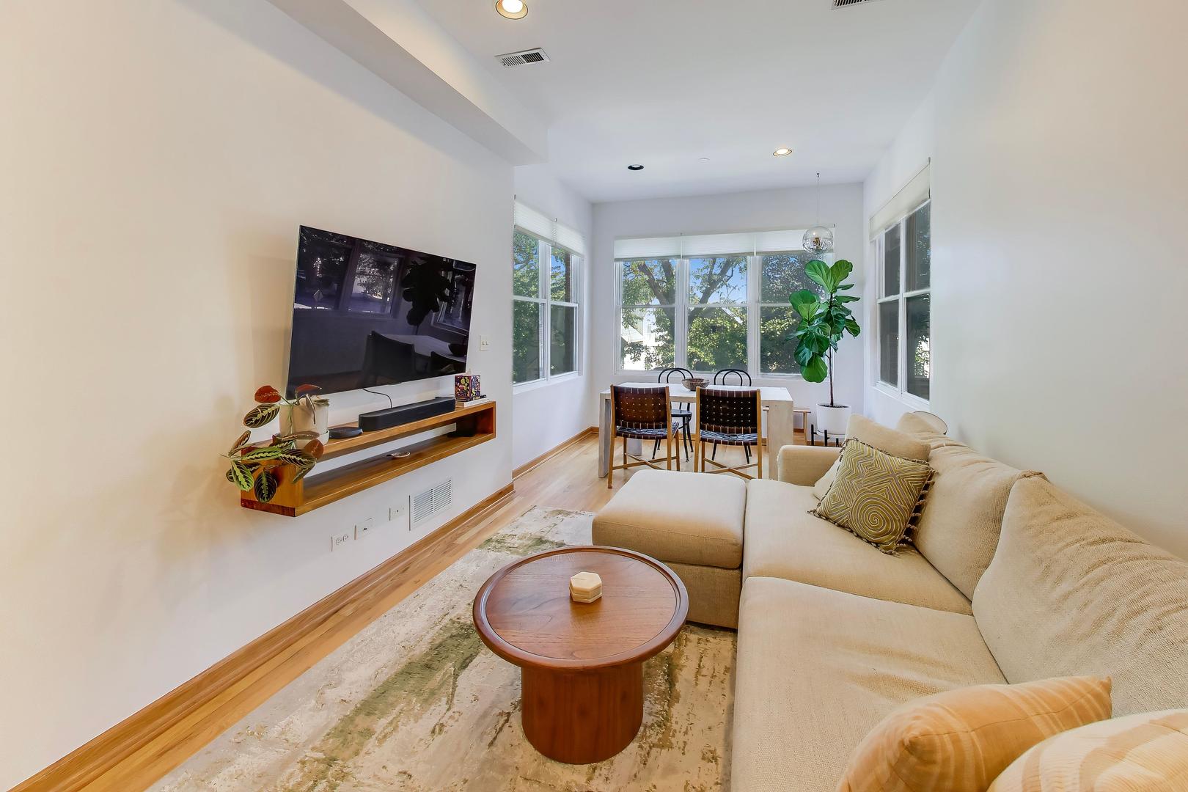
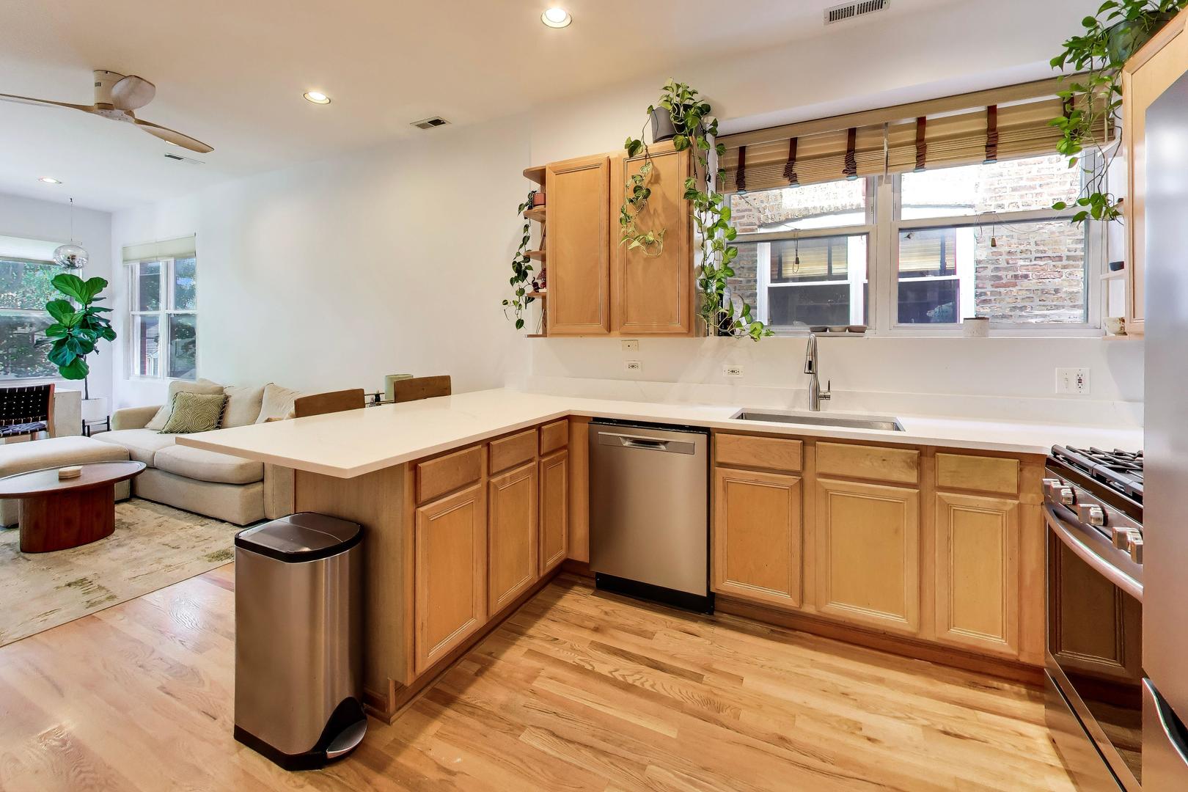
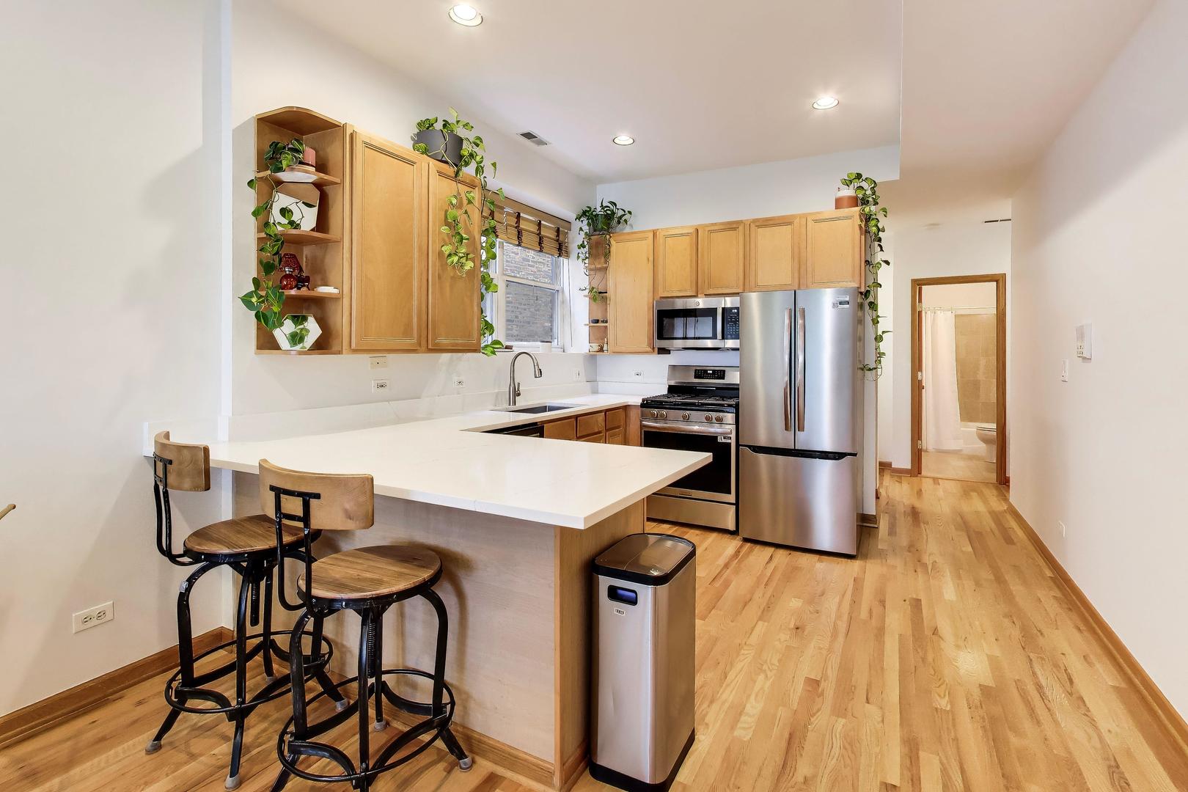
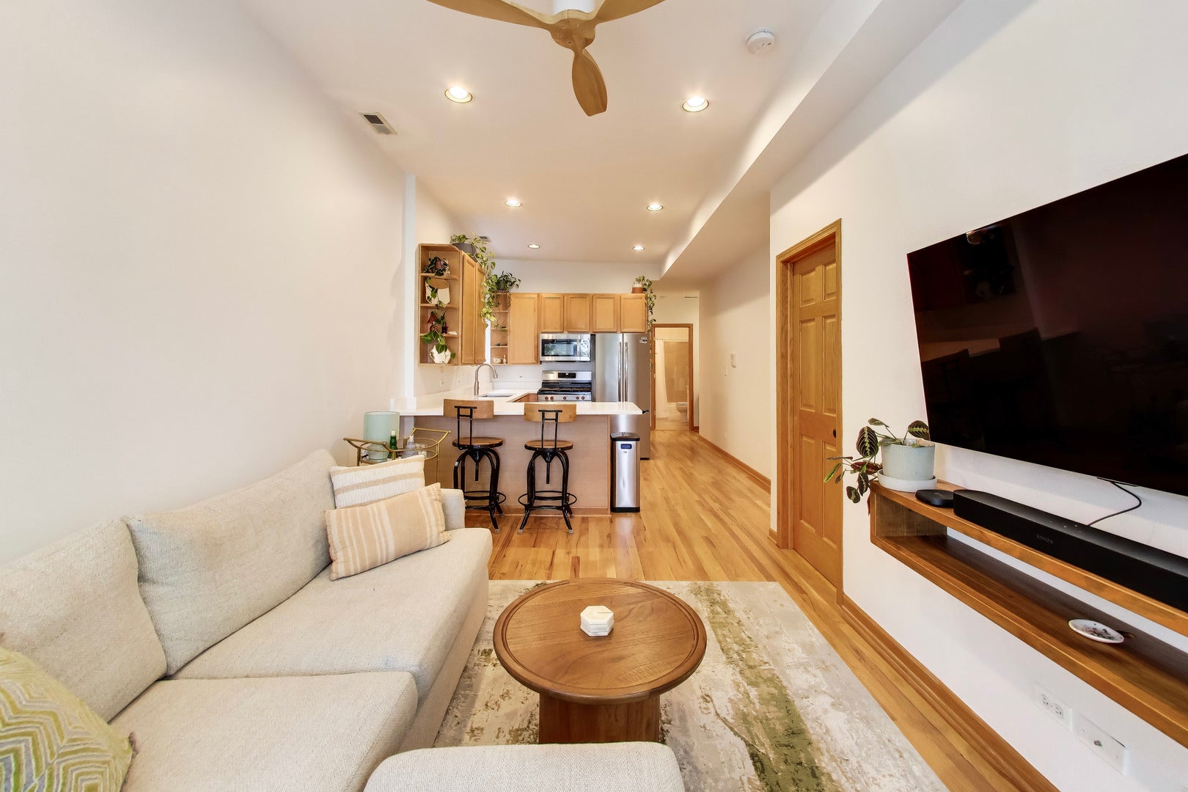
Welcome to this immaculately kept 2-bedroom, 2-bathroom condo nestled in an intimate 3-unit building on the vibrant border of Bucktown and Logan Square. Perfectly blending modern updates with a highly desirable neighborhood setting, this home features an intelligent split-bedroom floor plan that maximizes both privacy and functional living space. As you step inside, you are greeted by freshly painted walls and gorgeous hardwood floors that flow seamlessly throughout the entire home. The heart of the condo is the updated kitchen, boasting pristine quartz countertops and a brand-new suite of stainless steel appliances. Directly adjacent to the kitchen, the dedicated dining area offers a peaceful retreat, featuring large windows that look out over a beautiful, tranquil, tree-lined residential street. The primary suite and second bedroom are positioned on opposite ends of the unit, providing an ideal layout for roommates, guests, or a dedicated home office. For ultimate convenience, the home comes equipped with an in-unit washer and dryer. Out back, enjoy your own private oasis on the fantastic west-facing rear deck, which bathes the space in warm afternoon sunlight and serves as the perfect spot for grilling, entertaining, or unwinding at the end of the day. An extra storage unit and a dedicated garage parking space complete this exceptional offering. Situated just moments away from the best boutique shopping, trendy dining, and public transit options that both Bucktown and Logan Square have to offer.

Save
Ask
Tour
Hide
Share
Listing Snapshot
Price 
$469,555
Days On Site 
1 Day
Bedrooms 
2
Inside Area (SqFt) 
1,085 sqft
Total Baths 
2
Full Baths 
2
Partial Baths 
N/A
Lot Size 
N/A
Year Built 
1904
MLS® Number 
12771869
Status 
Active
Property Tax 
$7,382
HOA/Condo/Coop Fees 
$150 monthly
Sq Ft Source 
Plans
Friends & Family
Recent Activity
yesterdayListing updated with changes from the MLS®
yesterdayListing first seen on site
General Features
Direction Faces 
East
Foundation 
Brick/Mortar
Garage 
Yes
Garage Spaces 
1
Number Of Stories 
3
Parking 
Garage Door OpenerDetachedGarage
Parking Spaces 
1
Pets 
Cats OKDogs OK
Property Sub Type 
Condominium
Sewer 
Public Sewer
Water Source 
Public
Interior Features
Basement 
None
Cooling 
Central Air
Electric 
Circuit Breakers
Flooring 
Hardwood
Heating 
Natural GasForced Air
Interior 
Storage
Laundry Features 
Washer HookupIn Unit
Bedroom 2 
Dimensions - 11X9Level - Main
Bedroom 3 
Bedroom 4 
Dining Room 
Family Room 
Kitchen 
Dimensions - 12X10Level - Main
Laundry 
Living Room 
Dimensions - 21X10Level - Main
Master Bedroom 
Dimensions - 15X11Level - Main
Save
Ask
Tour
Hide
Share
Exterior Features
Construction Details 
Brick
Patio And Porch 
DeckPatio
Roof 
Other
Community Features
Accessibility Features 
Therapeutic Whirlpool
Association Fee 
$150.0
Association Fee Frequency 
Monthly
MLS Area 
CHI - Logan Square
School District 
299
Township 
West Chicago
Schools
School District
299
Elementary School
Unknown
Middle School
Unknown
High School
Unknown
Listing Courtesy of MRED as distributed by MLS Grid of Baird & Warner


Based on information submitted to the MLS GRID as of 2026-10-02 08:21 PM UTC. All data is obtained from various sources and may not have been verified by broker or MLS GRID. Supplied Open House Information is subject to change without notice. All information should be independently reviewed and verified for accuracy. Properties may or may not be listed by the office/agent presenting the information.
Last checked: 2026-10-02 08:21 PM UTC
MRED DMCA Copyright Information Copyright © 2026 Midwest Real Estate Data LLC. All rights reserved.

Neighborhood & Commute
Source: Walkscore
Disclosure: Community information and market data powered by Constellation Data Labs. Information is deemed reliable but not guaranteed.
Save
Ask
Tour
Hide
Share