
401 E Ontario Street 2210Chicago, IL 60611
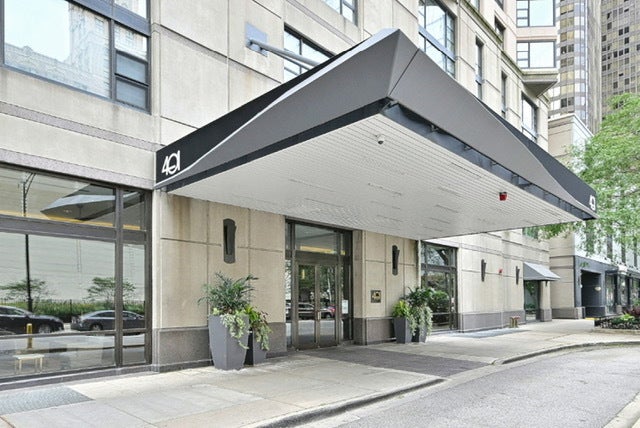
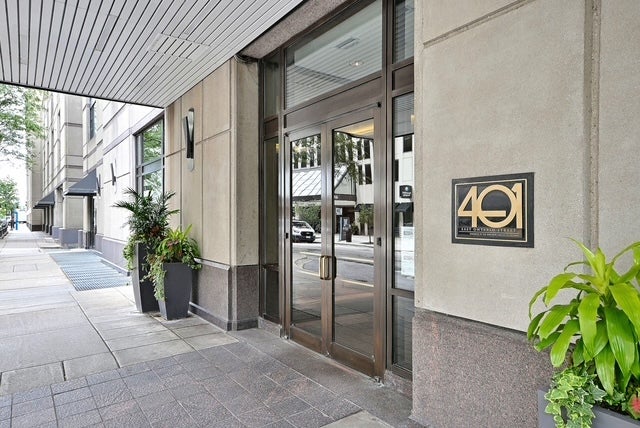
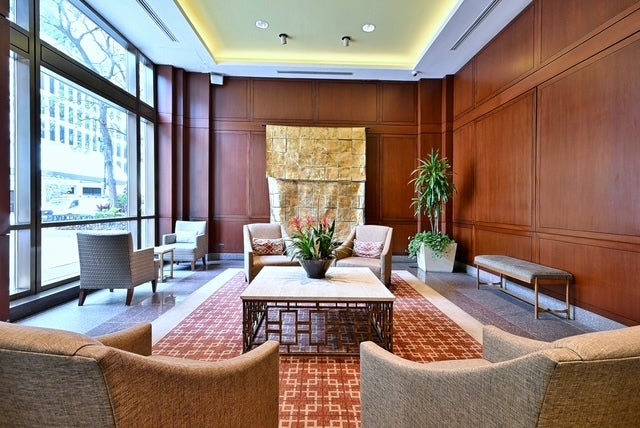
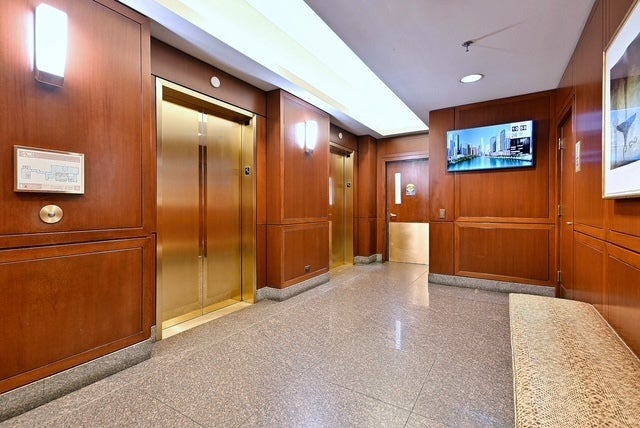
Stunning Renovated Streeterville Corner Unit with Breathtaking City & Lake Views! Welcome to this beautifully renovated, approximately 900-square-foot one-bedroom corner residence, offering an abundance of natural light, spacious living, and spectacular city and lake views. Ideally situated in the heart of vibrant Streeterville, this inviting home combines modern updates with an exceptional downtown lifestyle. The spacious, updated kitchen features brand-new cabinetry, granite countertops, stainless steel appliances, a pantry, and ample storage. Enjoy Brazilian cherry hardwood floors in the living room and brand-new carpeting in the bedroom. A welcoming, spacious entryway adds to the home's appeal. Additional conveniences include a private storage locker and one heated garage parking space. There is also space available to add an in-unit washer and dryer hookup. Enjoy resort-style living in this full-amenity building, featuring a 24-hour doorman, lap pool, jacuzzi, sauna, fitness center, resident lounge, and two expansive sundecks. The unbeatable location places you just steps from Northwestern Memorial Hospital, Lurie Children's Hospital, Shirley Ryan AbilityLab, the Magnificent Mile, premier shopping, renowned restaurants, and the beautiful lakefront. With exceptional walkability and convenient public transportation, everything downtown Chicago has to offer is right outside your door! Experience the best of Streeterville living!
| 10 hours ago | Listing updated with changes from the MLS® | |
| 10 hours ago | Listing first seen on site |

Based on information submitted to the MLS GRID as of 2026-09-30 04:46 AM UTC. All data is obtained from various sources and may not have been verified by broker or MLS GRID. Supplied Open House Information is subject to change without notice. All information should be independently reviewed and verified for accuracy. Properties may or may not be listed by the office/agent presenting the information.
Last checked: 2026-09-30 04:46 AM UTC
MRED DMCA Copyright Information Copyright © 2026 Midwest Real Estate Data LLC. All rights reserved.
Did you know? You can invite friends and family to your search. They can join your search, rate and discuss listings with you.