
1940 W Superior StreetChicago, IL 60622
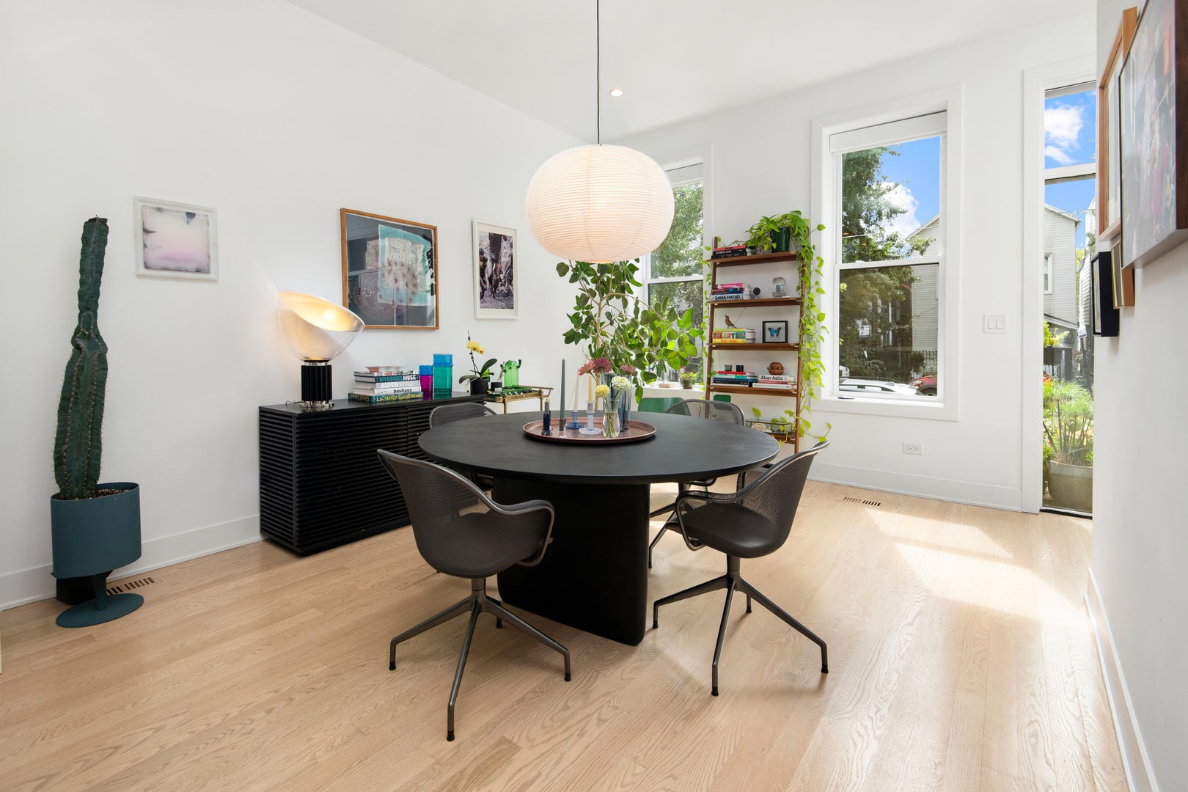
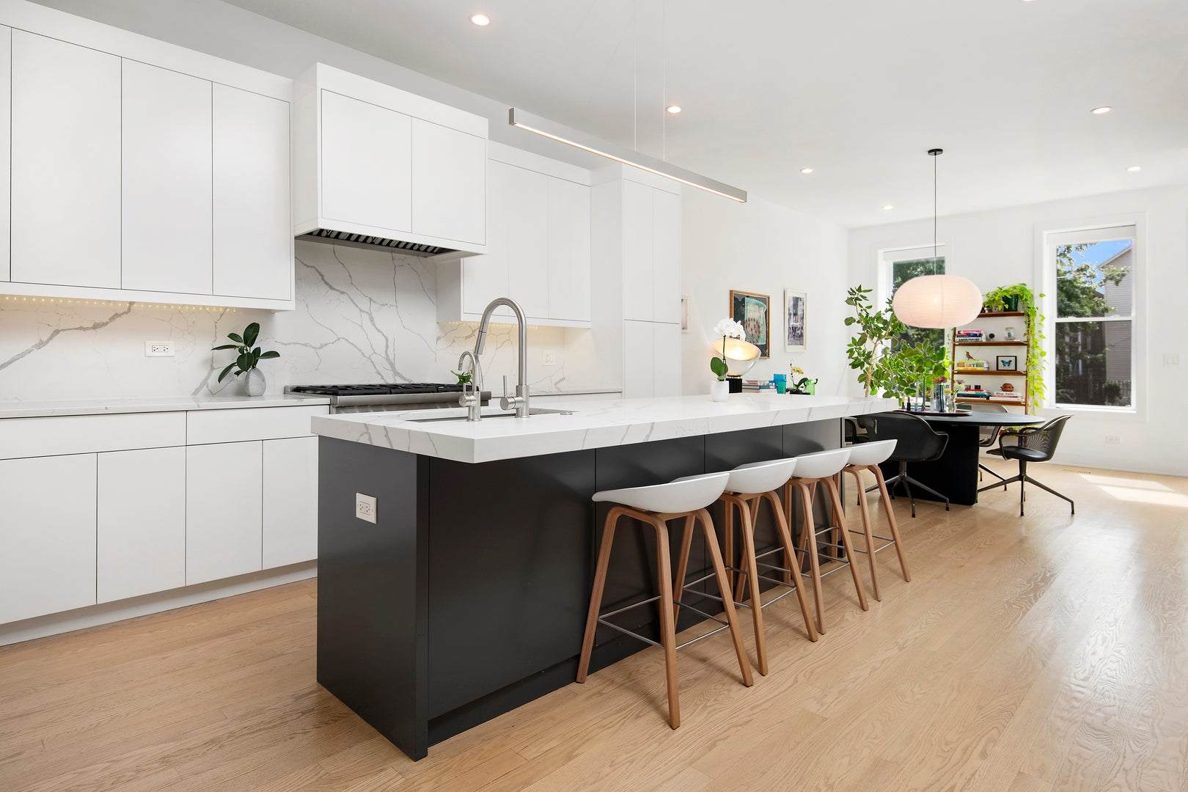
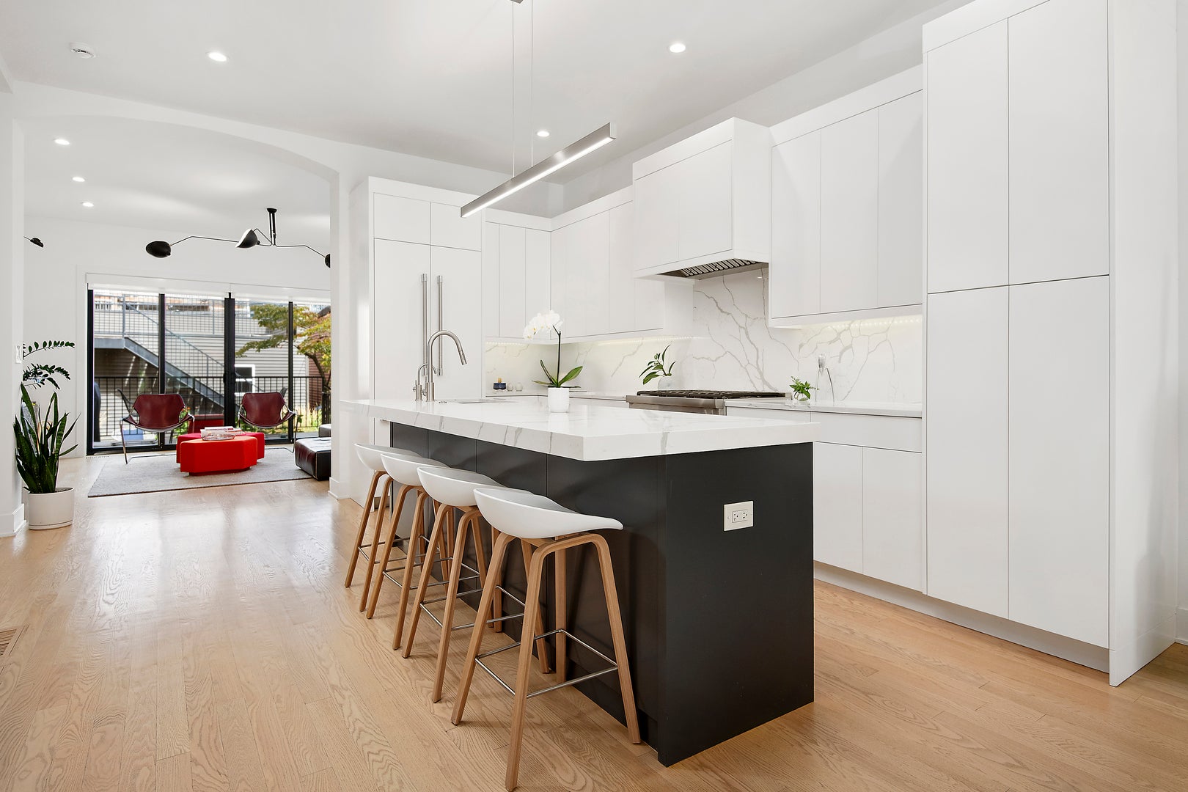
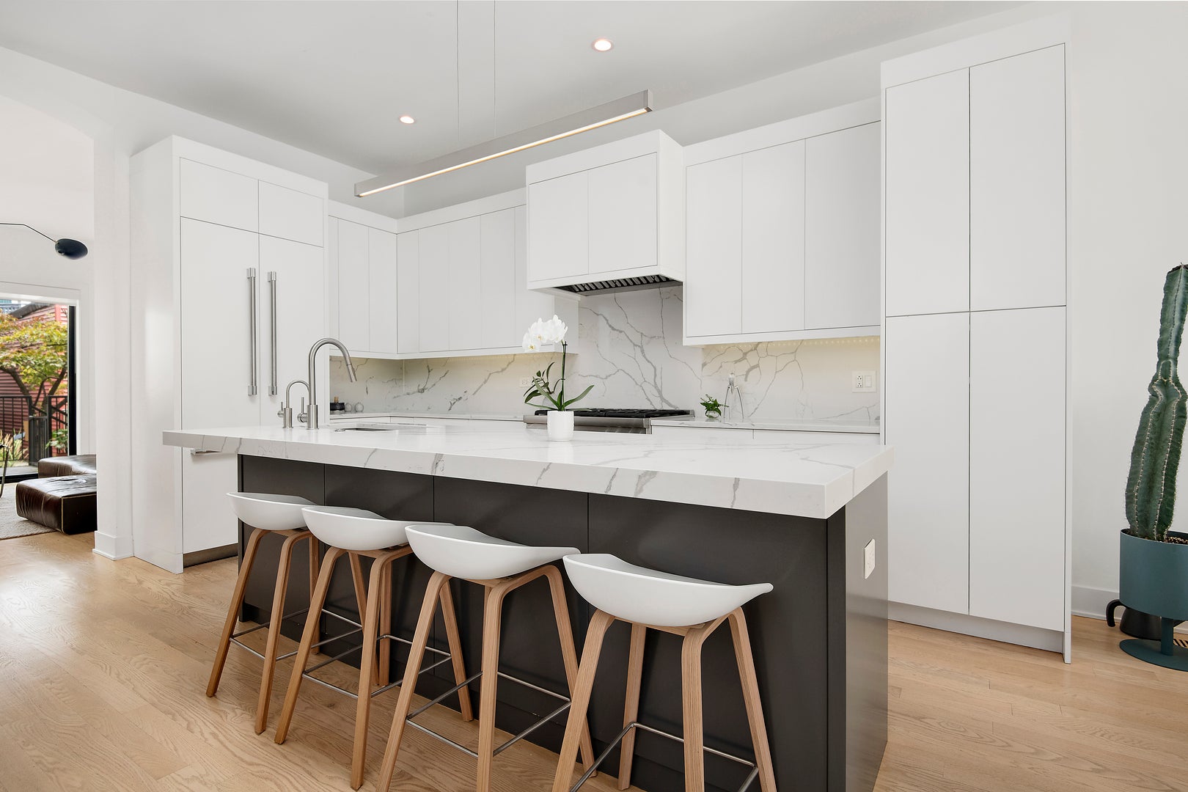
Beautifully renovated classic Chicago brick home featuring beautifully preserved architectural details on the facade and sophisticated modern finishes throughout the interior. The sun-filled, south-facing main level welcomes you with formal living and dining spaces, soaring ceilings, and an open, airy feel. At the heart of the home, the true chef's kitchen features quartz countertops and backsplash, sleek matte-white cabinetry, an integrated refrigerator, a six-burner Thermador Professional range with commercial-grade hood, and a Miele dishwasher. The spacious rear family room is anchored by a striking linear fireplace, while expansive glass doors flood the space with natural light and open directly to the deck and landscaped backyard, creating a seamless extension of the home's living and entertaining areas. The lower level offers an additional family room ideal for movie nights and relaxing, along with a large bedroom and full bathroom. On the second floor, you'll find two generously sized bedrooms, including one with an en-suite bath. A beautifully designed spa bathroom features a double vanity and a pocket door separating the shower and water closet. The fully built-out laundry room is also conveniently located on this level and includes custom cabinetry and a folding counter. Occupying the top floor, the serene primary suite feels like a private retreat, with north- and east-facing windows, excellent storage, and a luxurious spa-inspired bathroom complete with an air-jetted soaking tub, rain shower, handheld and body sprays, heated floors, double vanity, and private water closet. An additional bedroom on this floor with custom built-in shelves provides the perfect space for a home office, nursery, or guest room. A two-car garage with an EV charger and a fully built-out rooftop deck, ideal for outdoor entertaining, complete this turnkey home. All of this in an A+ West Town location just two blocks from Mariano's and one block south of Chicago Avenue, surrounded by some of the neighborhood's best dining and shopping, including Kasama, Beatnik, Forbidden Root, Brasero, Yuzu Sushi, and more. Conveniently located within a five-minute drive of the Kennedy and Eisenhower expressways.
| 4 hours ago | Listing updated with changes from the MLS® | |
| 2 days ago | Status changed to Active | |
| 3 days ago | Listing first seen on site |

Based on information submitted to the MLS GRID as of 2026-10-02 06:39 PM UTC. All data is obtained from various sources and may not have been verified by broker or MLS GRID. Supplied Open House Information is subject to change without notice. All information should be independently reviewed and verified for accuracy. Properties may or may not be listed by the office/agent presenting the information.
Last checked: 2026-10-02 06:39 PM UTC
MRED DMCA Copyright Information Copyright © 2026 Midwest Real Estate Data LLC. All rights reserved.