
1921 W Diversey Parkway 402Chicago, IL 60614
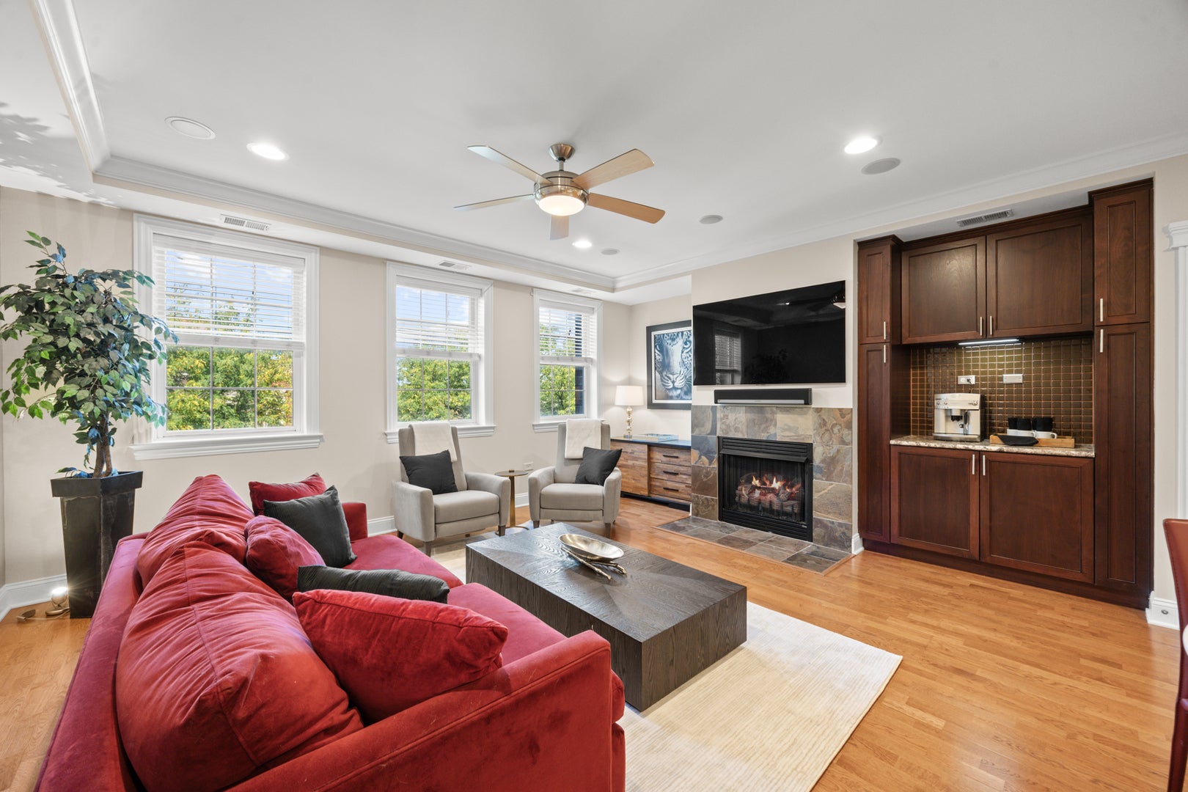
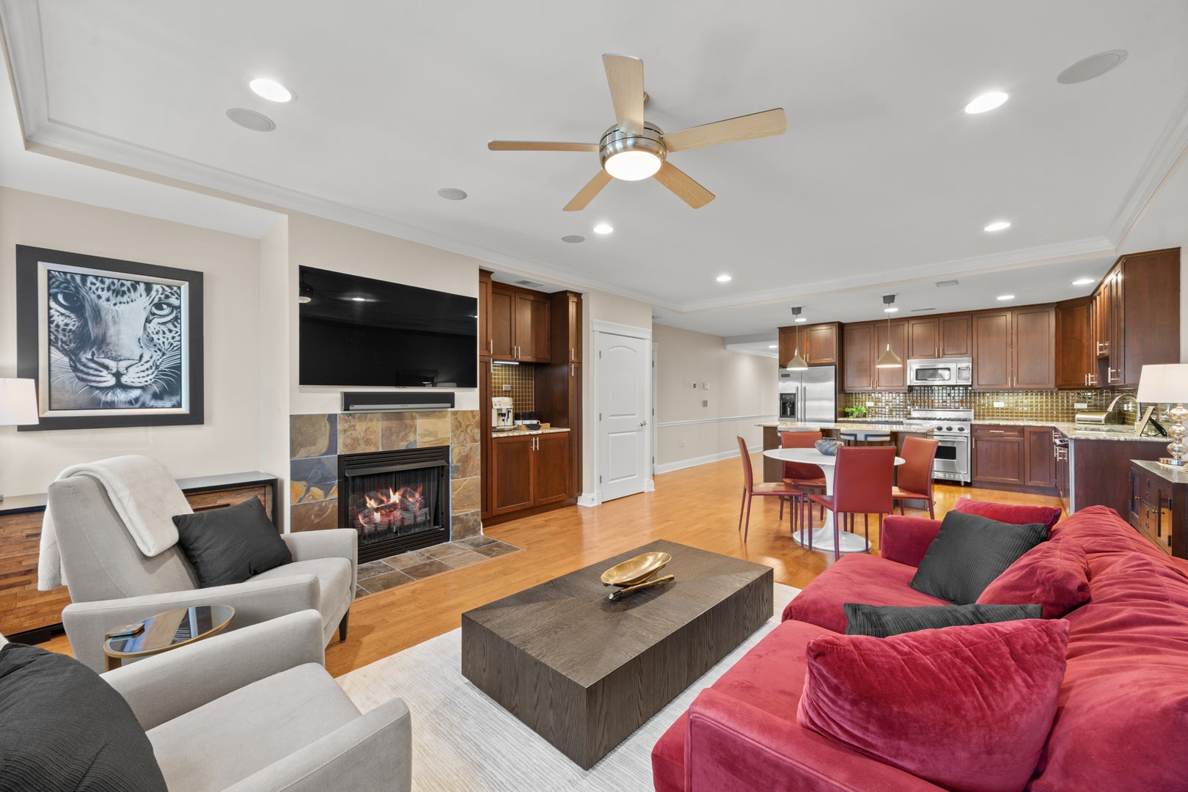
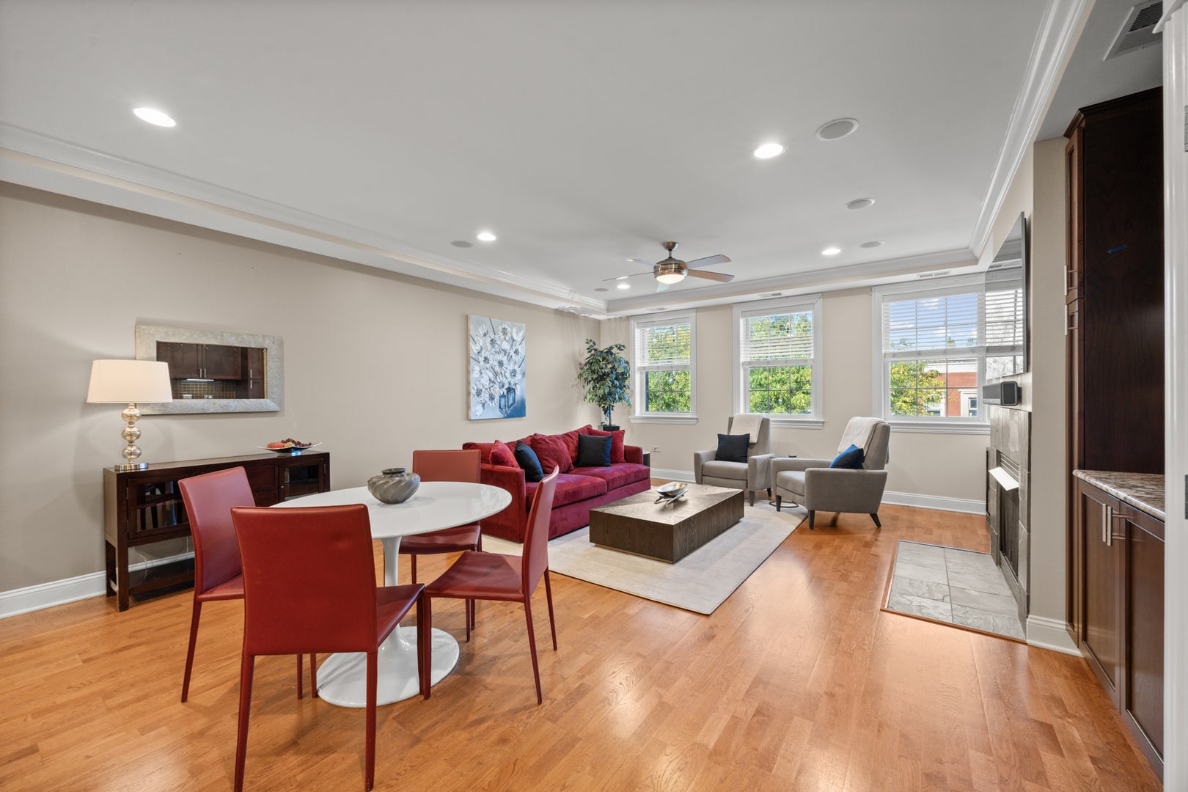
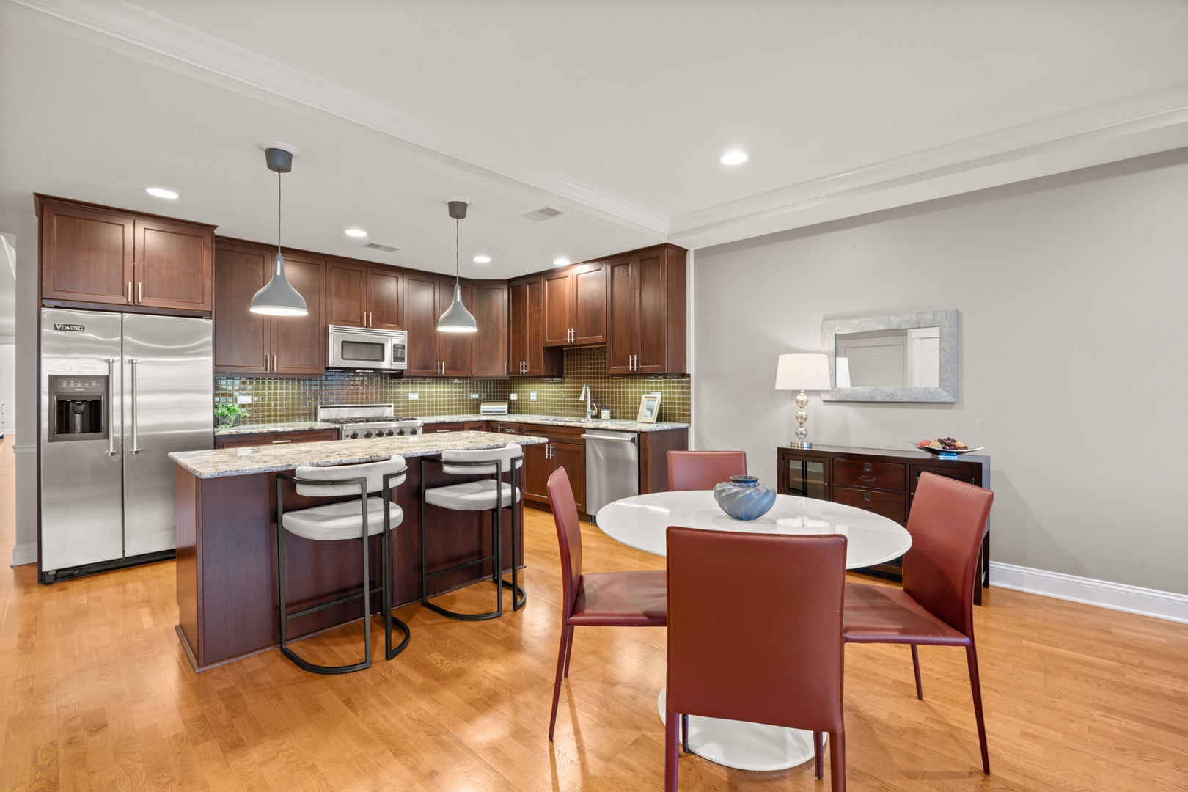
Step inside this beautifully appointed West Lincoln Park condo and experience thoughtfully designed living space where custom detailing and comfortable living come together. Upon entry, the millwork immediately sets the tone, with crown moldings, six-inch baseboards, chair rails, two-panel doors, and hardwood floors throughout. The open living area offers an inviting place to relax or entertain, anchored by a gas-starting, gas-log fireplace with a handsome slate surround and an in-ceiling five-point surround sound system adds to the atmosphere while a built-in butler pantry with granite counter, mosaic backsplash and cherry cabs creates an elegant and practical space for coffee, wine or entertaining. The open flow leads naturally into both gracious dining space with room for a full table and sideboard as well as the beautifully appointed kitchen designed for both everyday living and entertaining featuring a generous center island with storage and breakfast bar, granite countertops, glass mosaic backsplash, Grohe faucet, custom lighting, Viking professional stainless appliances and abundant mocha-stained cherry cabinetry. Down the hall, the spacious primary suite provides a peaceful retreat, highlighted by an inset cove ceiling, custom lighting, tailored honeycomb shades and exceptional storage with dual professionally organized wall and walk-in closets. The adjoining primary bath delivers a spa-like experience with slate flooring, marble counters, double undermount sinks, custom vanity lighting, a glass-enclosed shower and separate jetted soaking tub, complemented by rich cherry cabinetry. Two additional roomy bedrooms offer flexibility for family, guests or a home office and share a stylish hall bath with slate finishes, stone counter, custom lighting and glass-enclosed tub. From the primary suite, step outside to the generous balcony - an inviting extension of the living space featuring custom programmable Hue Festiva lighting for enjoyable evenings outdoors. Additional conveniences include concrete ceilings for privacy and sound protection, tailored window treatments throughout, a full-size LG Washtower with steam, Nest-controlled HVAC, security system, shared storage and an on-site assigned exterior parking space. All this in an elevator accessible, pet-friendly, self-managed building with secured entry and video surveillance. Ideally positioned in West Lincoln Park, just steps from the heart of Roscoe Village and walking distance to all the restaurants, shopping, transportation and neighborhood amenities you could ask for! In addition, live within the boundaries of Prescott Elementary and Lincoln Park International Baccalaureate High School and enjoy an easy commute to the Brown Line, CTA buses and quick expressway access. This one is a gem!
| yesterday | Listing updated with changes from the MLS® | |
| yesterday | Listing first seen on site |

Based on information submitted to the MLS GRID as of 2026-10-01 03:57 PM UTC. All data is obtained from various sources and may not have been verified by broker or MLS GRID. Supplied Open House Information is subject to change without notice. All information should be independently reviewed and verified for accuracy. Properties may or may not be listed by the office/agent presenting the information.
Last checked: 2026-10-01 03:57 PM UTC
MRED DMCA Copyright Information Copyright © 2026 Midwest Real Estate Data LLC. All rights reserved.