
2715 N Janssen AvenueChicago, IL 60614
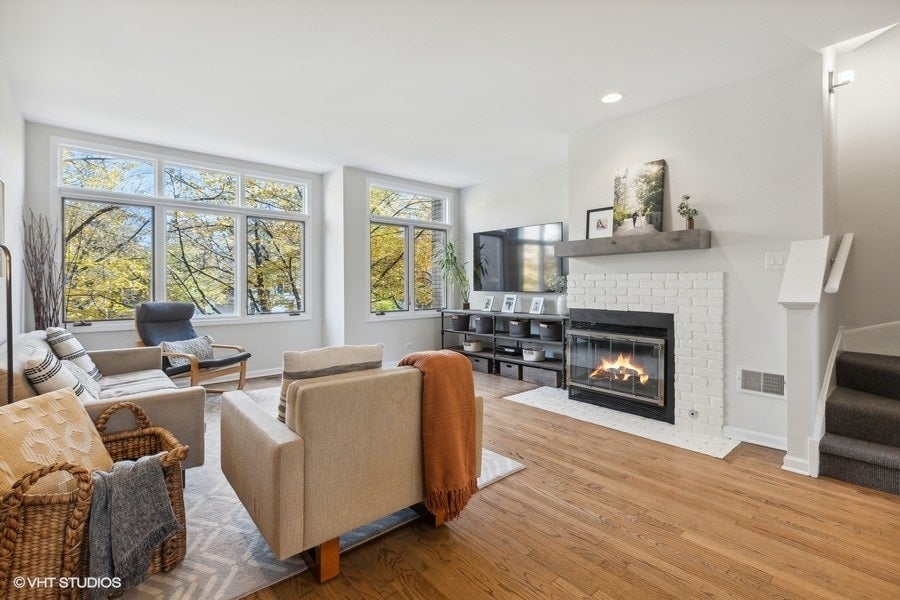
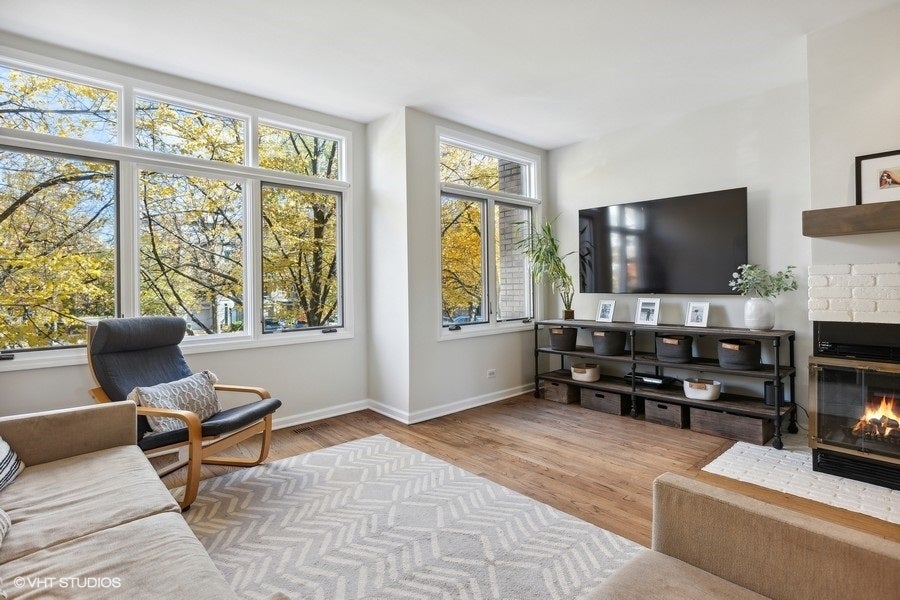
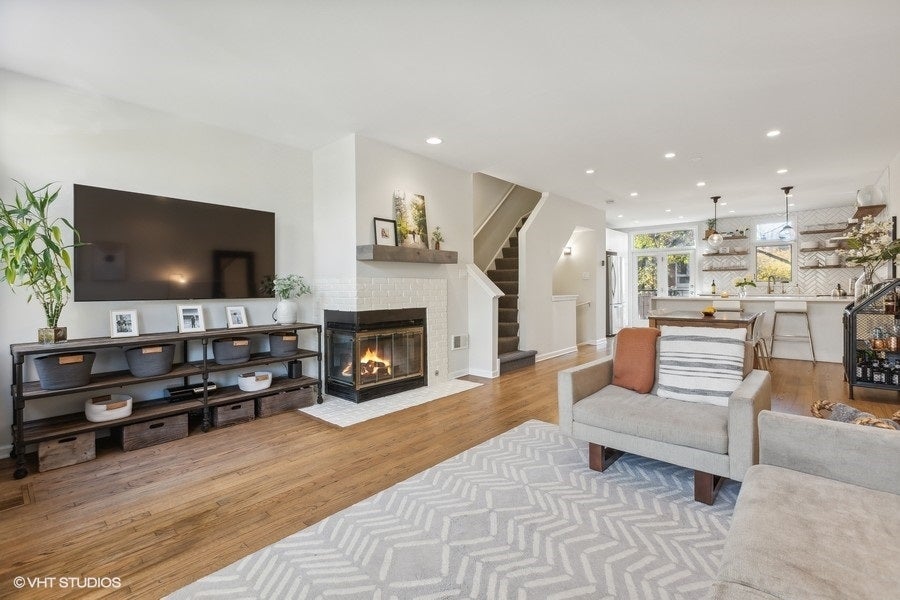
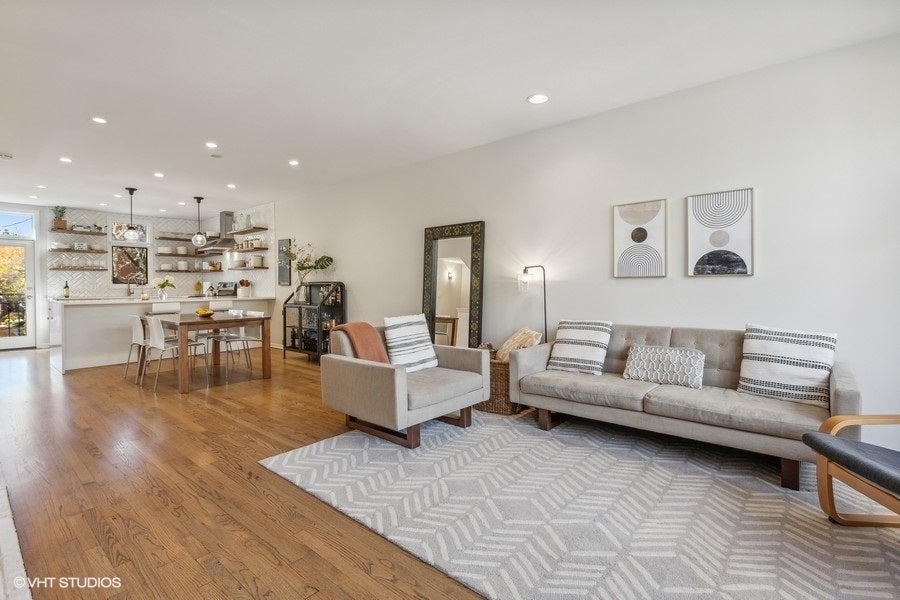
Overlooking a landscaped, tree-lined courtyard in the highly desirable Park Lane community, this bright 3-bedroom, 3-bath Lincoln Park townhome offers flexible living space, two private outdoor retreats, and a peaceful setting tucked away from the bustle of the city. The updated kitchen features white quartz countertops, custom cabinetry, handcrafted open shelving, and an intricate tile backsplash. The open living and dining area is ideal for entertaining, with hardwood floors, a gas fireplace, and generous natural light. Upstairs, the impressive primary suite features cathedral ceilings, a custom California Closets system, and a renovated spa-inspired bath with a walk-in shower and separate soaking tub. The second full bath has also been recently remodeled. The top-floor bedroom offers exceptional versatility as a guest room, office, or workout space and opens directly to a private Trex rooftop deck set among the treetops, perfect for dining, relaxing, or urban gardening. The first-floor family room includes a built-in wet bar with a sink and refrigerator, a full bath, and direct access to a fully fenced paver patio that easily accommodates grilling, entertaining, or a quiet glass of wine. Private gate access leads to the community dog run and quiet private drive, while the beautifully maintained courtyard and expansive community green provide additional places to relax and gather. Additional improvements include newer wood flooring throughout the entry and first floor, California Closets storage in the foyer, an updated AC unit and window treatments, plus redesigned front landscaping with new pavers and plantings. An attached one-car garage with storage and a private parking pad provide space for two vehicles, with the parking pad also serving as a natural extension of the outdoor entertaining space. Park Lane is known for its welcoming community atmosphere and signature annual Halloween block party, all within walking distance of Prescott Elementary, Wrightwood Park, neighborhood restaurants, and shops. Mariano's, Jewel-Osco, Whole Foods, Target, Costco, and the Southport Corridor are also nearby. A special opportunity to enjoy space, privacy, outdoor living, and a true neighborhood feel in the heart of Lincoln Park.
| 24 hours ago | Listing updated with changes from the MLS® | |
| yesterday | Status changed to Active | |
| 2 days ago | Listing first seen on site |

Based on information submitted to the MLS GRID as of 2026-10-02 05:18 PM UTC. All data is obtained from various sources and may not have been verified by broker or MLS GRID. Supplied Open House Information is subject to change without notice. All information should be independently reviewed and verified for accuracy. Properties may or may not be listed by the office/agent presenting the information.
Last checked: 2026-10-02 05:18 PM UTC
MRED DMCA Copyright Information Copyright © 2026 Midwest Real Estate Data LLC. All rights reserved.