Chicago Home Search

Save
Ask
Tour
Hide
Share
$275,000
1 Day On Site

1419 N State Parkway 603
Chicago, IL 60610

For Sale|Condominium|Active
1
Bed
1
Total Bath
1
Full Bath
1967
Built
County:
Cook
Listing Courtesy of MRED as distributed by MLS Grid of Keller Williams ONEChicago
Call Now: 312-767-7744
Is this the listing for you? We can help make it yours.
312-767-7744
Upcoming Open Houses
Sat, Oct 3, 10:00 AM - 12:00 PM
1419 N State Parkway 6031419 N State Parkway 6031419 N State Parkway 6031419 N State Parkway 603
Save
Ask
Tour
Hide
Share

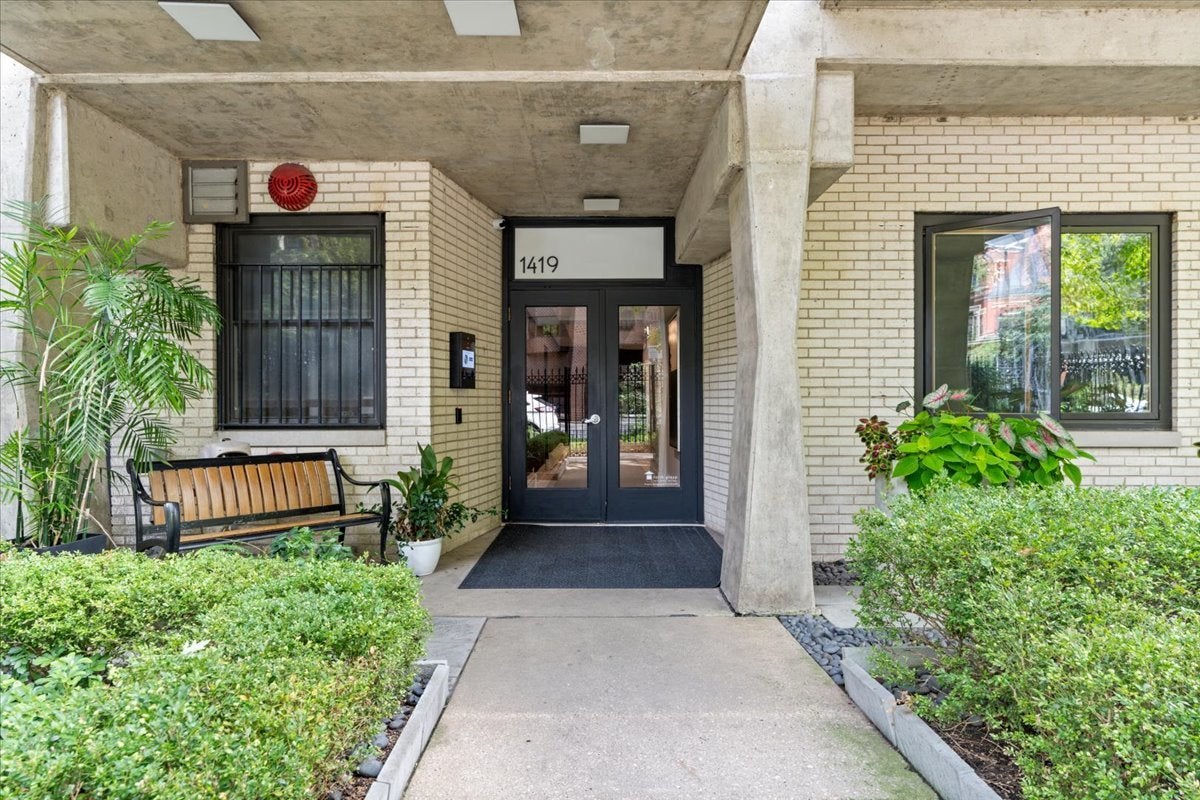
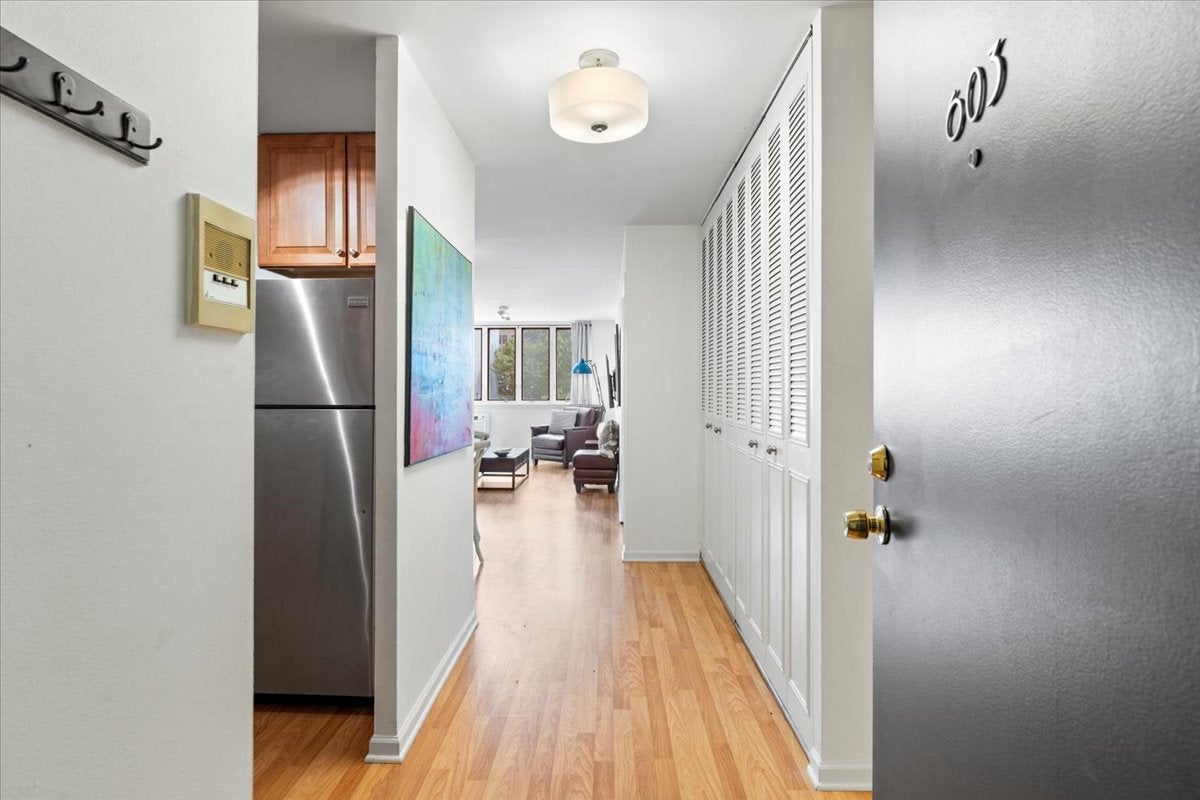
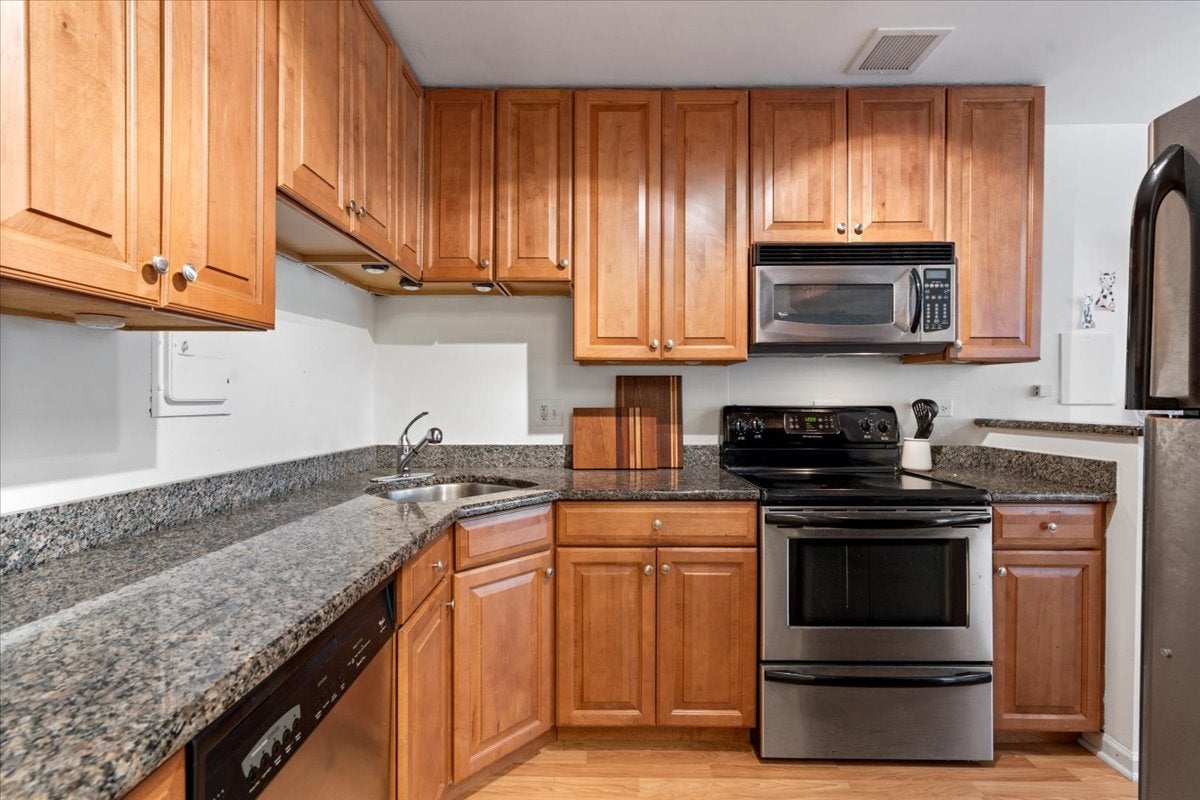
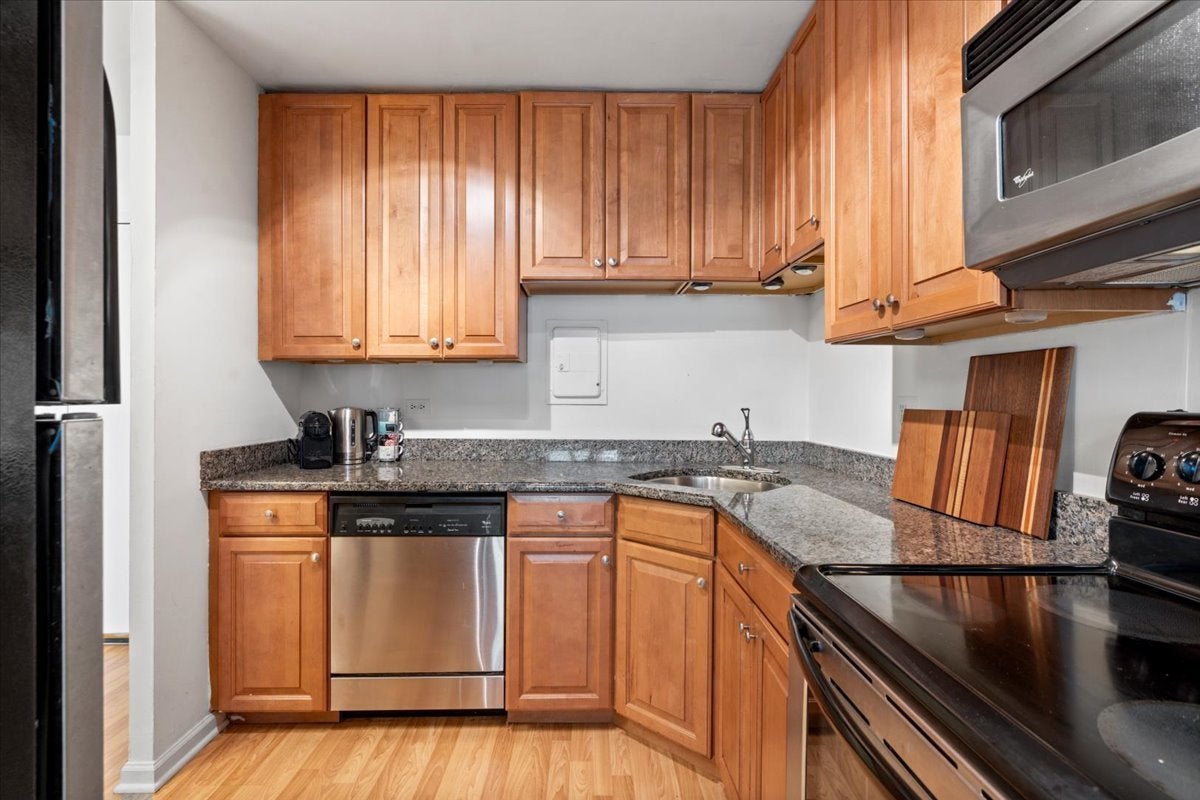
Welcome home to this penthouse one-bedroom offering incredible space, abundant storage, and east-facing windows that fill the home with natural light, blue skies, and urban Chicago views. The open-concept living and dining space offers plenty of room to spread out, with a flexible layout that allows for multiple furniture configurations and distinct living and dining areas. The kitchen features gleaming granite countertops, stainless steel appliances, and plenty of cabinetry for everyday storage. The bedroom is exceptionally spacious-even by one-bedroom standards-with room for both a king-sized bed AND a twin-sized bed, plus an entire wall of closets. And the storage doesn't stop there-closets galore throughout the home make it easy to keep everything organized and tucked away. A bright white bathroom with a soaking tub completes the interior. Located in an elevator building, this top-floor also includes one deeded exterior parking space in the price-a fantastic convenience in the heart of the Gold Coast. The phenomenal location puts you minutes from Lake Michigan and Lake Shore Drive, Michigan Avenue, Old Town, and Lincoln Park, with some of Chicago's best dining, shopping, entertainment, and lakefront recreation all within easy reach. Downtown living, incredible natural light, generous room sizes, exceptional storage, and an unbeatable Gold Coast location-this one checks all the boxes.

Save
Ask
Tour
Hide
Share
Listing Snapshot
Price 
$275,000
Days On Site 
1 Day
Bedrooms 
1
Inside Area (SqFt) 
N/A
Total Baths 
1
Full Baths 
1
Partial Baths 
N/A
Lot Size 
N/A
Year Built 
1967
MLS® Number 
12771286
Status 
Active
Property Tax 
$3,743.89
HOA/Condo/Coop Fees 
$552 monthly
Sq Ft Source 
N/A
Friends & Family
Recent Activity
7 hours agoListing updated with changes from the MLS®
yesterdayListing first seen on site
General Features
Direction Faces 
East
Foundation 
Concrete Perimeter
Number Of Stories 
6
Parking 
AsphaltAssigned
Parking Spaces 
1
Property Sub Type 
Condominium
Sewer 
Public Sewer
Utilities 
Cable Available
Water Source 
Public
Interior Features
Appliances 
RangeMicrowaveDishwasherRefrigeratorStainless Steel Appliance(s)
Basement 
None
Cooling 
Ceiling Fan(s)Wall Unit(s)
Electric 
Circuit Breakers
Heating 
SteamRadiant
Interior 
Entrance FoyerOpen FloorplanGranite Counters
Laundry Features 
Common Area
Window Features 
Screens
Bedroom 2 
Bedroom 3 
Bedroom 4 
Dining Room 
Dimensions - 11X8Level - Main
Family Room 
Foyer 
Dimensions - 10X5Level - Main
Kitchen 
Dimensions - 10X8Level - MainDescription - Granite Counters
Laundry 
Living Room 
Dimensions - 17X11Level - Main
Master Bedroom 
Dimensions - 21X10Level - Main
Save
Ask
Tour
Hide
Share
Exterior Features
Construction Details 
Brick
Roof 
Rubber
Windows/Doors 
Screens
Community Features
Association Amenities 
LaundryCoin LaundryStorage
Association Fee 
$552.0
Association Fee Frequency 
Monthly
MLS Area 
CHI - Near North Side
School District 
Lincoln Park High School
Township 
North Chicago
Schools
School District
Lincoln Park High School
Elementary School
Ogden Elementary
Middle School
Ogden Elementary
High School
Lincoln Park High School
Listing Courtesy of MRED as distributed by MLS Grid of Keller Williams ONEChicago


Based on information submitted to the MLS GRID as of 2026-10-01 03:57 PM UTC. All data is obtained from various sources and may not have been verified by broker or MLS GRID. Supplied Open House Information is subject to change without notice. All information should be independently reviewed and verified for accuracy. Properties may or may not be listed by the office/agent presenting the information.
Last checked: 2026-10-01 03:57 PM UTC
MRED DMCA Copyright Information Copyright © 2026 Midwest Real Estate Data LLC. All rights reserved.

Neighborhood & Commute
Source: Walkscore
Disclosure: Community information and market data powered by Constellation Data Labs. Information is deemed reliable but not guaranteed.
Save
Ask
Tour
Hide
Share