
8459 S Elizabeth StreetChicago, IL 60620
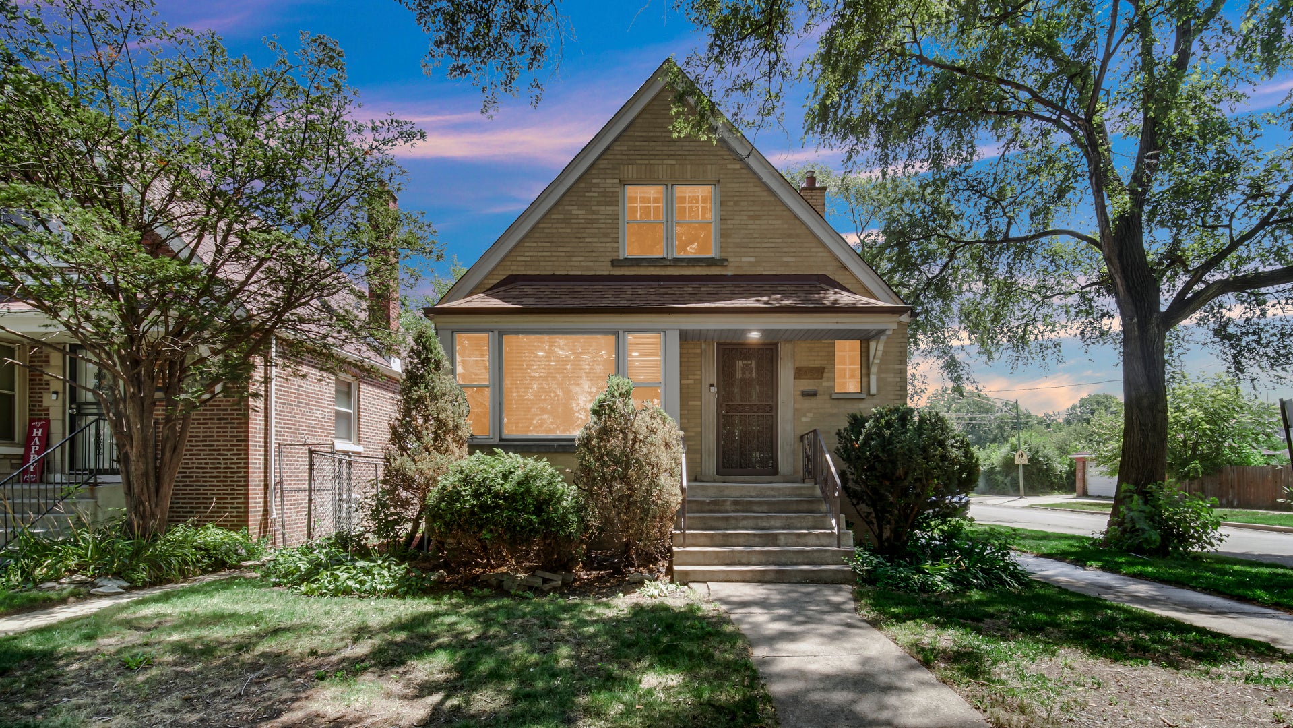
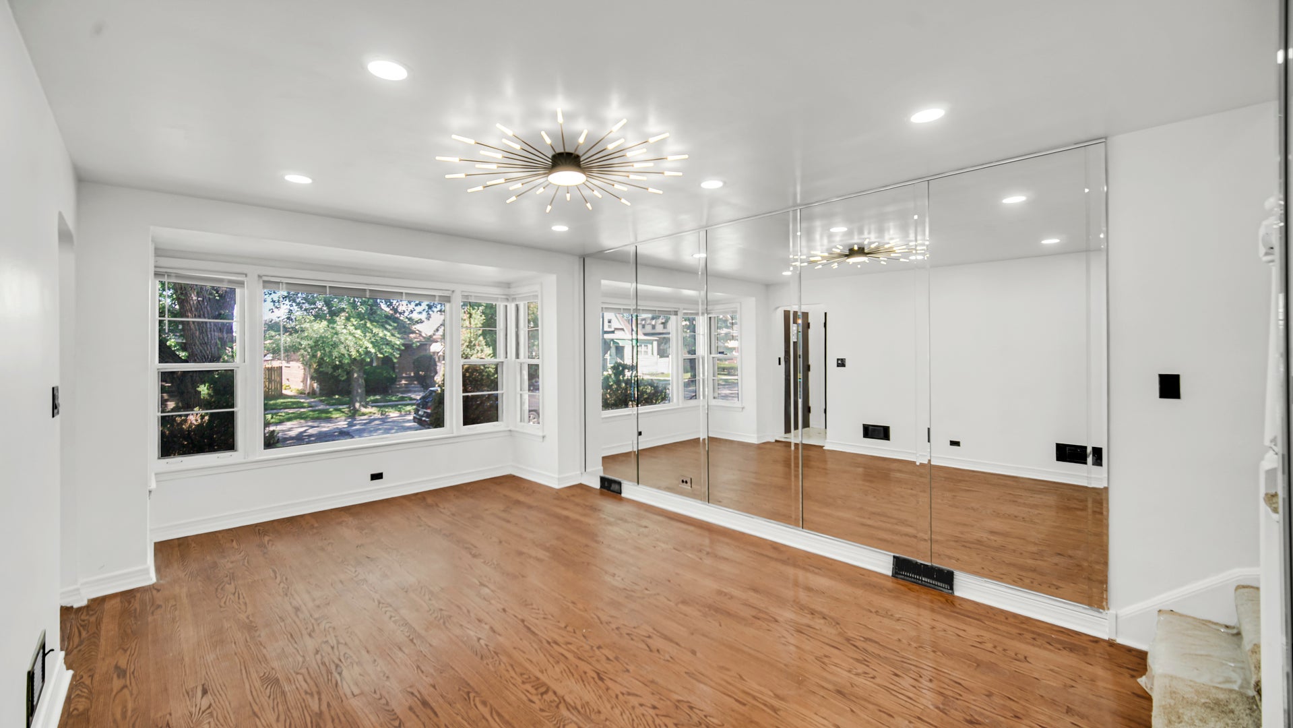
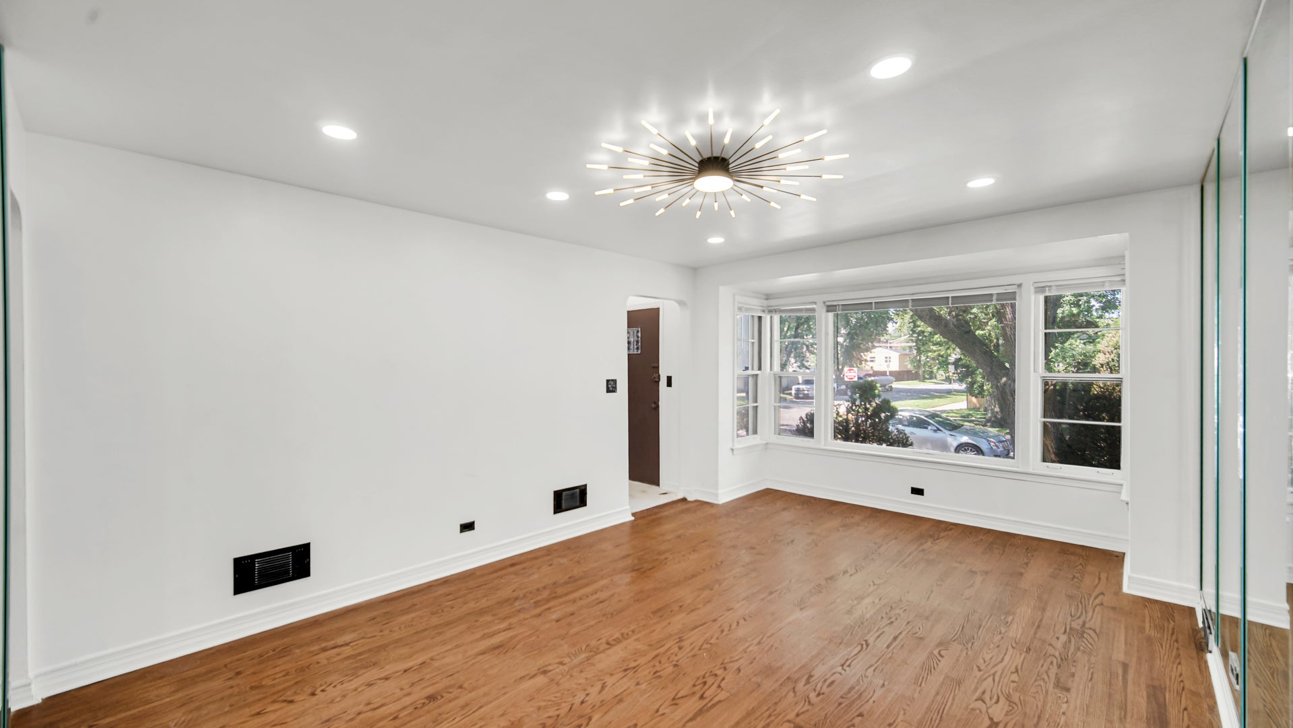
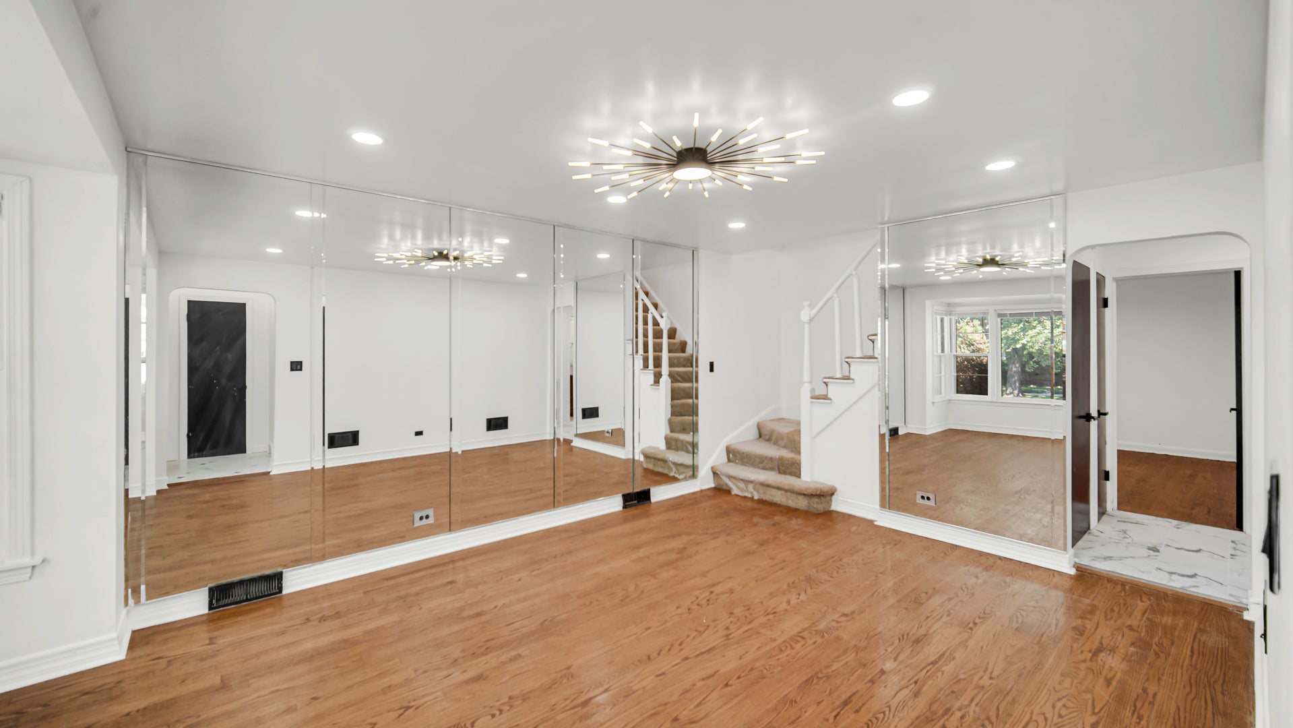
THIS IS THE ONE! Beautifully renovated 5-bedroom, 3-full-bath brick home offering an impressively spacious and flexible layout across three finished levels, plus a detached 2.5-car garage. Step inside to a bright and inviting main level featuring generous living space, two bedrooms, an updated kitchen with stainless steel appliances and modern finishes, and an oversized 15x15 dining area perfect for holidays, dinner parties, and everyday gatherings. Upstairs, two additional spacious bedrooms provide added privacy and flexibility. The finished lower level creates an entirely separate space to relax and entertain, complete with a family and recreation area, built-in bar, additional bedroom, full bath, and a POOL TABLE THAT STAYS WITH THE HOME! The entertaining continues outdoors with a large deck and spacious backyard offering plenty of room for cookouts, outdoor dining, celebrations, and relaxing evenings. Remote-controlled window shutters add another unique touch of convenience and privacy. Renovated in 2026 with updated flooring, fixtures, finishes, and thoughtful improvements throughout. Conveniently located near area schools, parks, and park district amenities. SCHEDULE YOUR PRIVATE SHOWING TODAY!
| yesterday | Listing updated with changes from the MLS® | |
| yesterday | Listing first seen on site |

Based on information submitted to the MLS GRID as of 2026-09-30 04:48 PM UTC. All data is obtained from various sources and may not have been verified by broker or MLS GRID. Supplied Open House Information is subject to change without notice. All information should be independently reviewed and verified for accuracy. Properties may or may not be listed by the office/agent presenting the information.
Last checked: 2026-09-30 04:48 PM UTC
MRED DMCA Copyright Information Copyright © 2026 Midwest Real Estate Data LLC. All rights reserved.
Did you know? You can invite friends and family to your search. They can join your search, rate and discuss listings with you.