Chicago Home Search

Save
Ask
Tour
Hide
Share
$499,000
New Listing

3835 N Ashland Avenue 1G
Chicago, IL 60613

For Sale|Condominium|Active
3
Beds
2
Total Baths
2
Full Baths
1999
Built
County:
Cook
Listing Courtesy of MRED as distributed by MLS Grid of @properties Christie's International Real Estate
Call Now: 312-767-7744
Is this the listing for you? We can help make it yours.
312-767-7744
3835 N Ashland Avenue 1G3835 N Ashland Avenue 1G3835 N Ashland Avenue 1G3835 N Ashland Avenue 1G
Save
Ask
Tour
Hide
Share

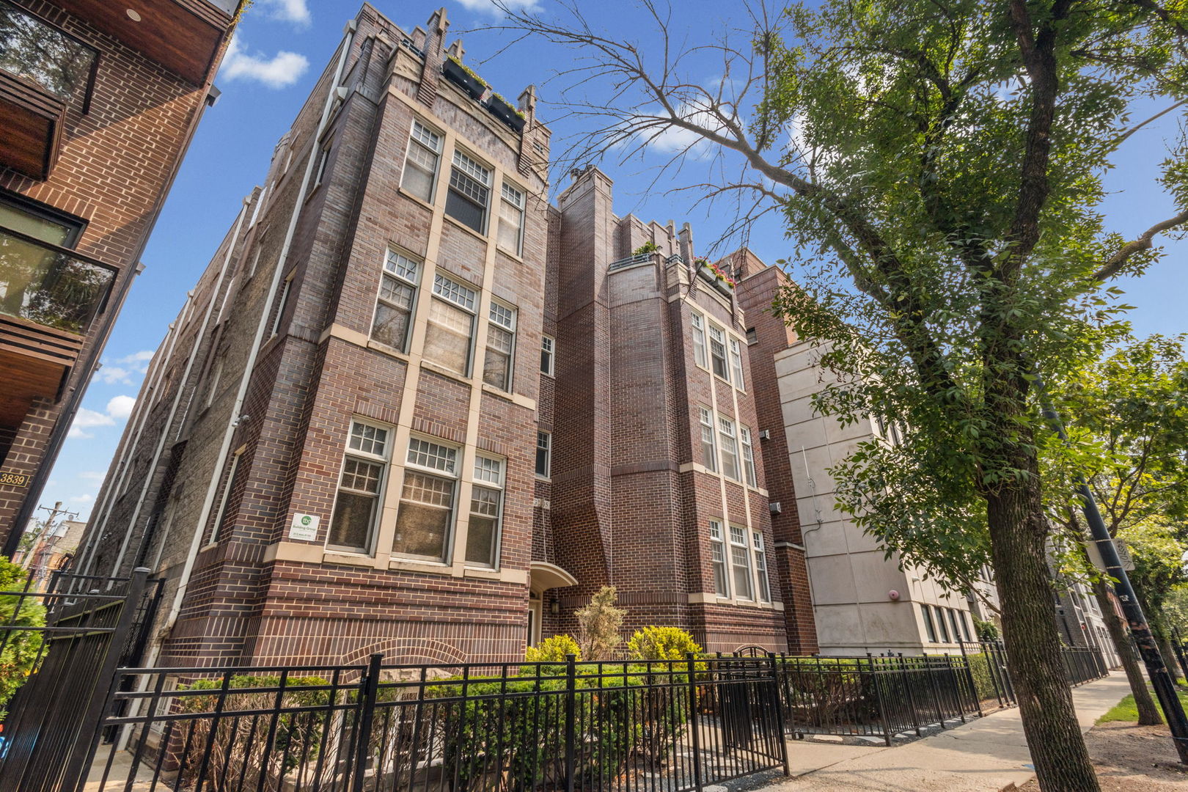
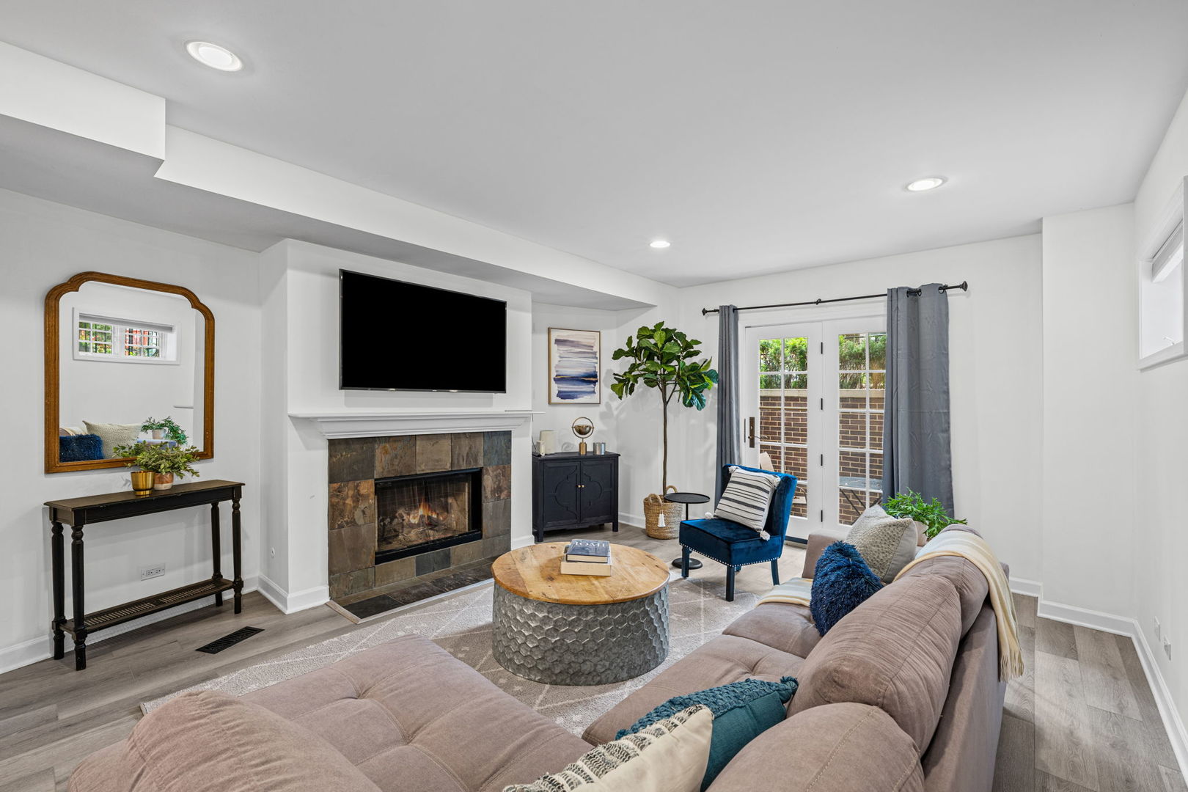
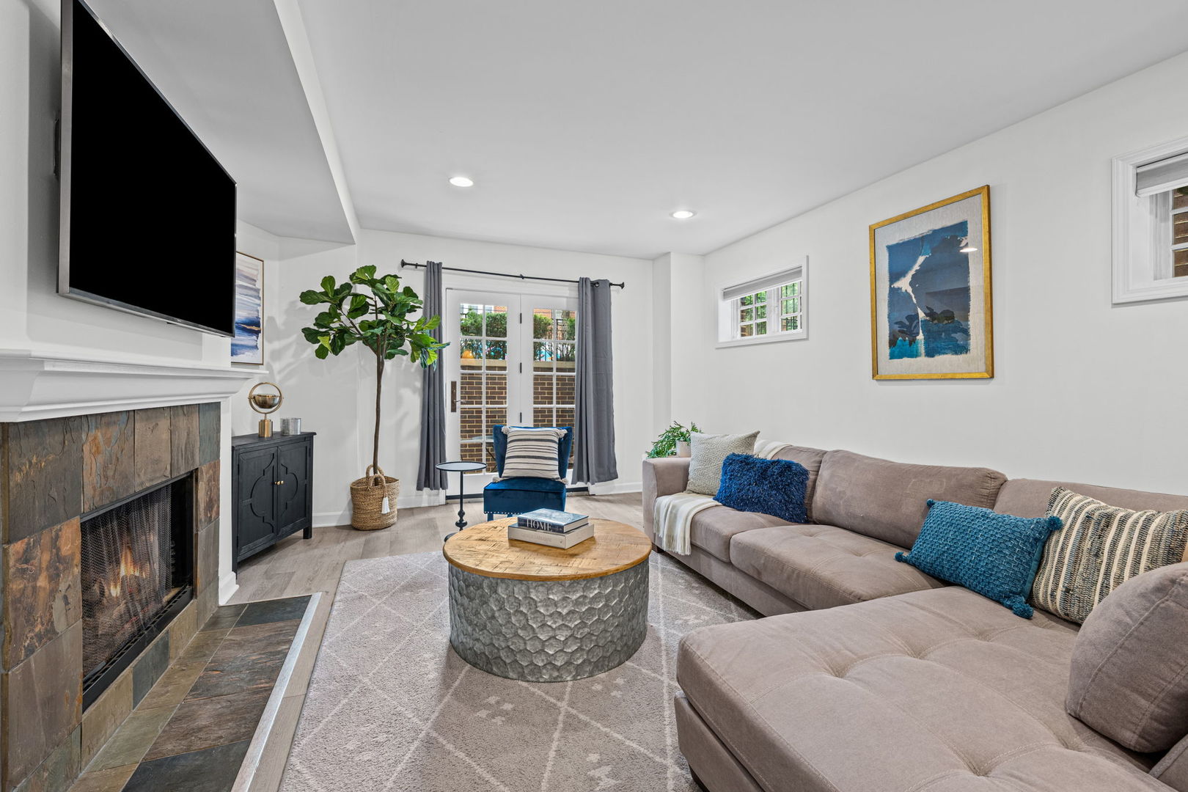
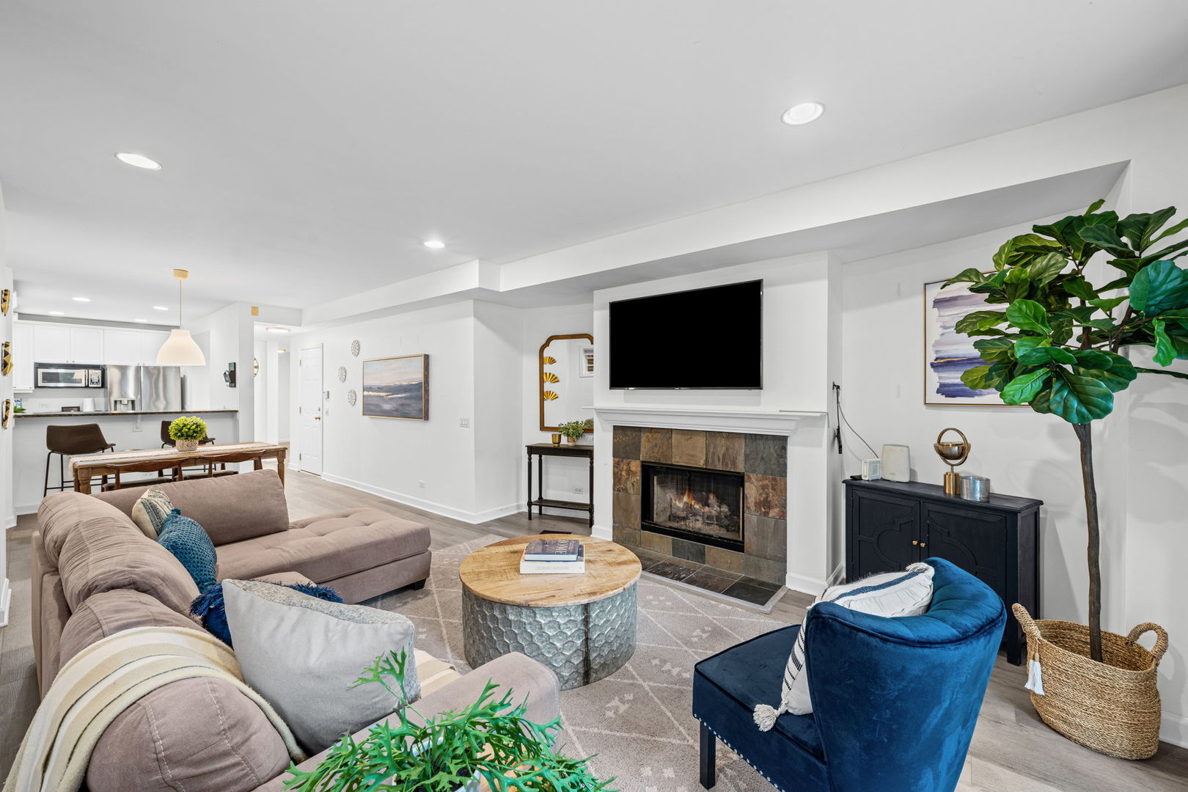
Welcome to this spacious 3-bedroom, 2-bathroom condo situated in Lake View, just a short distance to the popular Southport Corridor and within the top-rated Blaine School District! Set within a handsome brick building, this home boasts an expansive open-concept living and dining area featuring updated flooring, recessed lighting, and the first of two cozy tile-surround fireplaces. French doors lead directly out to one of two outdoor patio spaces, making indoor/outdoor entertaining seamless. The well-appointed kitchen overlooks the dining area with a convenient raised breakfast bar, crisp white cabinetry, granite counter space, and stainless steel appliances including a gas range, side-by-side refrigerator, dishwasher, and built-in microwave. All three bedrooms are generously sized, offering incredible flexibility for guest rooms or a dedicated home office. The primary suite is a comfortable retreat, complete with its own fireplace, French door access to the second outdoor patio, a walk-in closet, and an ensuite bath featuring a dual-sink vanity, deep soaking tub, and separate tiled walk-in shower. Additional home highlights include convenient in-unit laundry, great closet storage, and exterior outdoor parking for one vehicle. Conveniently located near several grocery stores, world-class dining, boutique shopping, CTA Brown Line access, and everything Lake View has to offer!

Save
Ask
Tour
Hide
Share
Listing Snapshot
Price 
$499,000
Days On Site 
0 Days
Bedrooms 
3
Inside Area (SqFt) 
N/A
Total Baths 
2
Full Baths 
2
Partial Baths 
N/A
Lot Size 
N/A
Year Built 
1999
MLS® Number 
12771109
Status 
Active
Property Tax 
$6,245
HOA/Condo/Coop Fees 
$385 monthly
Sq Ft Source 
N/A
Friends & Family
Recent Activity
13 hours agoListing updated with changes from the MLS®
13 hours agoListing first seen on site
General Features
Number Of Stories 
4
Parking 
Assigned
Parking Spaces 
1
Pets 
Cats OKDogs OKNumber Limit
Property Sub Type 
Condominium
Sewer 
Public Sewer
Interior Features
Appliances 
RangeMicrowaveDishwasherRefrigeratorWasherDryerStainless Steel Appliance(s)Gas Oven
Basement 
None
Cooling 
Central Air
Fireplace 
Yes
Fireplace Features 
Living RoomMaster BedroomWood BurningGas Starter
Fireplaces 
2
Flooring 
LaminateCarpet
Heating 
Natural GasForced Air
Interior 
Walk-In Closet(s)
Laundry Features 
Washer HookupIn UnitLaundry Closet
Bedroom 2 
Dimensions - 11X13Level - Main
Bedroom 3 
Dimensions - 11X11Level - Main
Bedroom 4 
Dining Room 
Dimensions - 12X13Level - Main
Family Room 
Kitchen 
Dimensions - 08X12Level - MainDescription - Island,Granite Counters
Laundry 
Dimensions - 11X05Level - Main
Living Room 
Dimensions - 15X17Level - Main
Master Bedroom 
Dimensions - 15X17Level - Main
Walk In Closet 
Dimensions - 07X06Level - Main
Save
Ask
Tour
Hide
Share
Exterior Features
Construction Details 
BrickBlock
Patio And Porch 
Patio
Community Features
Association Fee 
$385.0
Association Fee Frequency 
Monthly
MLS Area 
CHI - Lake View
School District 
Lake View High School
Township 
Lake View
Schools
School District
Lake View High School
Elementary School
Blaine Elementary School
Middle School
Blaine Elementary School
High School
Lake View High School
Listing Courtesy of MRED as distributed by MLS Grid of @properties Christie's International Real Estate


Based on information submitted to the MLS GRID as of 2026-09-29 06:02 AM UTC. All data is obtained from various sources and may not have been verified by broker or MLS GRID. Supplied Open House Information is subject to change without notice. All information should be independently reviewed and verified for accuracy. Properties may or may not be listed by the office/agent presenting the information.
Last checked: 2026-09-29 06:02 AM UTC
MRED DMCA Copyright Information Copyright © 2026 Midwest Real Estate Data LLC. All rights reserved.

Neighborhood & Commute
Source: Walkscore
Disclosure: Community information and market data powered by Constellation Data Labs. Information is deemed reliable but not guaranteed.
Save
Ask
Tour
Hide
Share