
1743 N Winnebago AvenueChicago, IL 60647
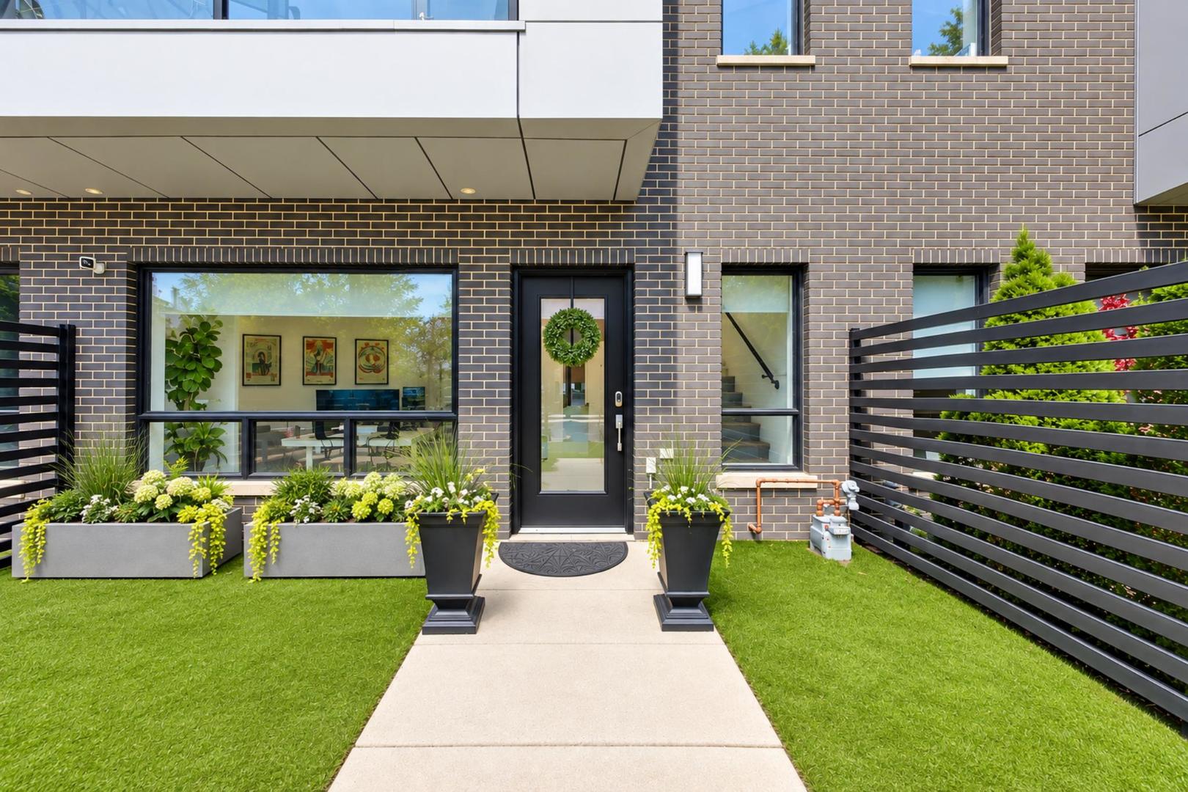
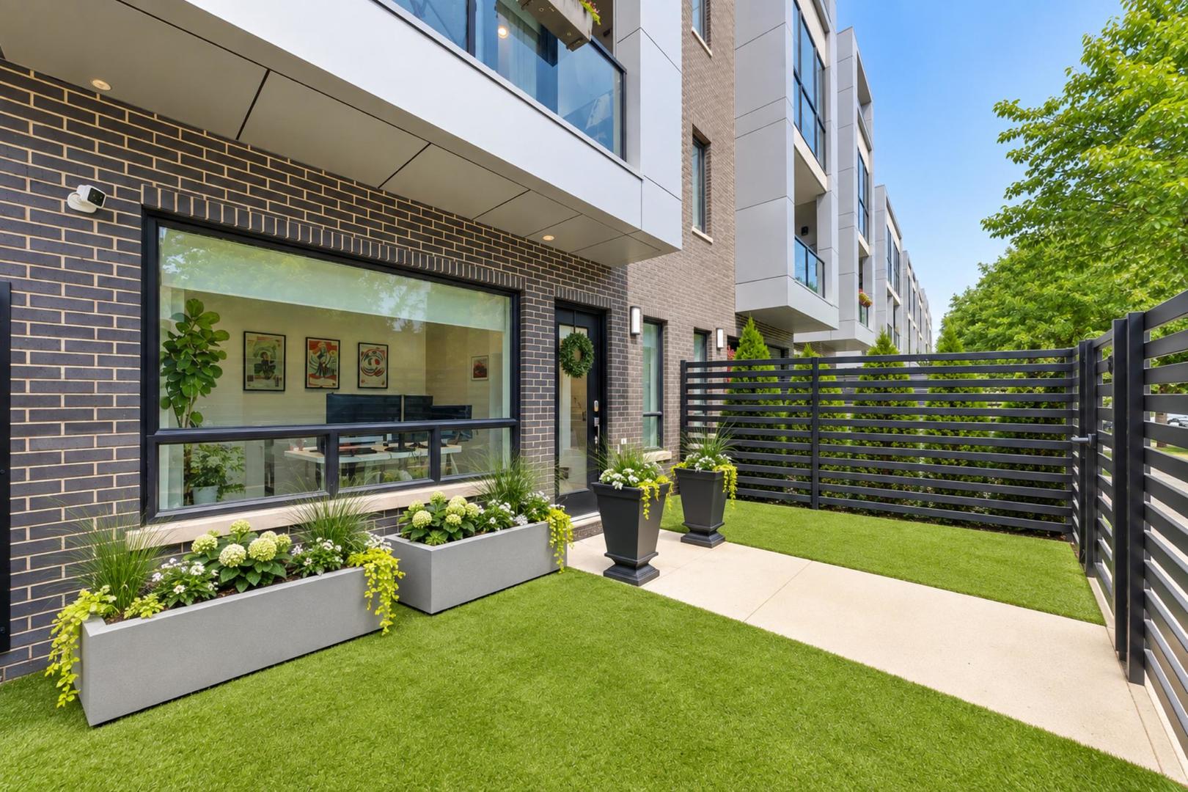
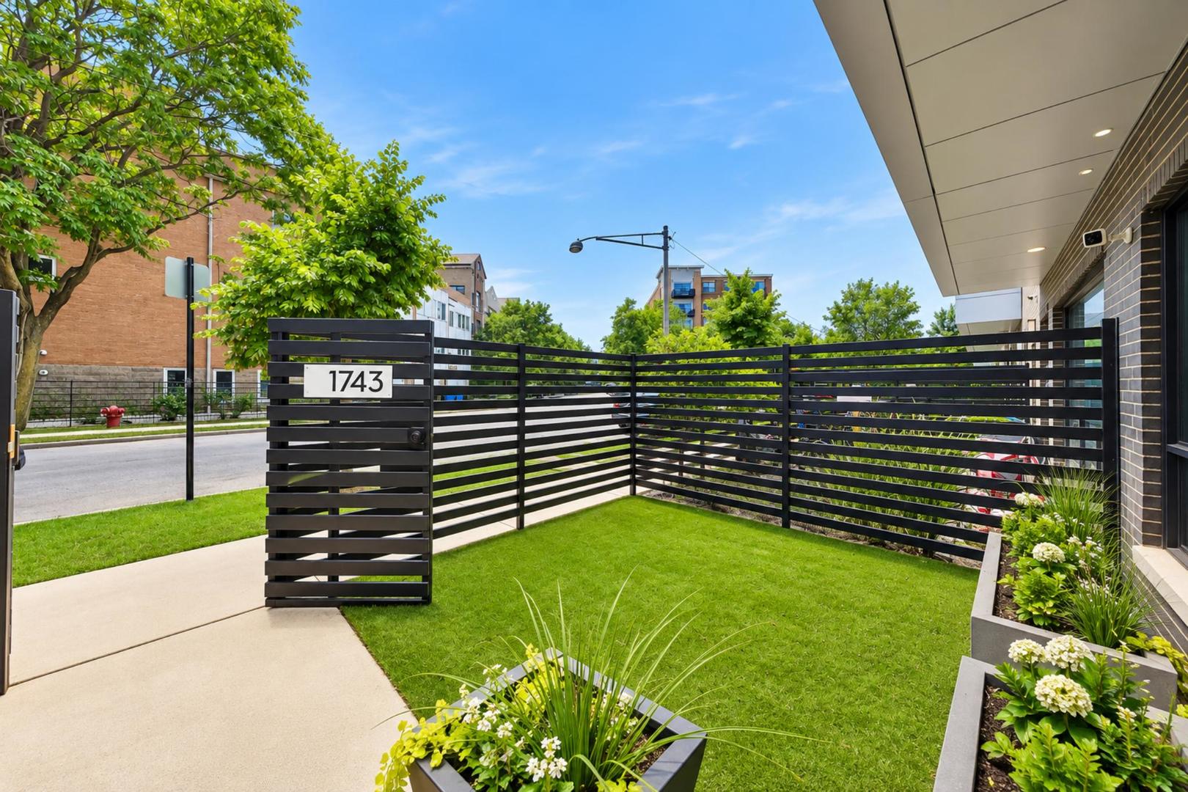
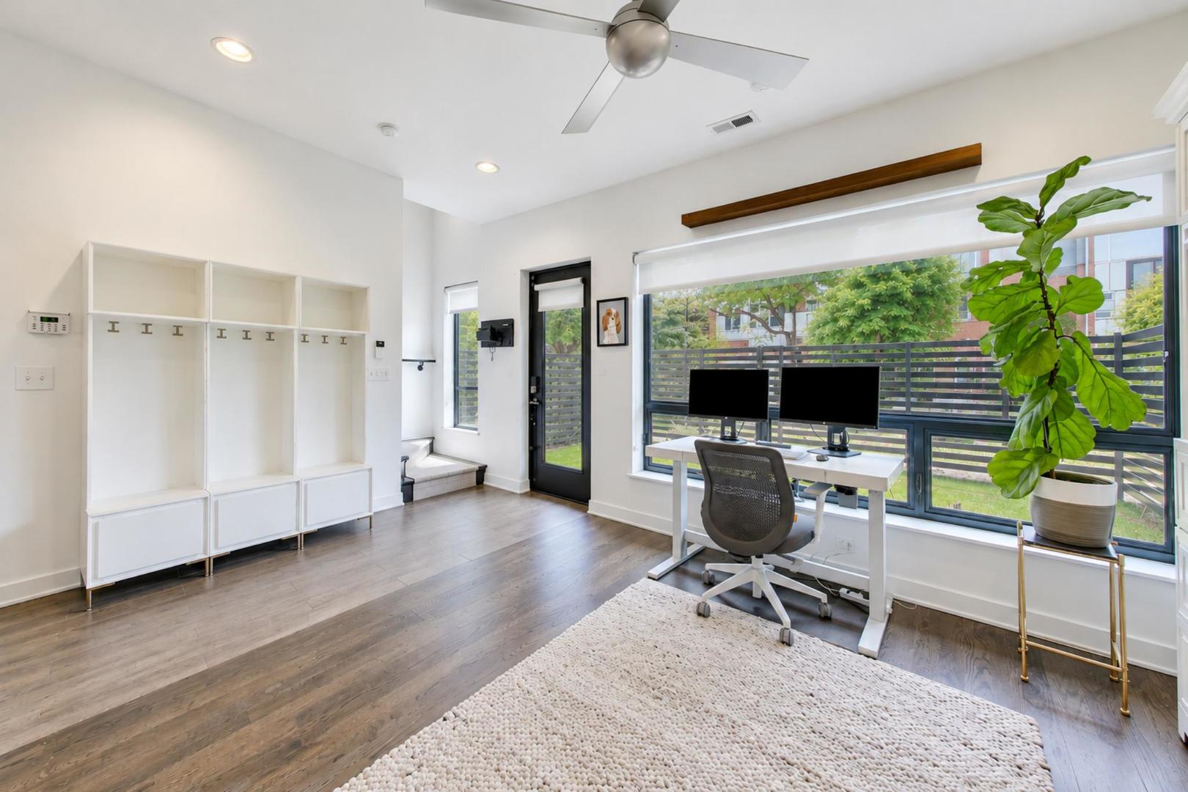
Welcome to this exceptional, like-new townhouse in Bucktown's sought-after "The Row" development-where modern luxury, thoughtful upgrades, and an unbeatable location come together. Built in 2016, this spacious 3-bedroom PLUS den, 3.5-bath residence offers a highly desirable floor plan with all three bedrooms and two full baths together on the third floor, creating the functionality and feel of single-family living at a more approachable price point. Enter through the 20' x 15' private gated front yard, complete with turf and landscaping, into a welcoming foyer and versatile first-floor den with built in Murphy Bed (that can easily be converted into a 4th bedroom) with a full bath-ideal for guests, a home office, gym, or playroom. Abundant closets provide additional storage, while gleaming real hardwood floors, custom window treatments, and Indow Window Noise Reducing Inserts throughout add to the home's thoughtful upgrades and enhanced comfort. The sun-filled second level offers an impressive open-concept living, dining, and kitchen space extending from front to back. Dramatic floor-to-ceiling windows fill the home with natural light and open to a private balcony. At the heart of the space, the gourmet kitchen features imported soft-close cabinetry, quartz countertops, a 10-foot island, 36" Wolf range, Sub-Zero refrigerator, commercial-grade hood vented to the exterior, and Grohe plumbing fixtures. Laundry and a stylish powder room completes the level. Upstairs, the serene primary suite features more floor-to-ceiling windows, two organized closets, and a spa-inspired bath with double vanity, quartz countertops, and a glass walk-in shower. Two additional bedrooms feature custom closets and share a generously sized full bath-all conveniently located on the same floor. Crowning the home is a spectacular rooftop deck with sweeping unobstructed city views for effortless outdoor entertaining. Together with the second-floor balcony and gated front yard, the home offers three distinct private outdoor spaces. Custom window treatments and thoughtful upgrades throughout further elevate the home. The oversized attached two-car garage features high ceilings, additional storage potential, and access from a private driveway-a true luxury in the city. Low assessments and a healthy association provide even more value. Ideally situated with easy access to the 606 Trail, plentiful transit options, shopping, dining, nightlife, and sought-after schooling options including Pulaski Elementary, this is a rare opportunity to own one of Bucktown's most desirable townhomes-combining the space and functionality of a single-family home with the convenience of low-maintenance city living.
| 5 hours ago | Listing updated with changes from the MLS® | |
| 5 hours ago | Status changed to Active | |
| a week ago | Listing first seen on site |

Based on information submitted to the MLS GRID as of 2026-10-06 09:55 AM UTC. All data is obtained from various sources and may not have been verified by broker or MLS GRID. Supplied Open House Information is subject to change without notice. All information should be independently reviewed and verified for accuracy. Properties may or may not be listed by the office/agent presenting the information.
Last checked: 2026-10-06 09:55 AM UTC
MRED DMCA Copyright Information Copyright © 2026 Midwest Real Estate Data LLC. All rights reserved.