Chicago Home Search

Save
Ask
Tour
Hide
Share
$700,000
3 Days On Site

3223 N Clifton Avenue 3N
Chicago, IL 60657

For Sale|Condominium|Active
2
Beds
2
Total Baths
2
Full Baths
2001
Built
County:
Cook
Listing Courtesy of MRED as distributed by MLS Grid of Compass
Call Now: 312-767-7744
Is this the listing for you? We can help make it yours.
312-767-7744
3223 N Clifton Avenue 3N3223 N Clifton Avenue 3N3223 N Clifton Avenue 3N3223 N Clifton Avenue 3N
Save
Ask
Tour
Hide
Share

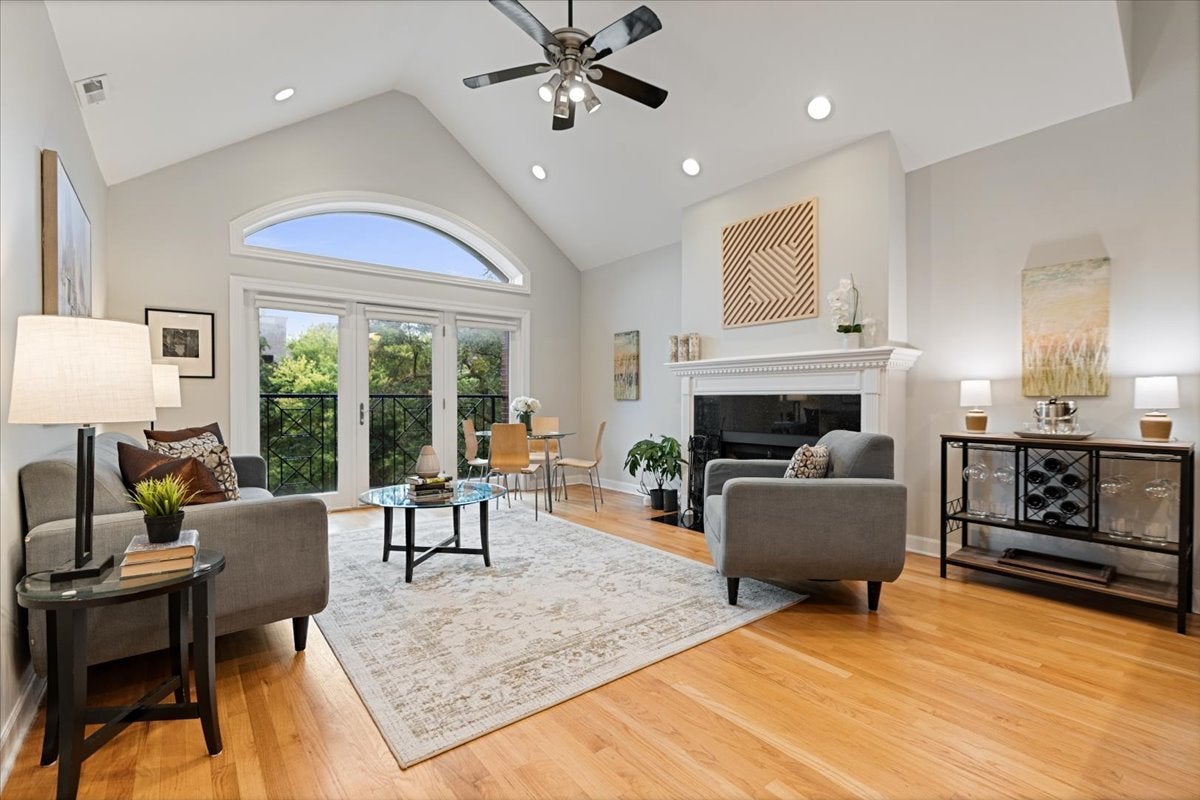
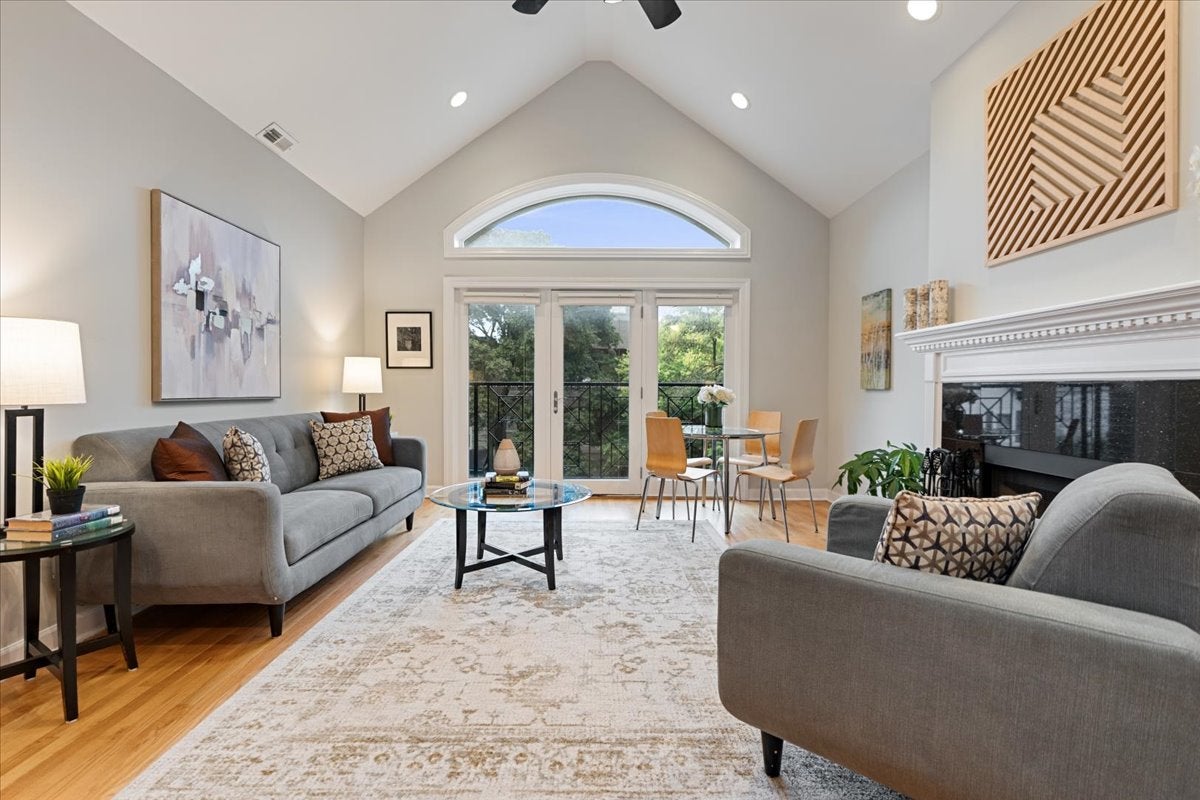
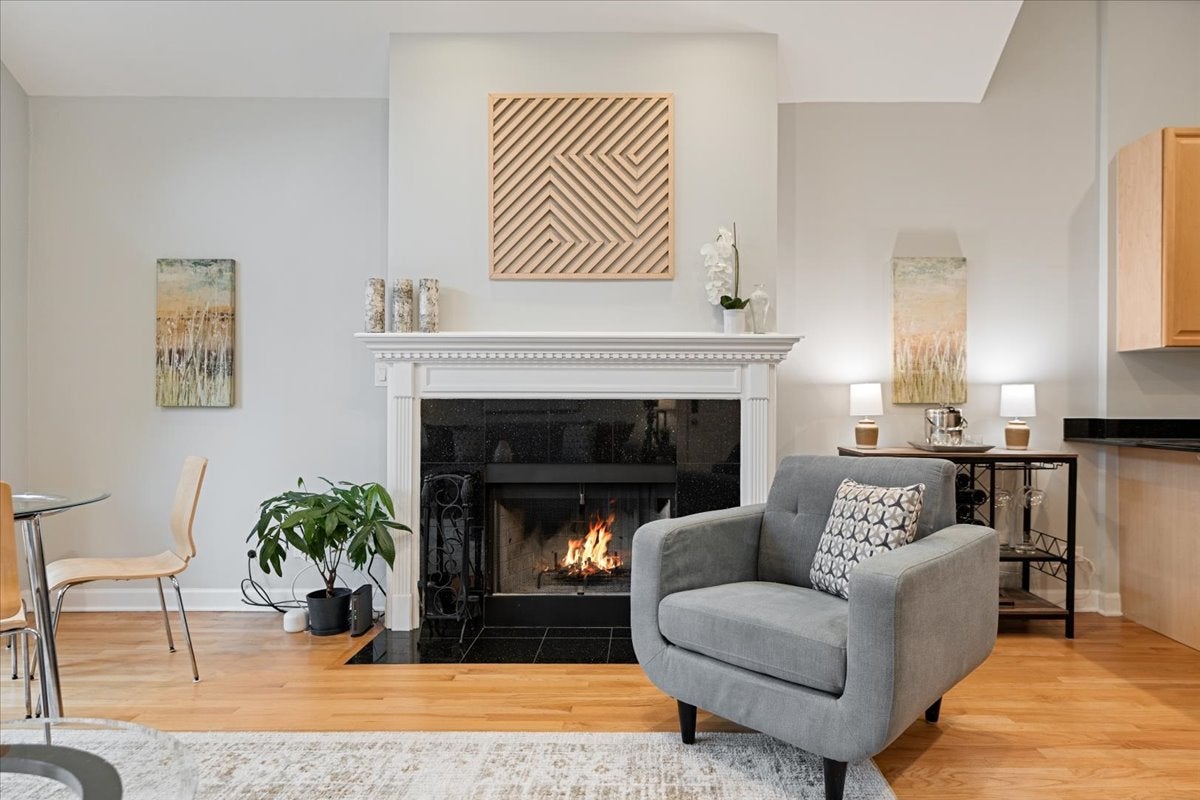
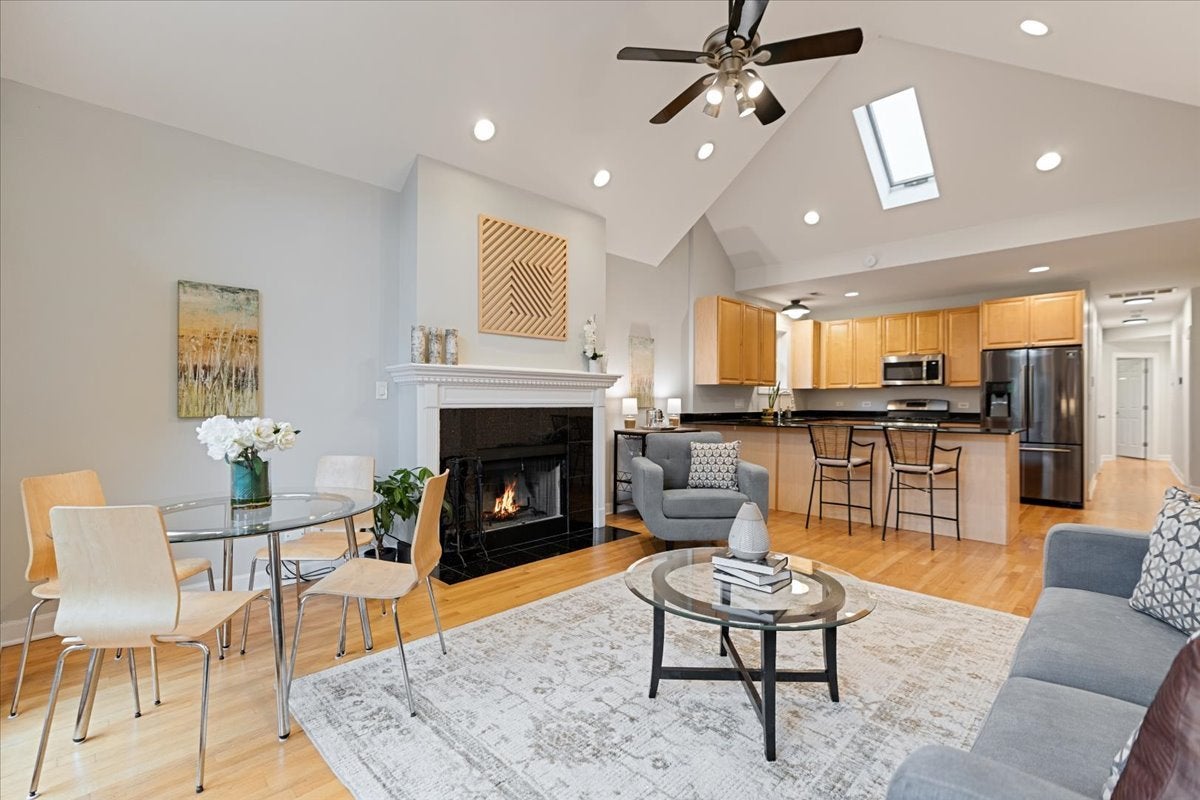
Perched on the top floor, this sun-filled 2 bed, 2 bath penthouse pairs thoughtful updates with one of Lakeview's most coveted locations. The heart of the home is an open living and dining room with 14-foot vaulted ceilings, a wood-burning fireplace and beautiful natural light, flowing into an updated kitchen. The primary suite is a true retreat, featuring a newly renovated bath and its own private 120 sf outdoor space, ideal for morning coffee or an evening glass of wine. And the best part may be above you: private roof rights allow for a rooftop deck of up to 600 sf. The big-ticket items are already handled, with a new roof (2024), freshly painted metalwork throughout the property (2026), and recently tuckpointed masonry (2022). Generous closet space throughout leaves room for a kitchen pantry and all the winter gear Chicago demands, and garage parking plus a private storage room complete the package. Just outside your door are the boutiques, cafes and patios of the Southport Corridor, movie nights at the historic Music Box Theatre, easy CTA access, Whole Foods and Target, and the game-day energy of Wrigley Field, with the lakefront and Belmont Harbor a short ride east.

Save
Ask
Tour
Hide
Share
Listing Snapshot
Price 
$700,000
Days On Site 
3 Days
Bedrooms 
2
Inside Area (SqFt) 
N/A
Total Baths 
2
Full Baths 
2
Partial Baths 
N/A
Lot Size 
N/A
Year Built 
2001
MLS® Number 
12770987
Status 
Active
Property Tax 
$10,230.64
HOA/Condo/Coop Fees 
$270 monthly
Sq Ft Source 
N/A
Friends & Family
Recent Activity
3 days agoListing updated with changes from the MLS®
4 days agoListing first seen on site
General Features
Foundation 
Concrete Perimeter
Garage 
Yes
Garage Spaces 
1
Number Of Stories 
3
Parking 
Garage Door OpenerDetachedGarage
Parking Spaces 
1
Pets 
Cats OKDogs OKNumber Limit
Property Sub Type 
Condominium
Sewer 
Public Sewer
Water Source 
Public
Interior Features
Appliances 
RangeMicrowaveDishwasherRefrigeratorWasherDryerDisposalHumidifier
Basement 
None
Cooling 
Central Air
Fireplace 
Yes
Fireplace Features 
Living Room
Fireplaces 
1
Flooring 
Hardwood
Heating 
Natural GasForced Air
Interior 
Cathedral Ceiling(s)Storage
Laundry Features 
In Unit
Window Features 
Screens
Bedroom 2 
Dimensions - 11X10Level - Main
Bedroom 3 
Bedroom 4 
Deck 
Dimensions - 10X10Level - Main
Dining Room 
Dimensions - COMBOLevel - Main
Family Room 
Kitchen 
Dimensions - 15X12Level - Main
Laundry 
Living Room 
Dimensions - 18X15Level - Main
Master Bedroom 
Dimensions - 15X14Level - Main
Storage 
Dimensions - 07X05Level - Basement
Save
Ask
Tour
Hide
Share
Exterior Features
Construction Details 
BrickBlock
Patio And Porch 
Deck
Roof 
Asphalt
Windows/Doors 
Screens
Community Features
Association Fee 
$270.0
Association Fee Frequency 
Monthly
MLS Area 
CHI - Lake View
School District 
Lake View High School
Township 
North Chicago
Schools
School District
Lake View High School
Elementary School
Nettelhorst Elementary School
Middle School
Unknown
High School
Lake View High School
Listing Courtesy of MRED as distributed by MLS Grid of Compass


Based on information submitted to the MLS GRID as of 2026-10-05 05:28 PM UTC. All data is obtained from various sources and may not have been verified by broker or MLS GRID. Supplied Open House Information is subject to change without notice. All information should be independently reviewed and verified for accuracy. Properties may or may not be listed by the office/agent presenting the information.
Last checked: 2026-10-05 05:28 PM UTC
MRED DMCA Copyright Information Copyright © 2026 Midwest Real Estate Data LLC. All rights reserved.

Neighborhood & Commute
Source: Walkscore
Disclosure: Community information and market data powered by Constellation Data Labs. Information is deemed reliable but not guaranteed.
Save
Ask
Tour
Hide
Share