Chicago Home Search

Save
Ask
Tour
Hide
Share
$1,299,999
New Listing

305 S Racine Avenue 5A
Chicago, IL 60607

For Sale|Condominium|Active
3
Beds
4
Total Baths
3
Full Baths
1
Partial Bath
2,390
SqFt
$544
/SqFt
2021
Built
County:
Cook
Listing Courtesy of MRED as distributed by MLS Grid of Americorp, Ltd
Call Now: 312-767-7744
Is this the listing for you? We can help make it yours.
312-767-7744
305 S Racine Avenue 5A305 S Racine Avenue 5A305 S Racine Avenue 5A305 S Racine Avenue 5A
Save
Ask
Tour
Hide
Share

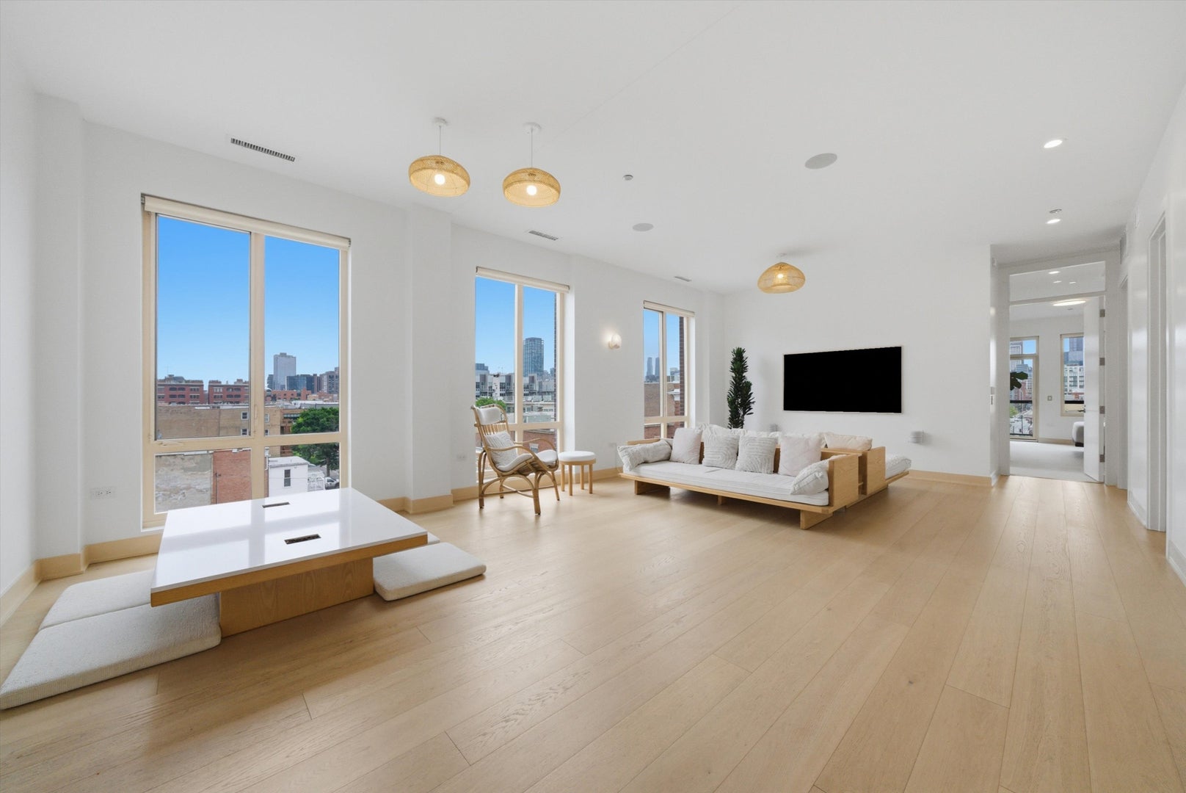
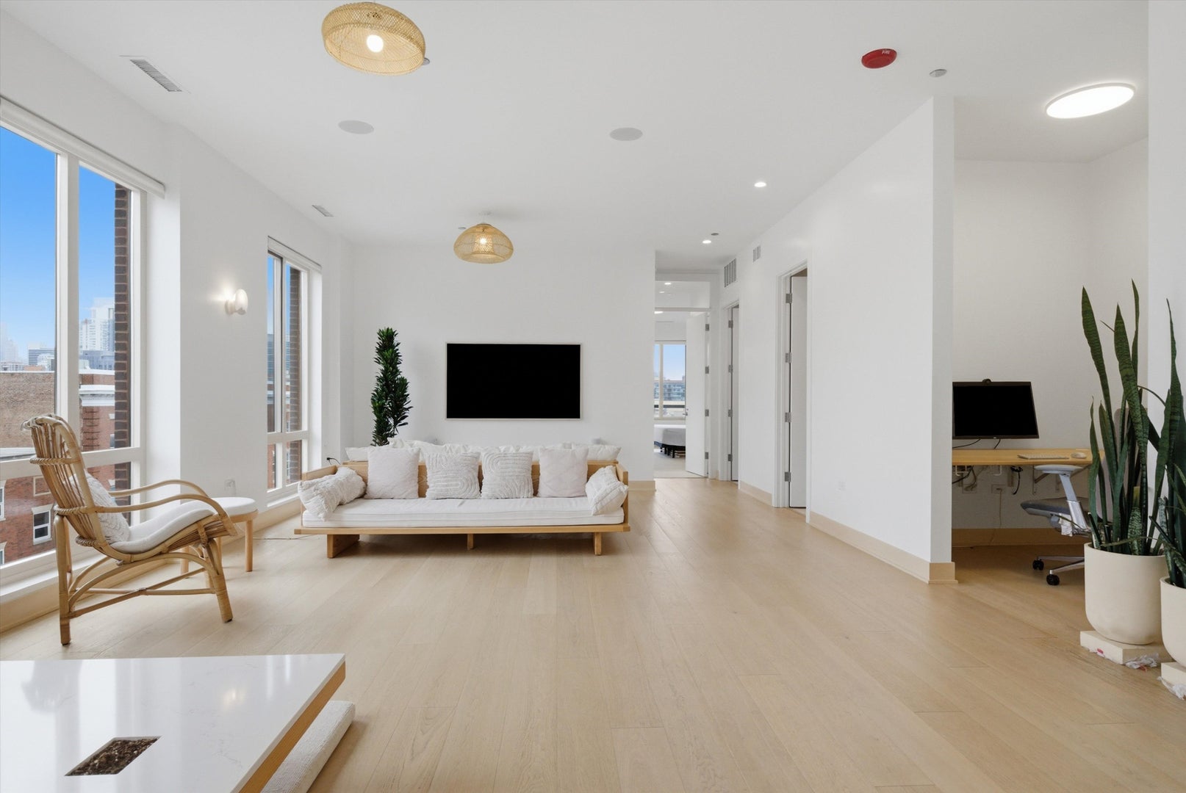
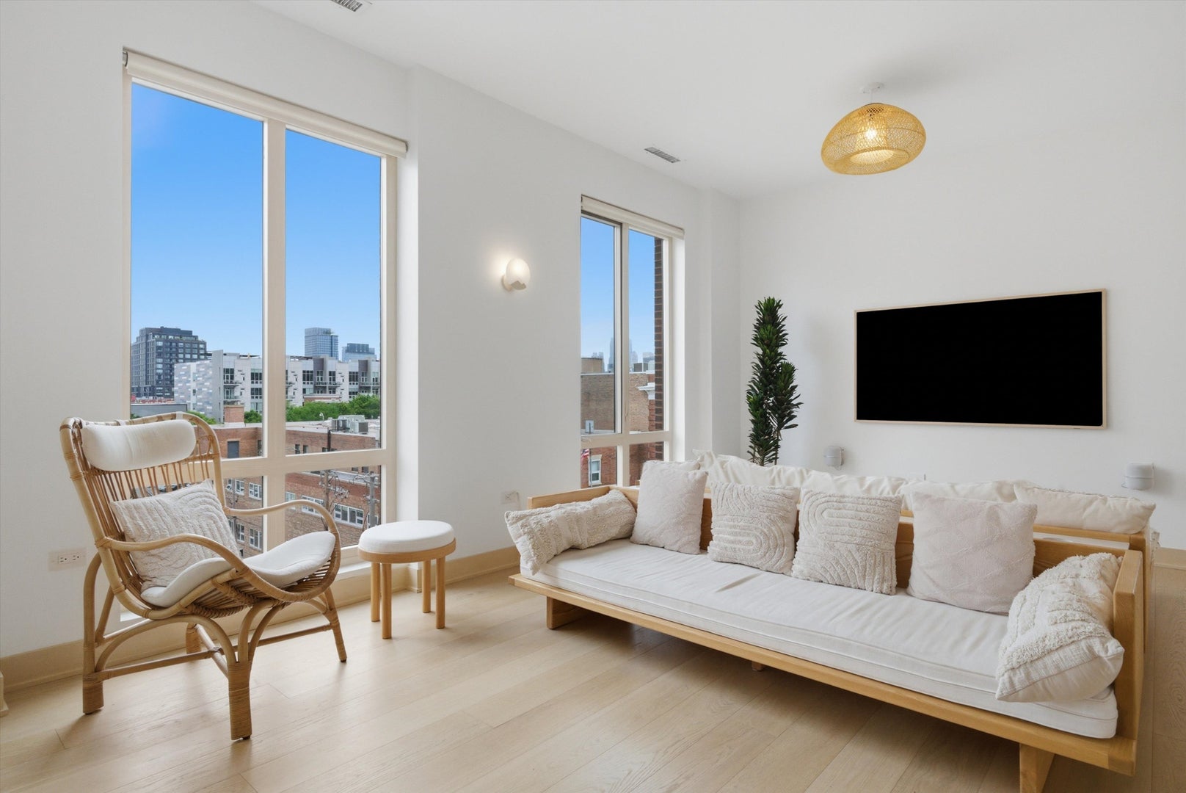
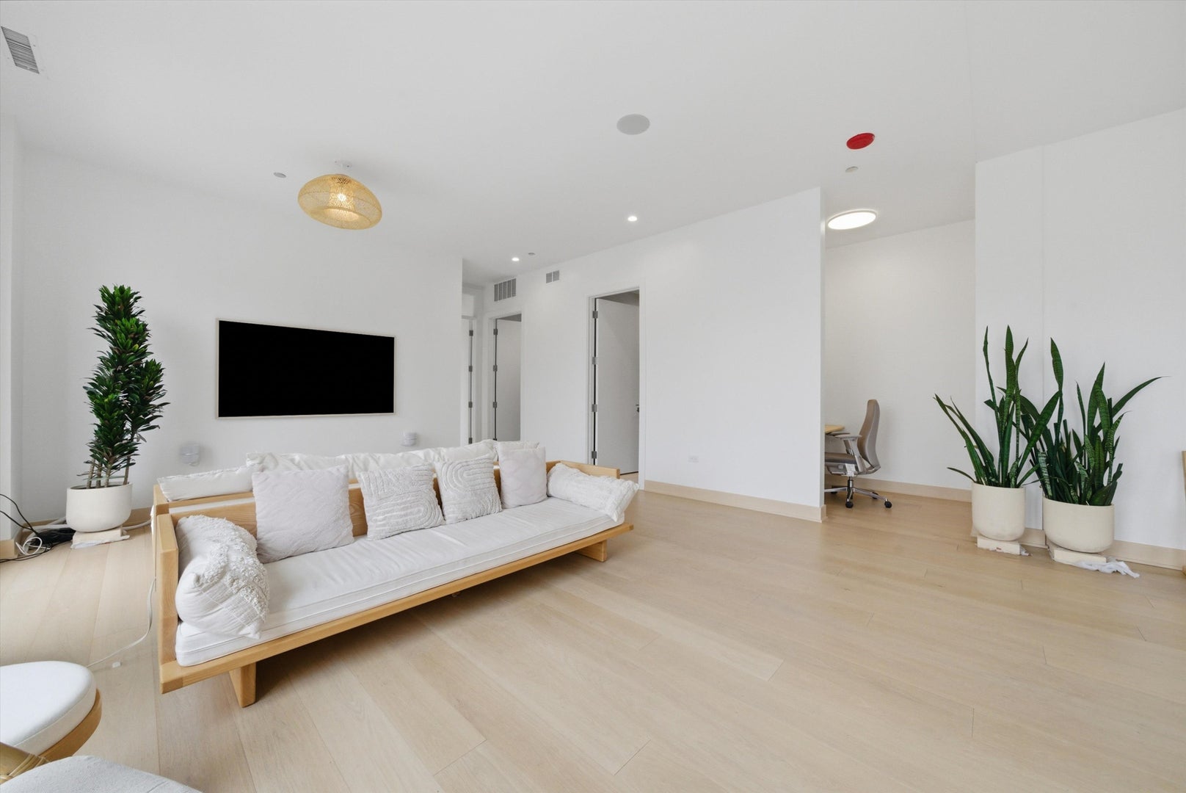
Beautifully designed 3-bedroom + den, 3.1-bath corner residence in a boutique elevator building in the heart of the West Loop. This like-new home offers an incredibly functional layout with high ceilings, oversized windows, and exceptional natural light throughout. One of only six residences in the building with windows in both the living area and kitchen, the home feels noticeably brighter and more open than most. During construction, the owners eliminated the fourth bedroom to create a rare, oversized living and dining space ideal for both everyday living and entertaining. The chef's kitchen features premium appliances, a large island, custom cabinetry, and abundant natural light. Thoughtfully designed throughout, the home features automated Lutron shades, designer lighting, premium ceiling speakers, custom handcrafted furniture, and a warm Japandi-inspired aesthetic blending Scandinavian simplicity with Japanese design. A built-in office creates the perfect work-from-home setup. The spacious primary suite includes an oversized custom walk-in closet and spa-like bath with dual vanities, soaking tub, and large glass-enclosed shower. Two additional bedrooms are generously sized, including one ensuite. A full laundry room with side-by-side washer and dryer provides additional storage. Garage parking available for an additional $50K. Building amenities include a fitness center, meeting room, secure video entry, indoor bike storage, and package room. Unbeatable West Loop location near award-winning restaurants, nightlife, parks, farmers markets, boutique shopping, and public transportation. Take the 3D tour and walk through this incredible home online!

Save
Ask
Tour
Hide
Share
Listing Snapshot
Price 
$1,299,999
Days On Site 
0 Days
Bedrooms 
3
Inside Area (SqFt) 
2,390 sqft
Total Baths 
4
Full Baths 
3
Partial Baths 
1
Lot Size 
N/A
Year Built 
2021
MLS® Number 
12770939
Status 
Active
Property Tax 
$28,821.76
HOA/Condo/Coop Fees 
$625 monthly
Sq Ft Source 
Builder
Friends & Family
Recent Activity
9 hours agoListing updated with changes from the MLS®
10 hours agoListing first seen on site
General Features
Attached Garage 
Yes
Garage 
Yes
Garage Spaces 
1
Number Of Stories 
8
Parking 
DeededAttachedGarage
Parking Spaces 
1
Pets 
Cats OKDogs OK
Property Sub Type 
Condominium
Sewer 
Public Sewer
Interior Features
Appliances 
RangeMicrowaveDishwasherRefrigeratorWasherDryerDisposalCooktopOven
Basement 
None
Cooling 
Central Air
Electric 
Circuit Breakers
Flooring 
Hardwood
Heating 
Natural GasForced Air
Interior 
ElevatorStorageWalk-In Closet(s)
Laundry Features 
Washer HookupIn Unit
Balcony/Porch/Lanai 
Dimensions - 13X6Level - Main
Bedroom 2 
Dimensions - 16X11Level - Main
Bedroom 3 
Dimensions - 12X12Level - Main
Bedroom 4 
Deck 
Dimensions - 5X10Level - Main
Den 
Dimensions - 8X6Level - Main
Dining Room 
Dimensions - 18X12Level - Main
Family Room 
Kitchen 
Dimensions - 15X14Level - MainDescription - Island,Custom Cabinetry,Updated Kitchen
Laundry 
Living Room 
Dimensions - 19X16Level - Main
Master Bedroom 
Dimensions - 15X14Level - Main
Save
Ask
Tour
Hide
Share
Exterior Features
Construction Details 
BrickGlass
Exterior 
Balcony
Patio And Porch 
Deck
Community Features
Association Amenities 
Storage
Association Fee 
$625.0
Association Fee Frequency 
Monthly
MLS Area 
CHI - Near West Side
School District 
Wells Community Academy Senior H
Township 
West Chicago
Schools
School District
Wells Community Academy Senior H
Elementary School
Skinner Elementary School
Middle School
Skinner Elementary School
High School
Wells Community Academy Senior H
Listing Courtesy of MRED as distributed by MLS Grid of Americorp, Ltd


Based on information submitted to the MLS GRID as of 2026-09-29 12:52 AM UTC. All data is obtained from various sources and may not have been verified by broker or MLS GRID. Supplied Open House Information is subject to change without notice. All information should be independently reviewed and verified for accuracy. Properties may or may not be listed by the office/agent presenting the information.
Last checked: 2026-09-29 12:52 AM UTC
MRED DMCA Copyright Information Copyright © 2026 Midwest Real Estate Data LLC. All rights reserved.

Neighborhood & Commute
Source: Walkscore
Disclosure: Community information and market data powered by Constellation Data Labs. Information is deemed reliable but not guaranteed.
Save
Ask
Tour
Hide
Share