
161 E Chicago Avenue 24-02Chicago, IL 60611
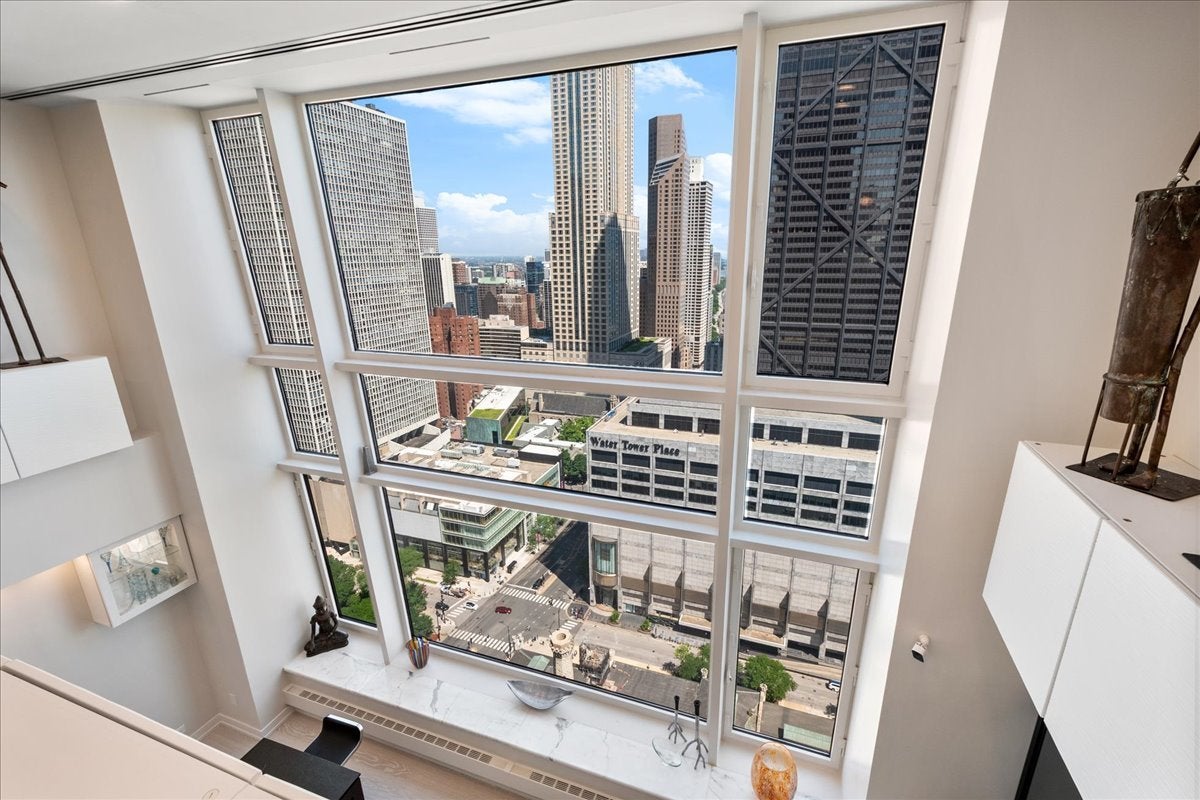
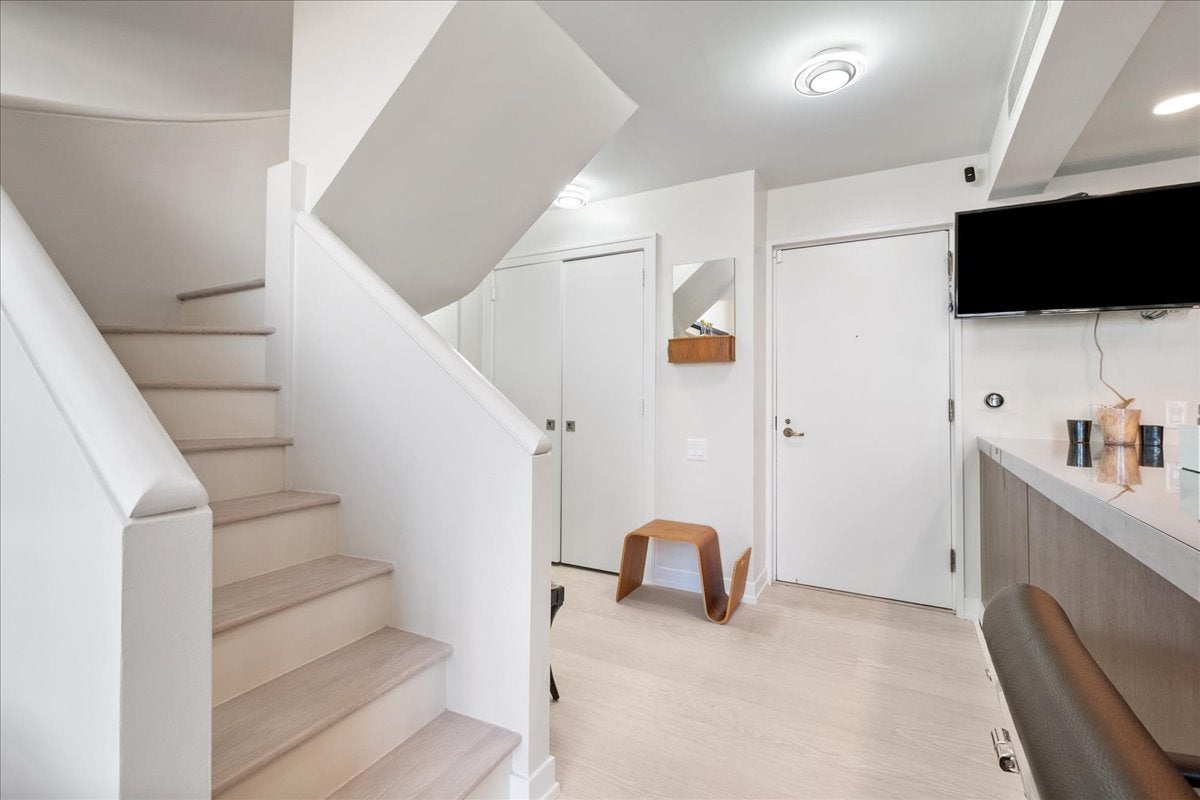
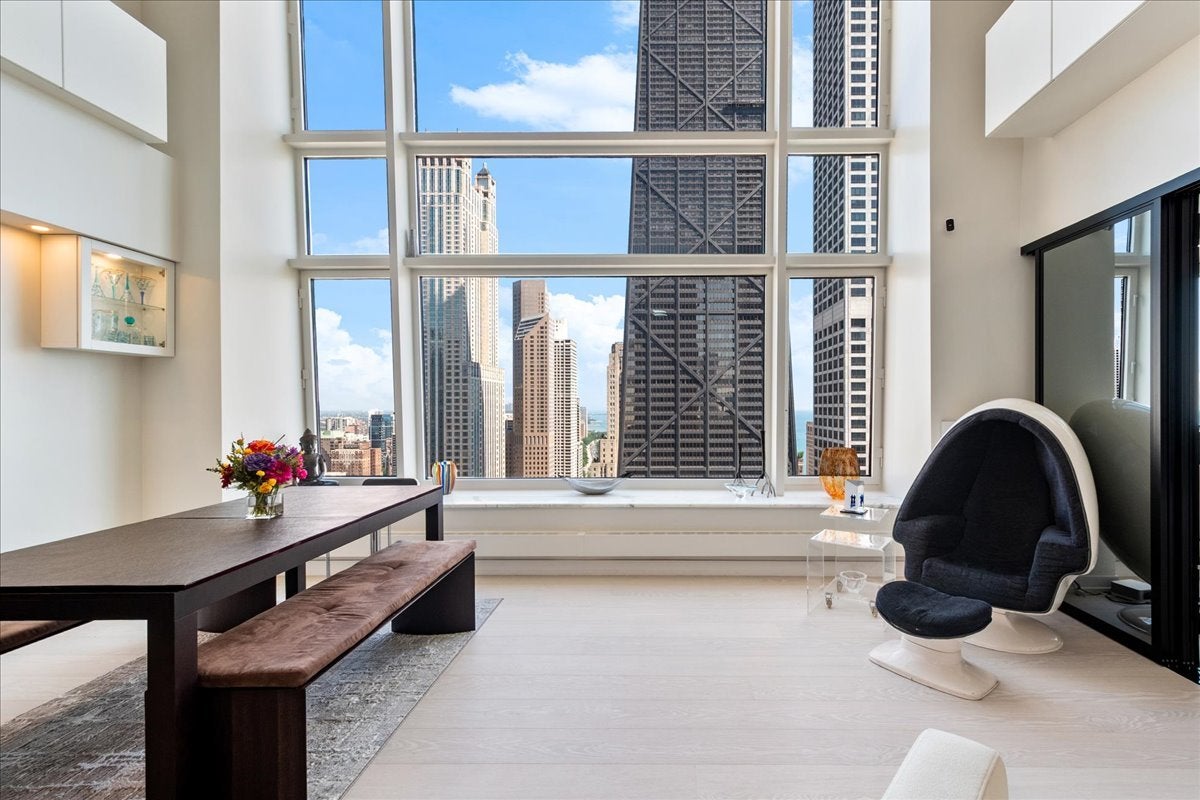
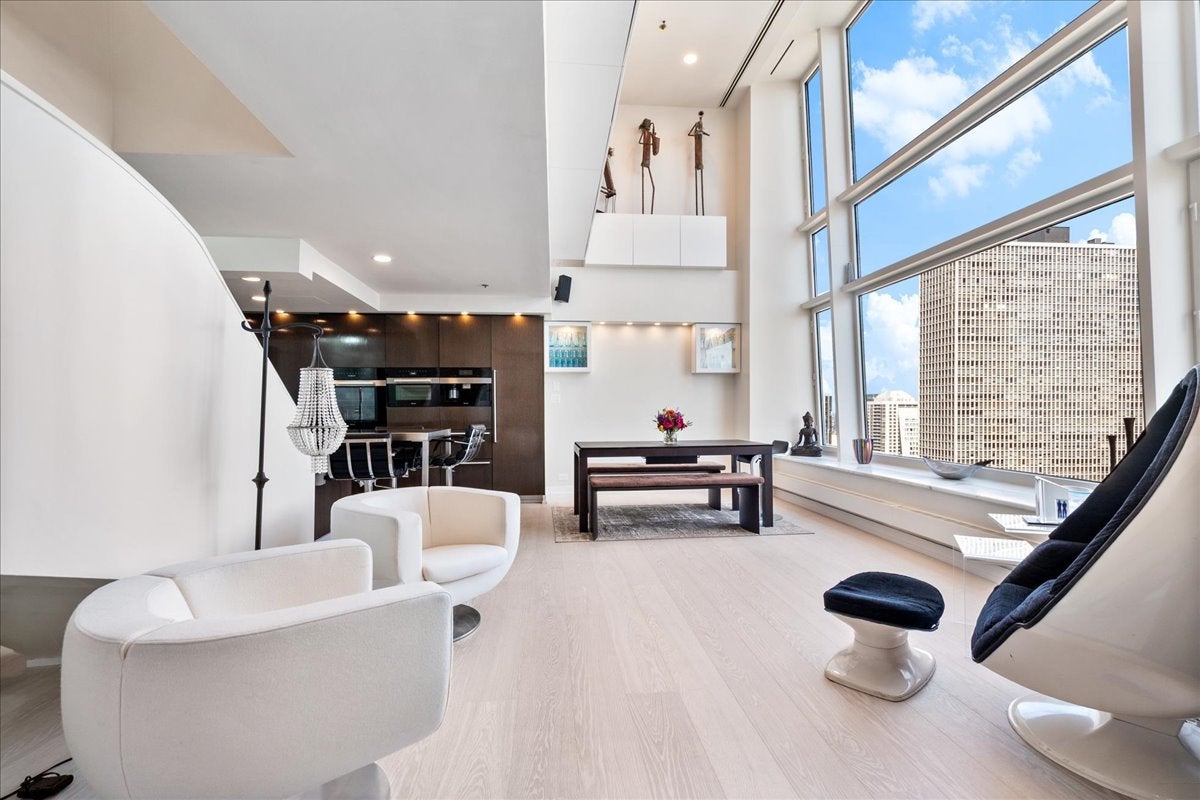
RARELY available two-story duplex in the iconic Olympia Centre, one of Chicago's most prestigious luxury residences. Soaring 25-foot floor-to-ceiling picture windows create a dramatic architectural statement while framing breathtaking panoramic views of Michigan Avenue, Lake Michigan, the historic Water Tower, and the John Hancock Center. Bathed in natural light, this extraordinary home offers an unmatched blend of sophisticated design, flexibility, and iconic city living. Beautifully updated throughout in 2025, the residence showcases sophisticated contemporary finishes while preserving its timeless architectural character. The kitchen is appointed with sleek stainless steel countertops and premium Miele appliances, all new in 2025 with updated 2026 software. Designed to evolve with your lifestyle, the flexible floor plan offers remarkable versatility. Bedrooms can easily serve as a den, family room, guest suite, or private office, while the spacious loft provides endless possibilities as a home office, media room, library, or additional living space. Custom built-ins throughout-including an integrated Murphy bed-maximize both functionality and style, ensuring every square foot is utilized with purpose. The luxurious bathrooms have been enhanced with Toto smart toilets and heated towel racks, creating spa-inspired retreats that blend comfort with sophisticated design. Ideally located on the same floor as the indoor pool, fitness center, and elegant resident party room, this residence offers unparalleled convenience to some of Olympia Centre's finest amenities. Residents also enjoy 24-hour door staff, 24-hour concierge service, on-site management, valet services, and access to the spectacular rooftop sundeck on the 65th floor, where breathtaking views of Lake Michigan and the Chicago skyline provide the perfect setting to relax or entertain. Situated in the heart of Chicago's famed Magnificent Mile, this premier address places world-class shopping, acclaimed restaurants, cultural institutions, Oak Street Beach, the Lakefront Trail, and Northwestern Memorial Hospital just outside your door. Attached garage parking is available in the building, with monthly parking fees starting at $375. A rare opportunity to own an architecturally striking duplex in one of Chicago's most iconic luxury buildings, where dramatic design, exceptional amenities, breathtaking views, and an unparalleled location come together to create an extraordinary lifestyle.
| 4 hours ago | Listing updated with changes from the MLS® | |
| 10 hours ago | Listing first seen on site |

Based on information submitted to the MLS GRID as of 2026-09-29 12:52 AM UTC. All data is obtained from various sources and may not have been verified by broker or MLS GRID. Supplied Open House Information is subject to change without notice. All information should be independently reviewed and verified for accuracy. Properties may or may not be listed by the office/agent presenting the information.
Last checked: 2026-09-29 12:52 AM UTC
MRED DMCA Copyright Information Copyright © 2026 Midwest Real Estate Data LLC. All rights reserved.